


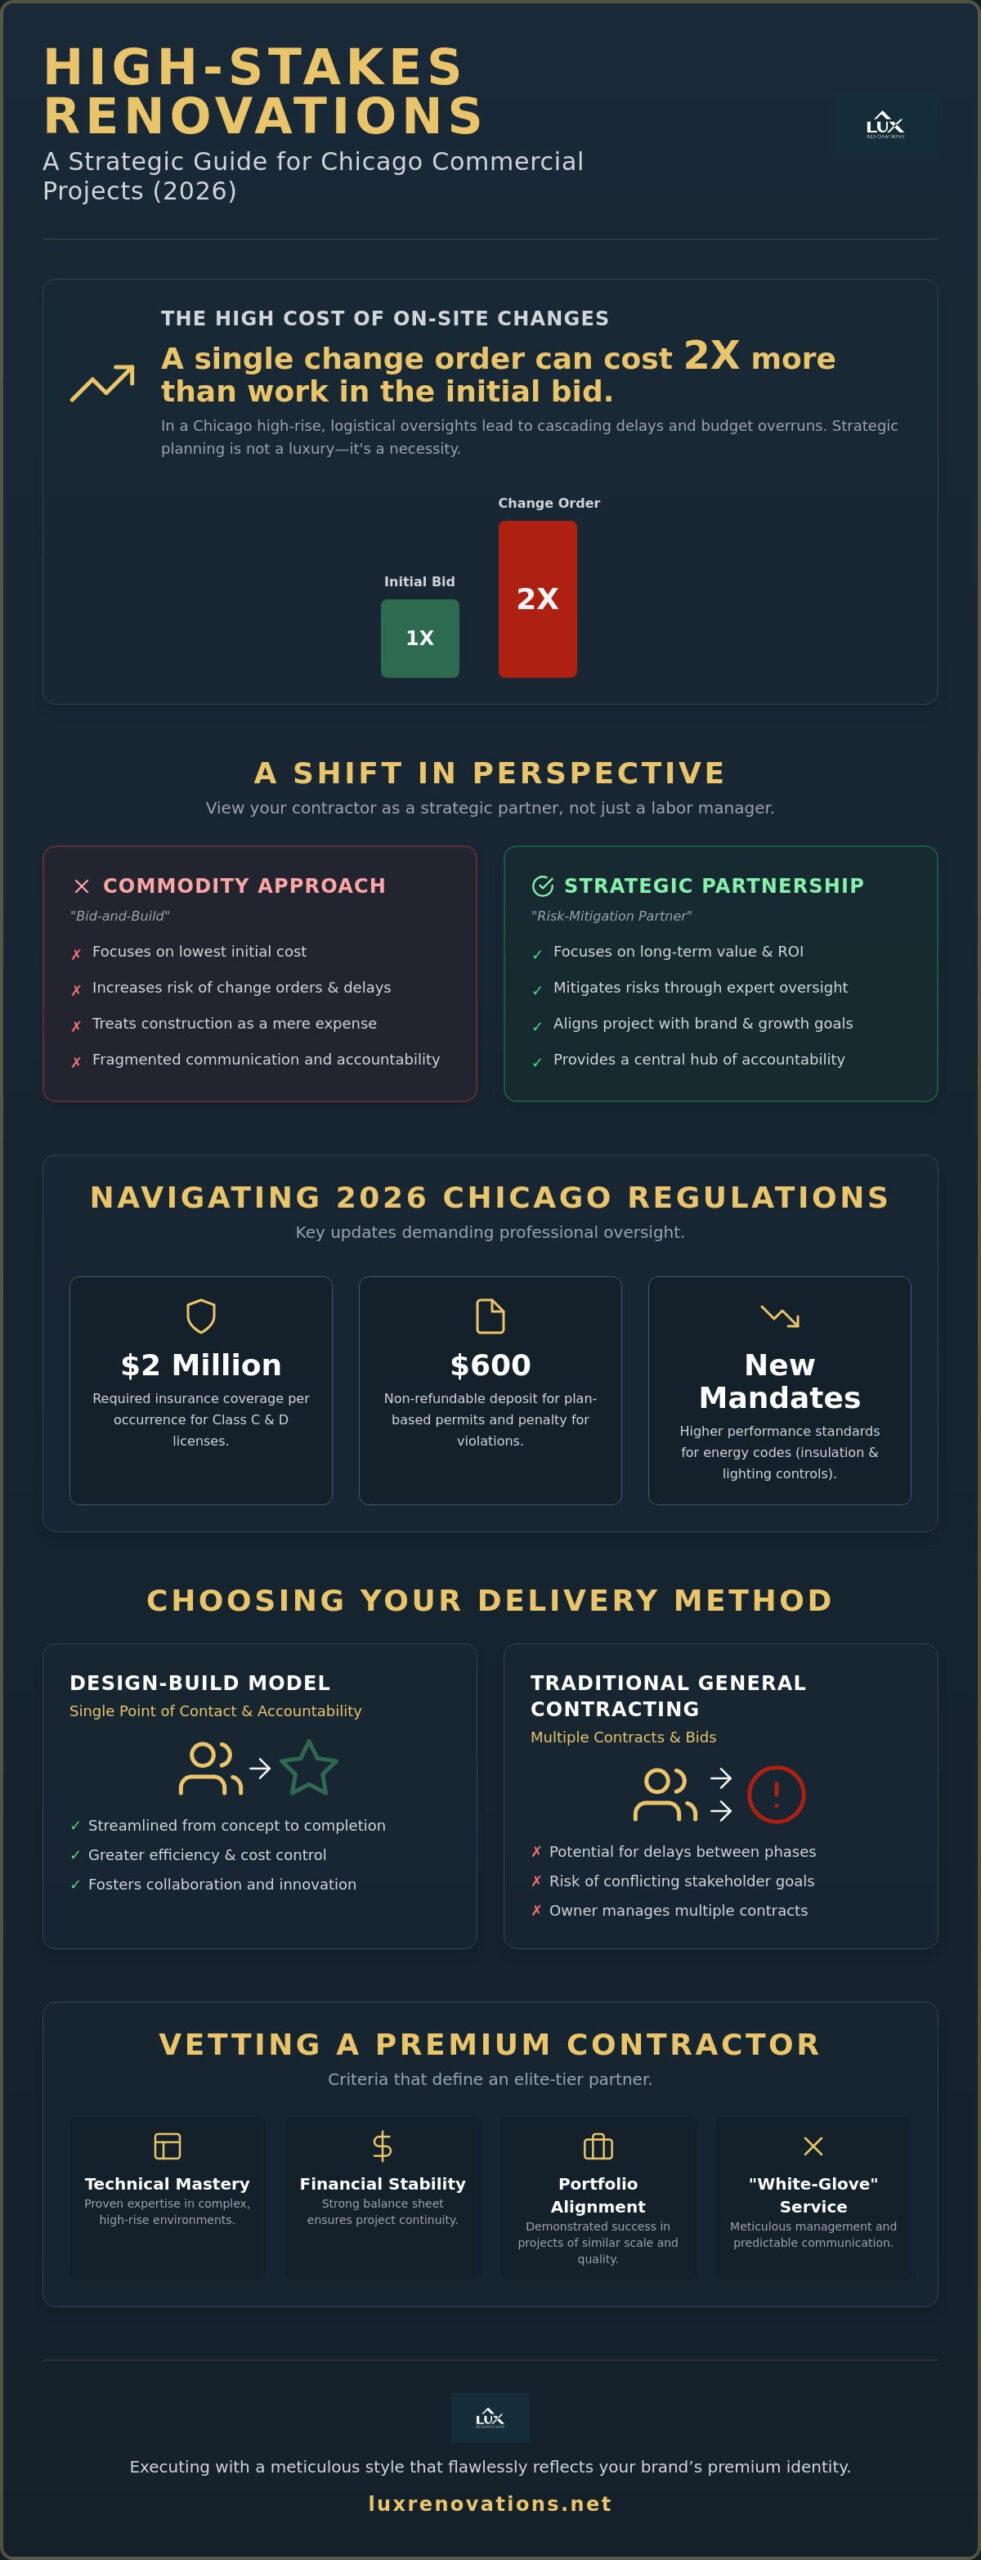
A single change order issued during a high-stakes Chicago build-out can cost twice as much as the same work included in your initial bid. In 2026, your commercial general contractor is no longer just a labor manager; they’re a strategic risk-mitigation partner. You likely understand that executing a luxury renovation in a Chicago high-rise involves navigating a labyrinth of strict building codes, elevator schedules, and premium brand expectations. It’s a delicate balance where even a minor logistical oversight can lead to cascading delays.
This guide will empower you to master these complexities, ensuring your project avoids the budget overruns and logistical nightmares that often plague urban commercial developments. We’ll explore the latest 2026 regulatory updates, including doubled project limits for specific licenses and new energy code mandates. You’ll gain a clear roadmap for managing specialized trades and maintaining the meticulous standards required to deliver a space that reflects your brand’s elite status. From navigating the new online permit systems to securing the $2 million insurance coverage now required for many projects, we provide the steady hand you need for a seamless transformation.
Key Takeaways
- Learn to view construction as a strategic risk-mitigation partnership rather than a mere commodity to protect your long-term investment.
- Identify the specific technical mastery and communication rhythms required when vetting a commercial general contractor for high-stakes Chicago projects.
- Navigate the intricate interplay between the latest 2026 Chicago building codes and complex high-rise HOA regulations to avoid project-stalling delays.
- Compare the efficiency of the single-point-of-contact Design-Build model against traditional bidding to determine the optimal delivery method for your renovation.
- Understand how a meticulous “white-glove” management style translates into a finished space that flawlessly reflects your brand’s premium identity.
Understanding the Strategic Value of a Commercial General Contractor
In the high-stakes environment of Chicago real estate, a commercial general contractor serves as the central hub of accountability. They do more than manage a job site; they act as the steward of your investment and the architect of your brand’s physical presence. While a traditional “bid-and-build” approach treats construction as a commodity, a strategic partnership focuses on long-term value and operational continuity. This shift in perspective is vital for executives who view their workspace as a tool for growth rather than a mere expense. To understand the foundational responsibilities involved in this role, one might ask, What is a General Contractor? At its core, the modern GC is a sophisticated project manager who harmonizes disparate trades into a singular, cohesive vision.
This partnership model prioritizes a “white-glove” register in every communication. You shouldn’t expect just status updates; you deserve a nuanced analysis of how every decision impacts your timeline and brand standards. By maintaining a composed and authoritative presence, a premium GC provides the peace of mind that allows you to focus on your business while the complexities of the build are handled with professional predictability. They transform the chaotic nature of construction into a methodical, logical progression toward excellence.
Beyond Labor: The GC as a Project Architect
Modern renovations in 2026 require a level of technical mastery that far exceeds basic construction. A sophisticated GC integrates pre-construction services and value engineering from day one. This ensures that your aesthetic vision remains structurally feasible and financially sound. For instance, new 2026 energy code updates mandate higher performance standards for insulation and lighting controls in commercial buildings. A visionary partner identifies these requirements early, preventing costly retrofits. They align the precision of a master craftsman with the foresight of a disciplined manager, ensuring that every finish meets the highest standards of quality and longevity.
Risk Mitigation in High-Stakes Renovations
Operating in Chicago’s commercial sector involves significant financial and operational risks. A professional commercial general contractor mitigates these through rigorous oversight and comprehensive protection. Effective January 6, 2026, the initial non-refundable deposit for plan-based building permits increased to $600; a professional GC ensures your plans are flawless before submission to avoid forfeiting these fees or incurring the equal $600 penalty for violations. Furthermore, Class C and D licenses now require $2 million in insurance coverage per occurrence. By managing subcontractor tiers with this level of scrutiny, your GC protects you from legal liabilities and safety risks. They act as a trusted advisor, guiding you through the complex regulatory landscape with a steady, experienced hand.
Essential Criteria for Selecting a Premium Commercial Contractor
Selecting the right commercial general contractor for a high-stakes project requires a framework that looks beyond the bottom line. It’s about identifying a partner who values integrity and peace of mind as much as the final physical result. In the elite tier of Chicago construction, transparency is a luxury feature. You deserve a firm that maintains a steady, logical flow of communication, providing predictable outcomes in an unpredictable market. Organizations like the Associated General Contractors of America set the industry standards, but a premium partner elevates those benchmarks through meticulous attention to detail and disciplined project management.
Financial stability and long-term subcontractor relationships are equally critical. In 2026, the availability of mechanical and electrical trades remains strained due to high demand in the data center sector. A contractor with deep roots in the local union labor pool ensures your project receives the priority it requires. These established bonds allow for a seamless transition from planning to execution, mitigating the risk of delays that often plague firms without a dedicated network of master craftsmen. Understanding the full scope of commercial renovation cost in Chicago — including union wage adjustments and permit fee increases — is essential when evaluating a contractor’s financial transparency and budget management capabilities.
Portfolio Alignment and Specialized Expertise
A firm’s portfolio should demonstrate more than just completed square footage; it should reflect aesthetic excellence and longevity. Interestingly, a background in high-end residential remodeling often benefits commercial interior projects. This experience brings a “white-glove” register to the work, ensuring that finishes meet the exacting standards of a premium brand. In Chicago, experience with high-rise logistics is non-negotiable. Navigating the interplay between City building codes and HOA rules requires a level of coordination that suburban-only contractors often lack. If you’re seeking a partner who can translate your visionary goals into a tangible reality, exploring our approach at Lux Renovations LLC may provide the clarity you need.
The Vetting Process: Questions for the C-Suite
Executives must dig deeper during the interview phase to ensure their chosen partner acts as a trusted advisor. Ask specific questions about their project management software and reporting cadence. How do they handle safety and OSHA compliance on a crowded urban site? Inquire about their approach to commercial renovation services and how they integrate new energy code mandates into their planning. A master craftsman projects authority without being cold, guiding you through the complex journey with a steady hand. Verifying these traits through client references will confirm if the contractor possesses the disciplined technical skill to realize your project’s potential.
Navigating Chicago’s Complex Commercial Renovation Landscape
Chicago presents a unique logistical landscape that demands more than just construction skill. It requires a commercial general contractor with a deep, localized understanding of the city’s specific friction points. Whether you’re renovating a historic office in the Loop or a boutique storefront in high-density North Shore areas like Evanston or Winnetka, the environment dictates the strategy. A local presence in these communities, including Skokie, isn’t just a matter of convenience. It’s about knowing the specific inspectors, the neighborhood traffic patterns, and the subtle nuances of local municipal expectations that can either accelerate or stall a project. This grounded reliability is what separates a standard build from a seamless transformation.
The success of a renovation often hinges on the delicate interplay between the City of Chicago building codes and the often more stringent HOA or building-specific rules. Navigating these overlapping layers of authority requires a steady hand and a proactive communication style. It’s essential to partner with experts who understand these dual requirements from the outset. For a deeper dive into these localized nuances, you can consult our guide on Chicago commercial contractors to understand how we bridge the gap between regulatory requirements and your visionary goals.
High-Rise Logistics and Urban Challenges
Executing a project in a Chicago high-rise is an exercise in precision timing. You can’t simply show up and start work. Freight elevator schedules are often booked weeks in advance; loading dock restrictions can limit the arrival of essential materials to narrow, high-pressure windows. Managing these constraints is a core competency of an elite commercial general contractor. Noise ordinances in mixed-use buildings also play a critical role. Certain high-impact tasks must be scheduled during off-peak hours to avoid disrupting other tenants or violating building bylaws. The same logistical discipline that governs commercial builds applies equally to residential towers; working with experienced high-rise condo remodeling contractors who understand shared risers, HOA boards, and timed freight elevator access is essential for any vertical project in Chicago. To ensure every detail is accounted for, we recommend reviewing our high-rise office renovation contractor checklist, which details the logistical rigor required for urban projects.
Permitting and Regulatory Compliance in 2026
The permitting landscape in 2026 has evolved significantly to favor efficiency, yet it remains unforgiving to the unprepared. The Chicago Department of Buildings is expanding its Express Permit Program, yet standard reviews for complex renovations still require meticulous documentation. As of January 6, 2026, the initial non-refundable deposit for plan-based building permits rose to $600. A single violation can trigger an equal $600 penalty. Beyond the paperwork, your contractor must ensure compliance with 2026 energy code updates, which mandate higher performance standards for insulation and lighting controls. By working closely with local inspectors and leveraging the city’s new online licensing system, we ensure your project moves through the system with professional predictability.
Delivery Methods: Design-Build vs. Traditional General Contracting
Selecting a delivery method is a high-level strategic choice that dictates your project’s risk profile and administrative burden. An elite commercial general contractor provides the flexibility to operate within the framework that best suits your organizational structure. While the traditional Design-Bid-Build model offers a familiar competitive bidding process, it often introduces silos that can lead to miscommunication between the design team and the builders. In contrast, the Design-Build approach fosters a collaborative environment where the builder and designer work in tandem from the outset. A visionary partner adapts their operational style to ensure that your specific brand values are preserved regardless of the delivery framework you choose.
The Design-Build Advantage for Interiors
This integrated approach is particularly beneficial for complex Chicago interiors where structural constraints and aesthetic vision must be reconciled early. By serving as a single point of accountability, the Design-Build model eliminates the friction that can occur between separate firms. It reduces the likelihood of unforeseen change orders by ensuring that the buildability of a design is vetted in real-time. This model also accelerates your timeline by allowing construction activities to begin while final finishes are still being specified. This synchronization provides a seamless experience, turning the technical challenges of a high-rise build into a methodical, logical progression that offers a significant emotional reward upon completion.
Choosing the Right Model for Your Business
Your decision matrix should weigh project complexity against your team’s capacity for internal management. Traditional bidding may still make sense for projects with a highly defined, repetitive scope where price competition is the primary driver. However, for visionary projects with unique brand standards, the unified oversight of Design-Build is often indispensable. This is especially true for specialized environments, such as those overseen by a restaurant renovation contractor, where kitchen technicalities and luxury front-of-house finishes must be developed in harmony. Financial structures also play a role; fixed-price contracts offer certainty, while cost-plus models provide transparency for evolving designs. To discuss which model aligns with your 2026 goals, contact Lux Renovations LLC today for a professional consultation.
Executing Luxury Commercial Renovations with Lux Renovations LLC
Lux Renovations LLC provides the elite oversight required for businesses seeking a commercial general contractor that understands the intersection of luxury and logistics. We bring the meticulous standards of high-end residential remodeling to the corporate and hospitality sectors. This allows for a seamless transition where domestic comfort meets commercial sophistication. Our local presence in Skokie and Wilmette ensures that we navigate municipal expectations with a steady, experienced hand. We act as your visionary partner; we see the potential in your space and possess the disciplined skill to realize it. The result is a finished environment that reflects premium brand values while adhering to the most stringent technical requirements.
The Lux Process: Precision and Predictability
Our approach is defined by a methodical, unhurried planning phase. We don’t rush into demolition. Instead, we invest time upfront to ensure every detail aligns with your brand’s standards and the structural realities of the building. This precision extends to the job site itself. We maintain a “high-rise friendly” environment, prioritizing cleanliness and professionalism to respect your neighbors and building management. Your dedicated project manager acts as a sophisticated liaison. They provide clear, authoritative updates that keep you informed without the noise of technical jargon. It’s a disciplined management style designed to provide peace of mind throughout the entire construction journey. The flow of our communication is logical and steady, mirroring the careful planning required in high-stakes construction.
Your Vision, Realized
Whether transforming a boutique retail space or a high-traffic hospitality venue, we focus on the long-term value of premium finishes. Our work ensures that your environment doesn’t just look exceptional on opening day but maintains its aesthetic excellence for years to come. We’ve successfully guided numerous Chicago businesses through complex interior updates, turning visionary concepts into tangible results that resonate with their clientele. By choosing Lux Renovations LLC as your commercial general contractor, you’re investing in a controlled, high-quality resolution to your space’s potential. We invite you to experience the emotional reward of a transformation managed by elite experts who value integrity as much as the final physical result. Our personality is authoritative without being cold, guiding you through a complex journey with a steady hand.
Realizing Your Vision with Professional Predictability
Success in Chicago’s 2026 commercial landscape requires more than just a builder. It demands a strategic partner who can navigate the increased insurance requirements and the complexities of high-rise logistics with unhurried precision. By prioritizing transparency and technical mastery, you ensure that your renovation reflects your brand’s elite status while avoiding the costly pitfalls of poor planning. Selecting the right commercial general contractor is the most critical step in protecting your investment and ensuring a seamless transformation from concept to completion.
Since 2014, we’ve applied a master craftsman approach to every project, offering specialized high-rise expertise to the Chicago and North Shore business communities. We understand the discipline required to execute sophisticated interiors in a high-stakes environment. We invite you to Partner with Lux Renovations for Your Next Commercial Transformation and experience the peace of mind that comes with elite project management. Your ideal workspace is within reach; let’s build something extraordinary together.
Frequently Asked Questions
What is the primary difference between a residential and commercial general contractor?
The primary difference lies in the regulatory complexity and the scale of specialized trades involved. While residential work focuses on personal comfort, a commercial general contractor manages high-occupancy safety standards, ADA compliance, and intricate fire suppression systems. Commercial projects also require a deeper mastery of “white-glove” logistics, such as coordinating with union labor and meeting the rigorous brand standards of a corporate or hospitality environment.
How long does a typical commercial office renovation take in Chicago?
A typical office renovation in Chicago generally spans twelve to twenty weeks, though this varies based on scope and building access. This timeline accounts for the methodical planning required to navigate city permits and high-rise elevator schedules. In 2026, labor shortages in mechanical and electrical trades can extend these durations. A disciplined project manager mitigates these delays by securing specialized subcontractors early in the pre-construction phase to ensure professional predictability.
Do I need a separate architect if I hire a commercial general contractor?
You don’t necessarily need a separate architect if you choose a firm offering Design-Build services. This model integrates design and construction into a single point of accountability, reducing the risk of aesthetic friction and change orders. However, in a traditional Design-Bid-Build model, you would hire the architect independently. A visionary partner acts as a trusted advisor in either scenario, ensuring the structural feasibility of your architect’s vision while maintaining strict brand standards.
What are the specific insurance requirements for commercial contractors in Illinois?
Specific requirements have evolved, with Chicago now mandating $2 million in insurance coverage per occurrence for Class C and D licenses. This reflects the high-stakes nature of urban construction and the need to protect clients from significant liabilities. Beyond basic liability, a professional commercial general contractor should also carry comprehensive bonding and workers’ compensation. These protections provide the peace of mind necessary when transforming premium spaces in a complex, high-density environment.
How do Chicago high-rise building rules affect my renovation timeline?
High-rise rules significantly influence your timeline through restricted loading dock access and strictly enforced noise ordinances. Work that generates significant vibration or sound is often limited to specific off-peak hours, requiring a highly coordinated schedule. Additionally, freight elevator bookings can be competitive, sometimes requiring weeks of lead time. A contractor with specialized high-rise expertise manages these logistical hurdles with a steady hand, ensuring that your project moves forward without cascading delays.
What is a “Design-Build” delivery method, and is it right for my project?
Design-Build is a delivery method where one entity manages both the design and construction phases under a single contract. It’s often the ideal choice for complex interior renovations where speed and budget certainty are paramount. By overlapping design and construction, this model reduces the likelihood of costly change orders, which can cost twice as much as initial bids in 2026. It provides a controlled, high-quality resolution for visionary business owners who value efficiency.
How does Lux Renovations handle project management and client updates?
Lux Renovations utilizes a methodical communication rhythm centered on professional predictability and transparency. Our sophisticated project managers provide regular, authoritative updates that detail progress while addressing potential risks before they manifest. We maintain a “white-glove” register, ensuring that every interaction reflects the premium nature of your project. This disciplined approach ensures you feel that your transformation is being actively managed by elite experts committed to the standards of their trade and your satisfaction.
Can a general contractor help with 2026 Chicago building code compliance?
Yes, an experienced contractor is essential for navigating the 2026 energy code updates and new permitting systems. These mandates require higher performance standards for insulation and lighting controls in all commercial buildings. A professional GC ensures your plans are meticulous before submission, avoiding the $600 penalty now applied for certain permit violations. They act as a sophisticated guide, ensuring your project meets every regulatory standard while realizing your aesthetic and functional goals with precision. For executives planning a workspace transformation, our detailed resource on commercial office remodeling provides a comprehensive roadmap for navigating these 2026 requirements while achieving a high-end, functional result.