
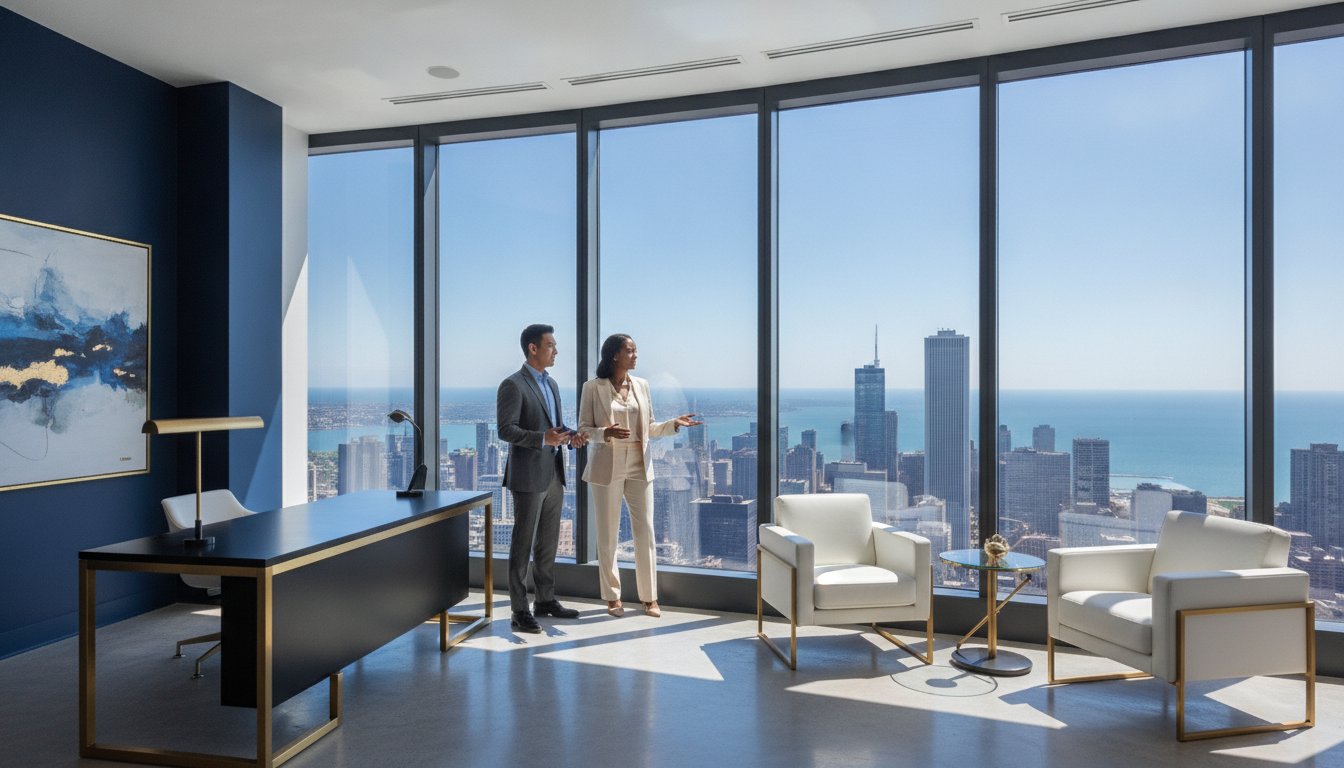

A vertical construction project is a logistical operation disguised as a simple office update. In the heart of the Loop, the distance between the street and the 40th floor is measured in freight elevator schedules and strict noise ordinances rather than just feet. You likely already know that a standard commercial builder isn’t equipped for the rigid constraints of a downtown skyscraper. Securing a specialized high-rise office renovation contractor is the only way to protect your investment from the 15 to 30 percent cost premium typical of high-altitude Chicago work. Success requires a partner who treats the building association as a stakeholder, not an obstacle.
We understand the frustration of balancing ambitious design with the new 2026 Chicago building code updates and restrictive building association rules. This guide provides the executive checklist you need to vet partners who actually understand vertical logistics. You’ll learn how to navigate the latest Phase 3 modernization codes, manage freight access without delays, and ensure a seamless, white-glove transformation. By the end of this article, you’ll have a clear roadmap to a sophisticated workspace that attracts elite talent while remaining fully compliant with every local regulation. Your vision deserves nothing less than total precision.
Key Takeaways
- Understand why high-rise renovations are primarily logistical operations that require mastering freight elevator schedules and strict urban noise ordinances.
- Identify a qualified high-rise office renovation contractor by verifying their specific experience with Chicago building associations and their ability to manage complex vertical supply chains.
- Navigate the 2026 Chicago building code updates, focusing on new requirements for fire suppression, energy transformation, and life safety systems.
- Discover how to leverage intelligent floor plans and acoustic engineering to maximize skyline views while maintaining the confidentiality required by financial and legal firms.
- Learn how a white-glove project management approach ensures a seamless transformation that protects your investment and attracts elite talent to your workspace.
The Vertical Challenge: Why High-Rise Office Renovations Demand Specialty Expertise
High-rise office renovation is a highly specialized discipline within the broader commercial contracting field. It’s not merely an office fit-out; it’s a high-stakes logistical puzzle. In a city like Chicago, where skyscrapers define the skyline, the complexity of a project increases with every floor. A qualified high-rise office renovation contractor must navigate three primary constraints: restricted accessibility, extreme structural sensitivity, and rigorous regulatory oversight. These aren’t just hurdles to clear. They are the fundamental parameters that define the project’s success.
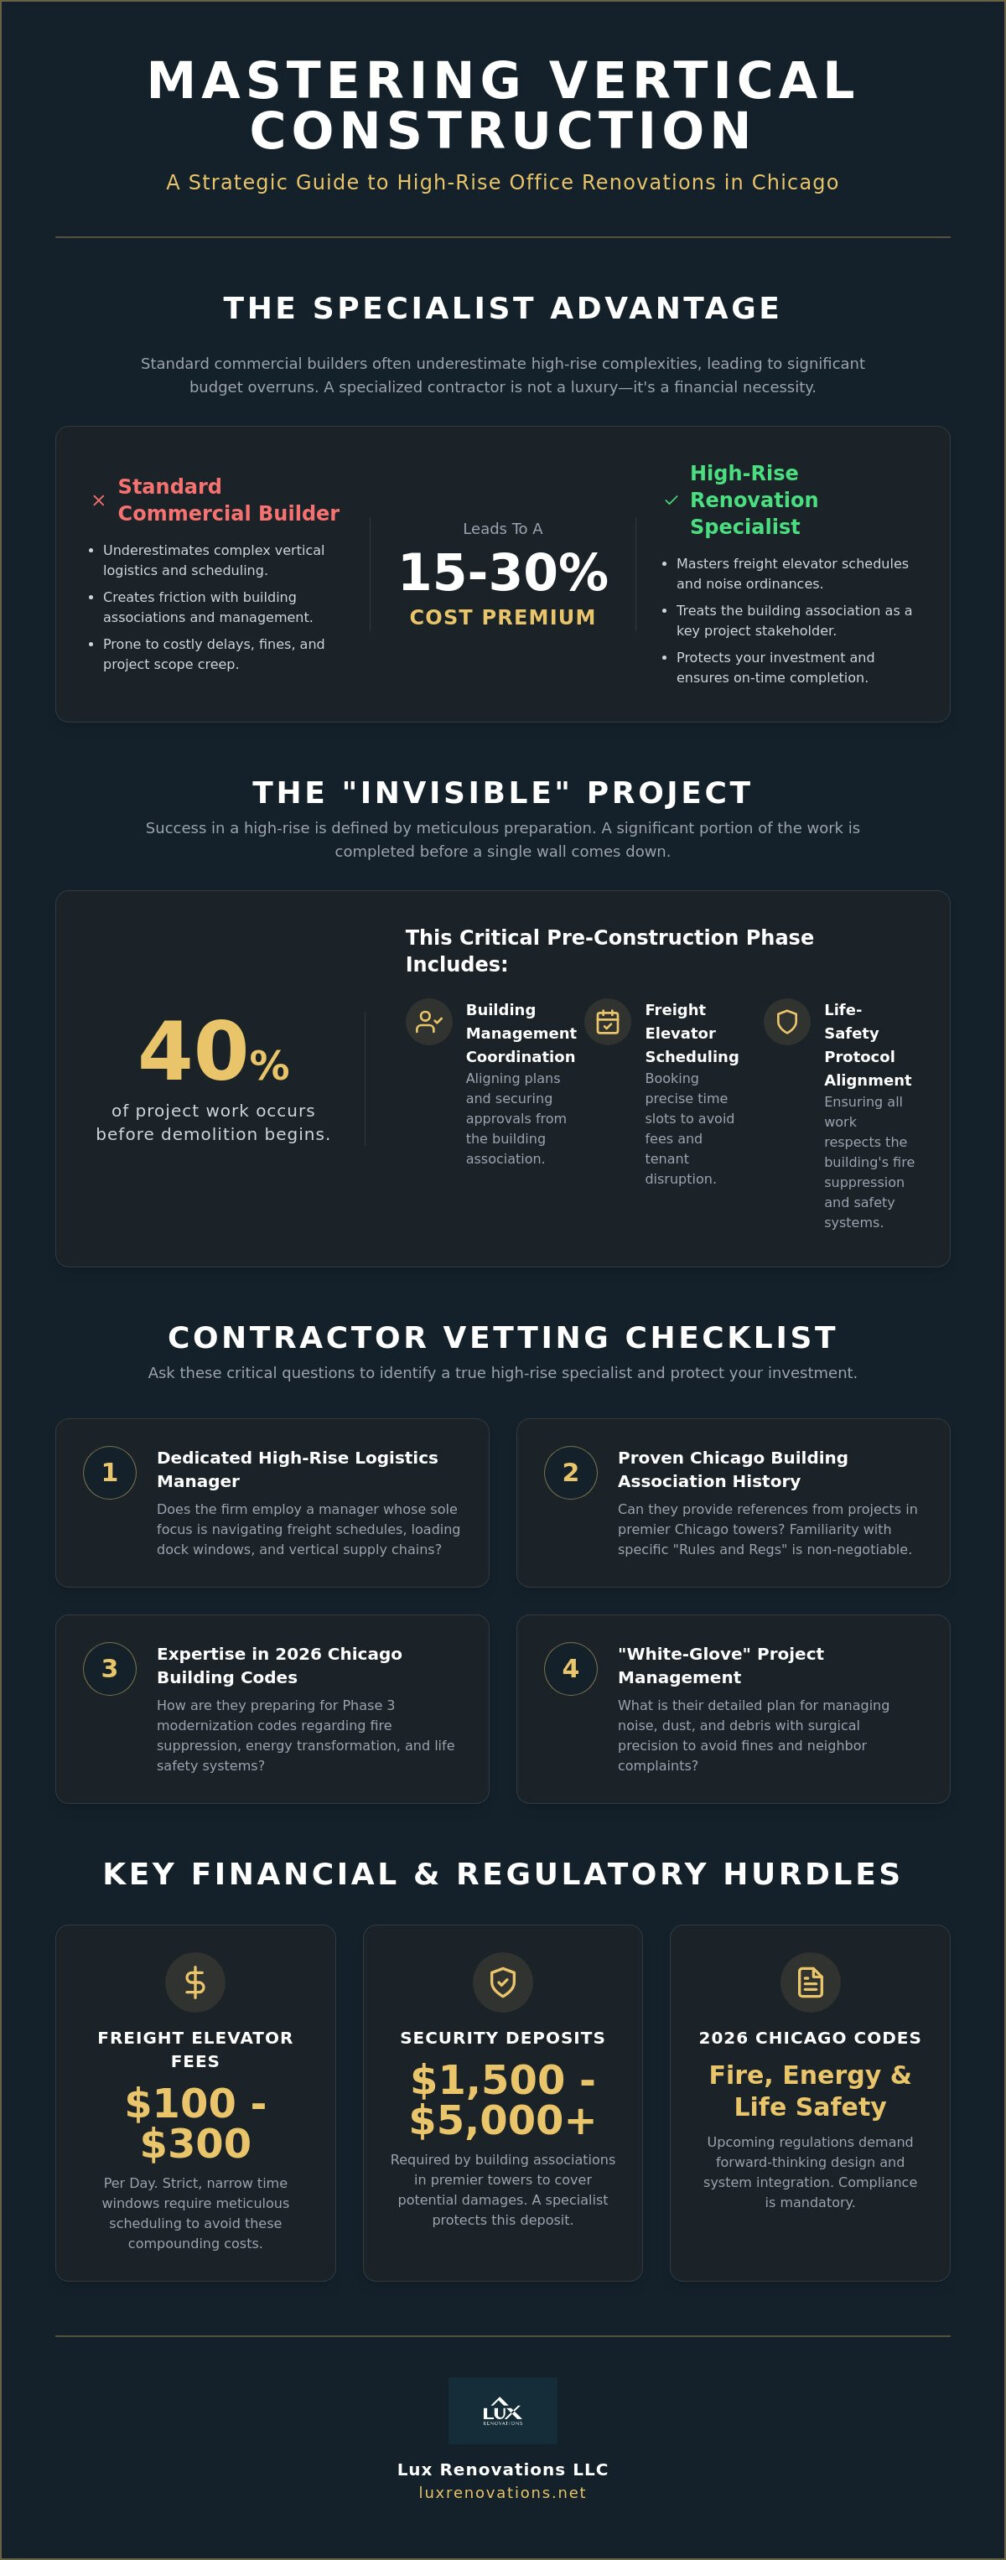
Success in this environment is determined by what we call the “invisible” project. Statistics from elite project management firms suggest that approximately 40 percent of a successful vertical transformation occurs before a single wall is demolished. This phase involves meticulous coordination with building management, securing freight elevator blocks, and ensuring all plans align with the building’s specific life-safety protocols. A standard commercial builder often underestimates these hurdles. That mistake leads to costly delays, building fines, and friction with the building association.
The High-Rise vs. Standard Commercial Divide
Structural limits are absolute in a skyscraper. You can’t simply core a hole for new plumbing or heavy equipment without consulting structural engineers and building records. Most high-rise buildings have pre-defined load-bearing limits that dictate where heavy stone counters or dense filing systems can reside. Tapping into these centralized networks requires specialty expertise in skyscraper construction to avoid disrupting the delicate balance of climate control or fire suppression systems for dozens of other tenants. Renovation in this context is the art of the “invisible” update; the work must proceed without the neighboring firms even realizing a major transformation is underway.
The Premium Advantage of Vertical Mastery
Choosing a specialist protects your reputation and your bottom line. In high-stakes environments like law or financial firms, a renovation must reflect the prestige of the organization. A “white-glove” approach ensures that noise, dust, and debris are managed with surgical precision. This level of care prevents the building association from levying steep fines for code or conduct violations. For executives seeking to align these logistical realities with the latest aesthetic shifts, exploring Commercial Renovation Trends 2026 can help bridge the gap between functional necessity and high-end design. Elite contractors don’t just build offices; they manage the entire ecosystem of a vertical workspace.
The High-Rise Office Renovation Contractor Checklist: 7 Essential Vetting Criteria
Vetting a high-rise office renovation contractor involves more than just reviewing aesthetic results; it requires an audit of their operational discipline. In Chicago’s vertical market, the difference between a project that finishes on time and one that stalls in the loading dock is often found in the contractor’s internal structure. You need a partner who views logistics as a core competency rather than a hurdle. This vetting process ensures your investment is protected from the unique risks of skyscraper construction.
Does the firm employ a dedicated High-Rise Logistics Manager? This role is essential for navigating the $100 to $300 daily freight elevator fees and the strict loading dock windows common in the Loop. You should also verify their history with specific Chicago building associations. A contractor familiar with the nuances of a specific COA or HOA can preemptively address security deposit requirements, which often range from $1,500 to $5,000 in premier towers. This familiarity prevents the friction that typically arises when a builder is unaware of a building’s specific “Rules and Regs.”
Ask about their “Off-Hours” management capabilities. Most Class A buildings in River North enforce strict noise ordinances during business hours, meaning the most critical work often happens between 6:00 PM and 6:00 AM. Finally, examine their material handling protocols. Moving high-end glass partitions or custom millwork through narrow service corridors requires specific protection strategies to avoid damage to both the materials and the building’s common areas. If you are planning a transition in one of Chicago’s iconic towers, consulting with a specialized high-rise general contractor early in the design phase can prevent costly logistical errors.
Vetting for Logistical Competency
A builder’s logistical competency is proven at the loading dock. You should ask potential partners how they manage the vertical supply chain when freight access is restricted to two-hour windows. Ensure they carry the specific insurance limits required by Class A office buildings, which often exceed standard commercial policies. Experience in high-density areas like the Loop or River North is non-negotiable, as these neighborhoods present unique challenges for staging and material delivery that suburban contractors simply aren’t prepared to handle.
Vetting for Design and Craftsmanship
A standard tenant improvement is not the same as a luxury transformation. Your contractor must demonstrate mastery over high-end finishes, such as acoustic glass partitions and integrated custom millwork. For a look at how we apply hospitality-grade precision to commercial spaces, see our guide on Elite Restaurant Renovation. These complex environments require a level of detail that standard office builders rarely provide. We focus on the meticulous execution of every joint and surface to ensure your office reflects the prestige of your firm.
Navigating Chicago Vertical Logistics: Freight, Permits, and Building Codes
The transition from a visionary blueprint to physical construction is where most projects falter. A high-rise office renovation contractor must act as a logistical conductor, synchronizing material deliveries with the building’s internal heartbeat. This requires an intimate understanding of the Chicago Building Code, which underwent a significant transformation on April 15, 2026. Phase 3 of the Construction Codes Modernization Initiative introduced critical updates to fire prevention, mechanical systems, and energy standards. Compliance isn’t just a legal necessity; it’s a safeguard for the entire tower’s infrastructure.
Managing the “Vertical Supply Chain” involves more than just booking a freight elevator. It’s about ensuring that thousand-pound glass panels or custom millwork arrive at the 40th floor without a single scratch. In Chicago’s premier towers, freight reservation fees now range between $100 and $300 per day. An expert contractor minimizes these costs through consolidated deliveries. Beyond the physical move, noise and dust mitigation are paramount. We deploy HEPA-filtered air scrubbers and temporary dust partitions to ensure that neighboring tenants remain undisturbed. A dedicated Building Manager Liaison oversees this delicate balance, maintaining open lines of communication with the facility’s staff to preempt any operational friction.
Chicago Permit Navigation
In 2026, the City of Chicago has increased its scrutiny of permit applications. Effective January 6, 2026, the initial non-refundable deposit for permit applications doubled to $600, with an additional $600 penalty for incomplete submissions. To bypass lengthy lead times, we often utilize “Self-Certification” programs for eligible projects. This allows licensed professionals to take responsibility for code compliance, significantly accelerating the project start. For businesses with footprints in Skokie or Evanston, we coordinate across municipal lines to ensure suburban high-rise ordinances are met with the same rigor as those in the Loop. Understanding how a seasoned commercial general contractor in Chicago navigates 2026 regulatory updates can help you anticipate permit costs and avoid the doubled deposit penalties that catch unprepared firms off guard.
Building Association Coordination
Every prestigious tower operates under a unique “Construction Rules & Regulations” document. This manifesto dictates everything from work hours to the specific brand of floor protection required in the lobby. We conduct comprehensive pre-construction walkthroughs to document existing conditions, protecting your security deposit—which can reach up to $5,000—from being used for pre-existing damage. Additionally, we manage the rigorous security and background checks required for on-site crews. In secure office environments, knowing exactly who is on the floor is a non-negotiable requirement for tenant safety and peace of mind.
Strategic Design for Modern High-Rise Workspaces
High-rise office design in 2026 has evolved beyond the traditional cubicle farm to become a sophisticated tool for talent retention. In the Chicago market, the view is your most valuable asset. Intelligent floor plans prioritize the perimeter, using glass partitions to pull natural light into the core of the floor plate. This approach ensures that every employee, not just those in corner offices, feels connected to the city’s iconic skyline. Your choice of a high-rise office renovation contractor significantly influences how effectively these design elements are executed within the building’s physical limits.
For firms in the legal or financial sectors, aesthetic sophistication must be matched by acoustic precision. High-rise concrete slabs and centralized HVAC systems can often act as conduits for sound, compromising the confidentiality required for high-stakes meetings. We employ advanced acoustic engineering, utilizing double-glazed glass systems and specialized wall assemblies to create soundproof suites that maintain a light, airy feel. This “amenity-driven” philosophy extends to hospitality-style features, such as executive lounges and high-end pantries, which transform the workplace into a destination rather than just a requirement. Before finalizing your design budget, reviewing a detailed breakdown of commercial renovation cost in Chicago for 2026 will help you align your aesthetic ambitions with realistic financial parameters.
Executing these complex designs requires a partner who understands the intersection of architecture and vertical logistics. If you’re ready to redefine your corporate environment, we invite you to contact Lux Renovations LLC for a professional consultation on your upcoming project. We specialize in translating high-level visions into meticulously finished reality.
Aesthetics Meets Functionality
Modern interiors now favor “resimercial” styles that blend the comfort of a high-end residence with the durability required for high-traffic corporate use. This shift necessitates the use of premium materials, such as performance textiles and scratch-resistant matte finishes, that can withstand the rigors of a busy Loop office. Biophilic design integrates natural elements into window-restricted high-rise environments to enhance cognitive function and reduce stress for occupants. By incorporating living walls or natural wood accents, we mitigate the industrial feel of traditional skyscraper construction.
Technology Integration
Integrating smart office technology into an existing high-rise requires surgical precision. Unlike new builds, renovations must work within existing floor slabs, often requiring creative trenching or low-profile raised flooring to manage data and power. We design for 2026 connectivity standards, ensuring that your infrastructure supports seamless hybrid collaboration and IoT-enabled climate control. We align every project with the 2022 Chicago Energy Transformation Code. This commitment to sustainability through LEED and WELL building standards ensures your office is as efficient as it is beautiful, reflecting a modern commitment to environmental responsibility.
The Lux Renovations LLC Approach: A Seamless Vertical Transformation
At Lux Renovations LLC, we recognize that a high-rise office renovation contractor must be more than a builder. We’re a specialized partner that manages the intricate, often invisible dance of vertical construction. Our methodology is built on a “Logistics-First” project lifecycle. While other firms might focus solely on the aesthetics of the floor plan, we begin our work at the loading dock. We map out every freight elevator reservation and material delivery before the first permit is even filed. This proactive stance ensures that your project remains on schedule and within the strict confines of building regulations.
Our commitment to “White-Glove” service is evident in every interaction. We understand that our presence in a prestigious Chicago tower reflects on your organization. We maintain pristine job sites, implement rigorous dust control, and ensure our teams operate with the discretion required in high-stakes professional environments. By serving as your single point of contact for design, permitting, and execution, we eliminate the communication gaps that often derail complex urban projects. Your transformation concludes with a meticulous final walkthrough and ongoing post-construction support to ensure every system performs exactly as intended.
Our Chicago High-Rise Expertise
From the historic architecture of the Loop to the modern towers of the North Shore, our localized knowledge is a critical asset. This commitment to regional expertise is a common thread among elite specialized contractors; for instance, Rainier Roofing LLC maintains a similar focus on local history and structural integrity in their service regions. We’ve spent years building relationships with building managers and understanding the specific quirks of Chicago’s vertical infrastructure. Our master craftsmen aren’t just experts in their trade; they’re sophisticated project managers who understand the value of precision. Whether we’re transforming an outdated suite into a modern headquarters or executing a minor refresh, we bring the same level of disciplined technical skill to every square foot. We see the potential in your project and possess the technical skill to realize it.
Starting Your Renovation Journey
The path to an elite workspace begins with an initial consultation. During this phase, we assess your vision alongside the physical and regulatory constraints of your specific building. We provide transparent budgeting that accounts for the unique costs associated with vertical work. There are no “high-rise surprises” in our final invoices; we account for freight fees, permit deposits, and off-hours labor from the outset. This steady hand guides you through the complex journey of renovation with professional predictability and calm, ensuring your peace of mind is maintained throughout the build.
Ready to elevate your corporate environment? Schedule your high-rise office consultation with Lux Renovations LLC today to begin your transformation.
Elevate Your Corporate Presence with Vertical Mastery
A successful office transformation in Chicago’s skyline depends on more than just aesthetic vision. It requires a meticulous understanding of vertical logistics, from navigating 2026 building code updates to managing the rigid constraints of a Class A freight schedule. You now have the checklist necessary to vet a partner who values integrity and professional predictability as much as the final physical result. By focusing on logistical discipline and aspirational design, you ensure your workspace attracts elite talent while remaining fully compliant with complex urban regulations.
As a specialized high-rise office renovation contractor, Lux Renovations combines disciplined execution with a visionary approach to commercial space. We manage the complexities of permits and building association rules so you can focus on your firm’s growth. Our team provides the steady hand and technical mastery required for high-stakes urban projects. Working with a qualified commercial general contractor in Chicago who understands the 2026 regulatory landscape is essential to avoiding the budget overruns and change-order surprises that derail even well-planned renovations. It’s time to realize the full potential of your office suite with a partner committed to excellence and peace of mind.
Partner with Chicago’s Premier High-Rise Renovation Experts and begin your journey toward a sophisticated, future-proof workspace today.
Frequently Asked Questions
How long does a high-rise office renovation typically take in Chicago?
A typical high-rise office renovation in Chicago spans between 12 and 24 weeks, depending on the scope and structural complexity. This timeline accounts for current 2026 permit lead times and the logistical constraints of vertical material transport. Securing a specialized high-rise office renovation contractor early allows for better synchronization of design and procurement with building management’s restrictive schedules.
Do I need building association approval before hiring a contractor?
You should obtain preliminary approval from your building association or property manager before finalizing any construction contracts. Most premier towers in the Loop or River North have specific “Construction Rules & Regulations” that dictate everything from work hours to insurance minimums. We often assist clients during this phase by providing the necessary technical documentation and safety plans required for association board review.
What are the specific insurance requirements for commercial contractors in Chicago high-rises?
Class A commercial buildings in Chicago typically require contractors to carry significantly higher insurance limits than standard residential projects. Expect requirements for General Liability and Umbrella policies ranging from $5 million to $10 million, along with specific Workers’ Compensation and professional liability coverages. Your contractor must name the building owner and management company as “Additionally Insured” before any work begins on the premises.
How do high-rise contractors manage noise to avoid disturbing other office tenants?
Contractors manage noise by scheduling disruptive tasks, such as core drilling or demolition, during designated “off-hours,” typically between 6:00 PM and 6:00 AM. We utilize specialized vibration-dampening tools and acoustic blankets to further isolate sound. This disciplined approach ensures that neighboring firms can continue their operations without interruption during your project’s construction phase.
Can we remain in the office during a phased renovation project?
Remaining in the office during a renovation is possible through a phased construction strategy. We divide the floor plate into zones, ensuring that active workspaces are protected from dust and noise by temporary, airtight partitions. This method requires meticulous coordination of mechanical and electrical systems to ensure that utilities remain functional for your staff while work proceeds in adjacent areas.
What is the difference between a tenant improvement (TI) and a full renovation?
A tenant improvement generally refers to cosmetic or minor structural updates, such as new flooring, paint, or glass partitions, to suit a specific lease. A full renovation is more comprehensive, often involving significant changes to the HVAC, plumbing, and electrical infrastructure. Full renovations must comply with the 2022 Chicago Energy Transformation Code, which requires higher efficiency and electrification standards than basic TI projects.
How does freight elevator access affect my project timeline?
Freight elevator access is the primary bottleneck for vertical projects and can extend timelines if not managed with precision. With daily reservation fees in Chicago towers ranging from $100 to $300, we consolidate deliveries to maximize every reserved window. Failure to secure these slots weeks in advance can lead to significant delays in material staging and debris removal, impacting the entire project schedule.
Are there specific Chicago codes for high-rise fire sprinkler systems during remodeling?
Yes, the 2026 Phase 3 Chicago Construction Codes Modernization Initiative introduced updated requirements for fire prevention and life safety systems. During a renovation, fire sprinkler systems must remain operational, or a certified fire watch must be present if the system is temporarily disabled for modifications. A qualified high-rise office renovation contractor ensures all life-safety updates are fully compliant with these latest municipal standards.