
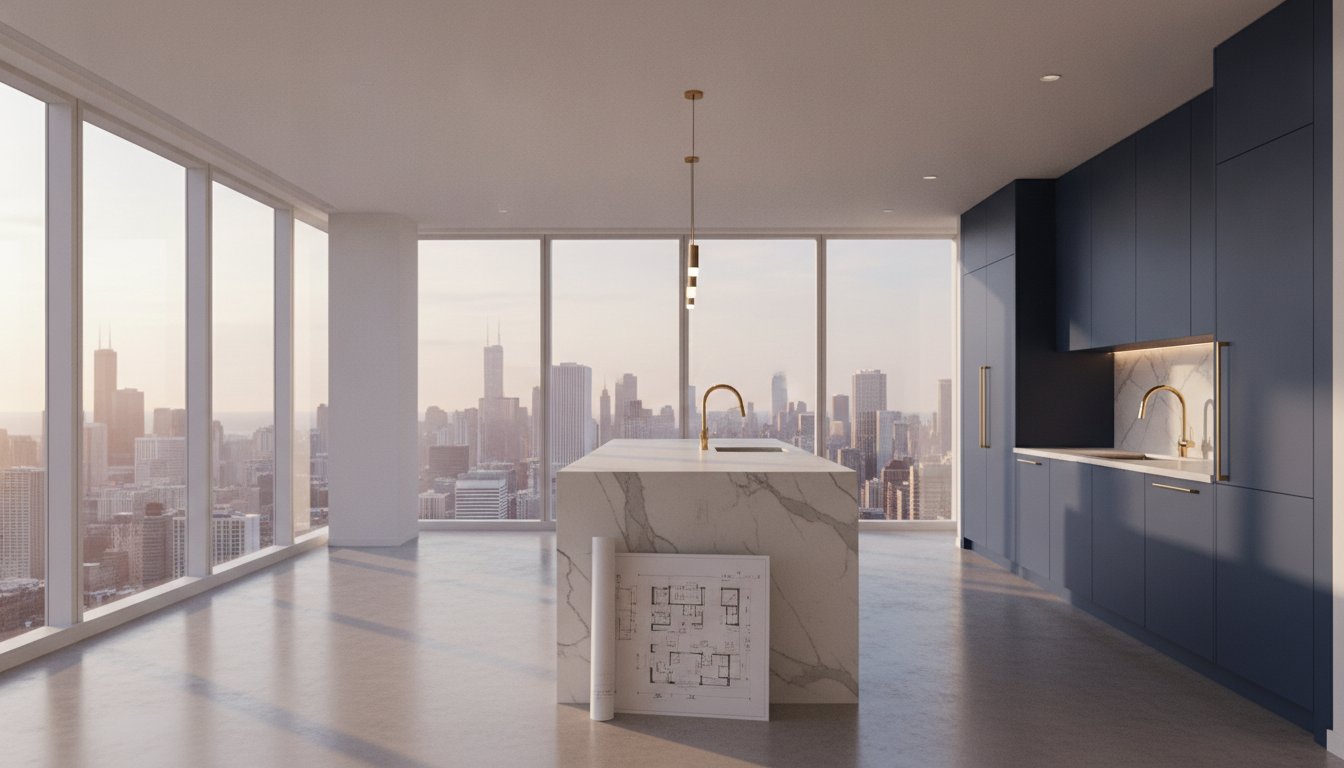

High-rise remodeling is a logistical operation disguised as a construction project. It requires a partner who understands building management as intimately as they understand architecture. When you begin vetting high-rise condo remodeling contractors, it’s vital to recognize that your project exists within a complex ecosystem of shared risers, rigid HOA boards, and strictly timed freight elevator access. A single oversight in scheduling or a misunderstanding of the “wet over dry” rule can stall your progress for weeks.
You deserve a transformation that feels effortless, even when the underlying logistics are anything but simple. We understand the unique pressure of balancing a vision for modern luxury with the technical limitations of a 40-story structure. This guide provides the blueprint to master the logistical, regulatory, and design challenges specific to the Chicago skyline. We’ll explore how to address the 2026 mechanical code updates, manage neighbor relations, and select materials that respect your building’s structural integrity while significantly increasing your property’s value.
Key Takeaways
- High-rise renovations are complex logistical operations that require a different approach than traditional residential work. Understand the specific technical mastery needed to manage vertical construction and shared building systems.
- Navigate the 2026 Chicago regulatory environment with confidence. You will learn how to secure HOA approval and meet stringent insurance minimums without compromising your design vision.
- Protect your investment by using our comparative framework to vet high-rise condo remodeling contractors based on their specific urban experience and liability coverage.
- Discover how to select high-end materials that comply with building weight restrictions and elevator dimensions. Strategic material selection ensures your modern aesthetic respects the building’s structural limits.
- Shift from a high-stress renovation to a controlled, methodical process. Our approach focuses on unhurried planning to ensure a seamless execution that maximizes your property’s value.
Why High-Rise Condo Remodeling Contractors Require a Specialized Skill Set
Remodeling a luxury residence forty stories above the Chicago River is not merely a construction project. It’s a logistical operation of high precision. Unlike traditional suburban renovations where a contractor enjoys unrestricted site access and total control over the structure, vertical luxury requires a deep understanding of the complexities of skyscraper design. You aren’t just altering a single home. You’re manipulating a small piece of a massive, interconnected machine. Precision is the baseline; there is no room for the trial-and-error approach common in detached residential work.
Professional high-rise condo remodeling contractors recognize that their work exists within a “shared envelope.” This means every hammer swing and pipe cut resonates through the entire building. They don’t just build. They manage the delicate balance between your personal vision and the collective requirements of the building management. A general contractor must act as a sophisticated diplomat. They navigate the needs of the owner while respecting the authority of the HOA and building engineers. This ensures the project moves forward without the friction of neighbor complaints or management shutdowns.
The Logistical Difference: Beyond the Front Door
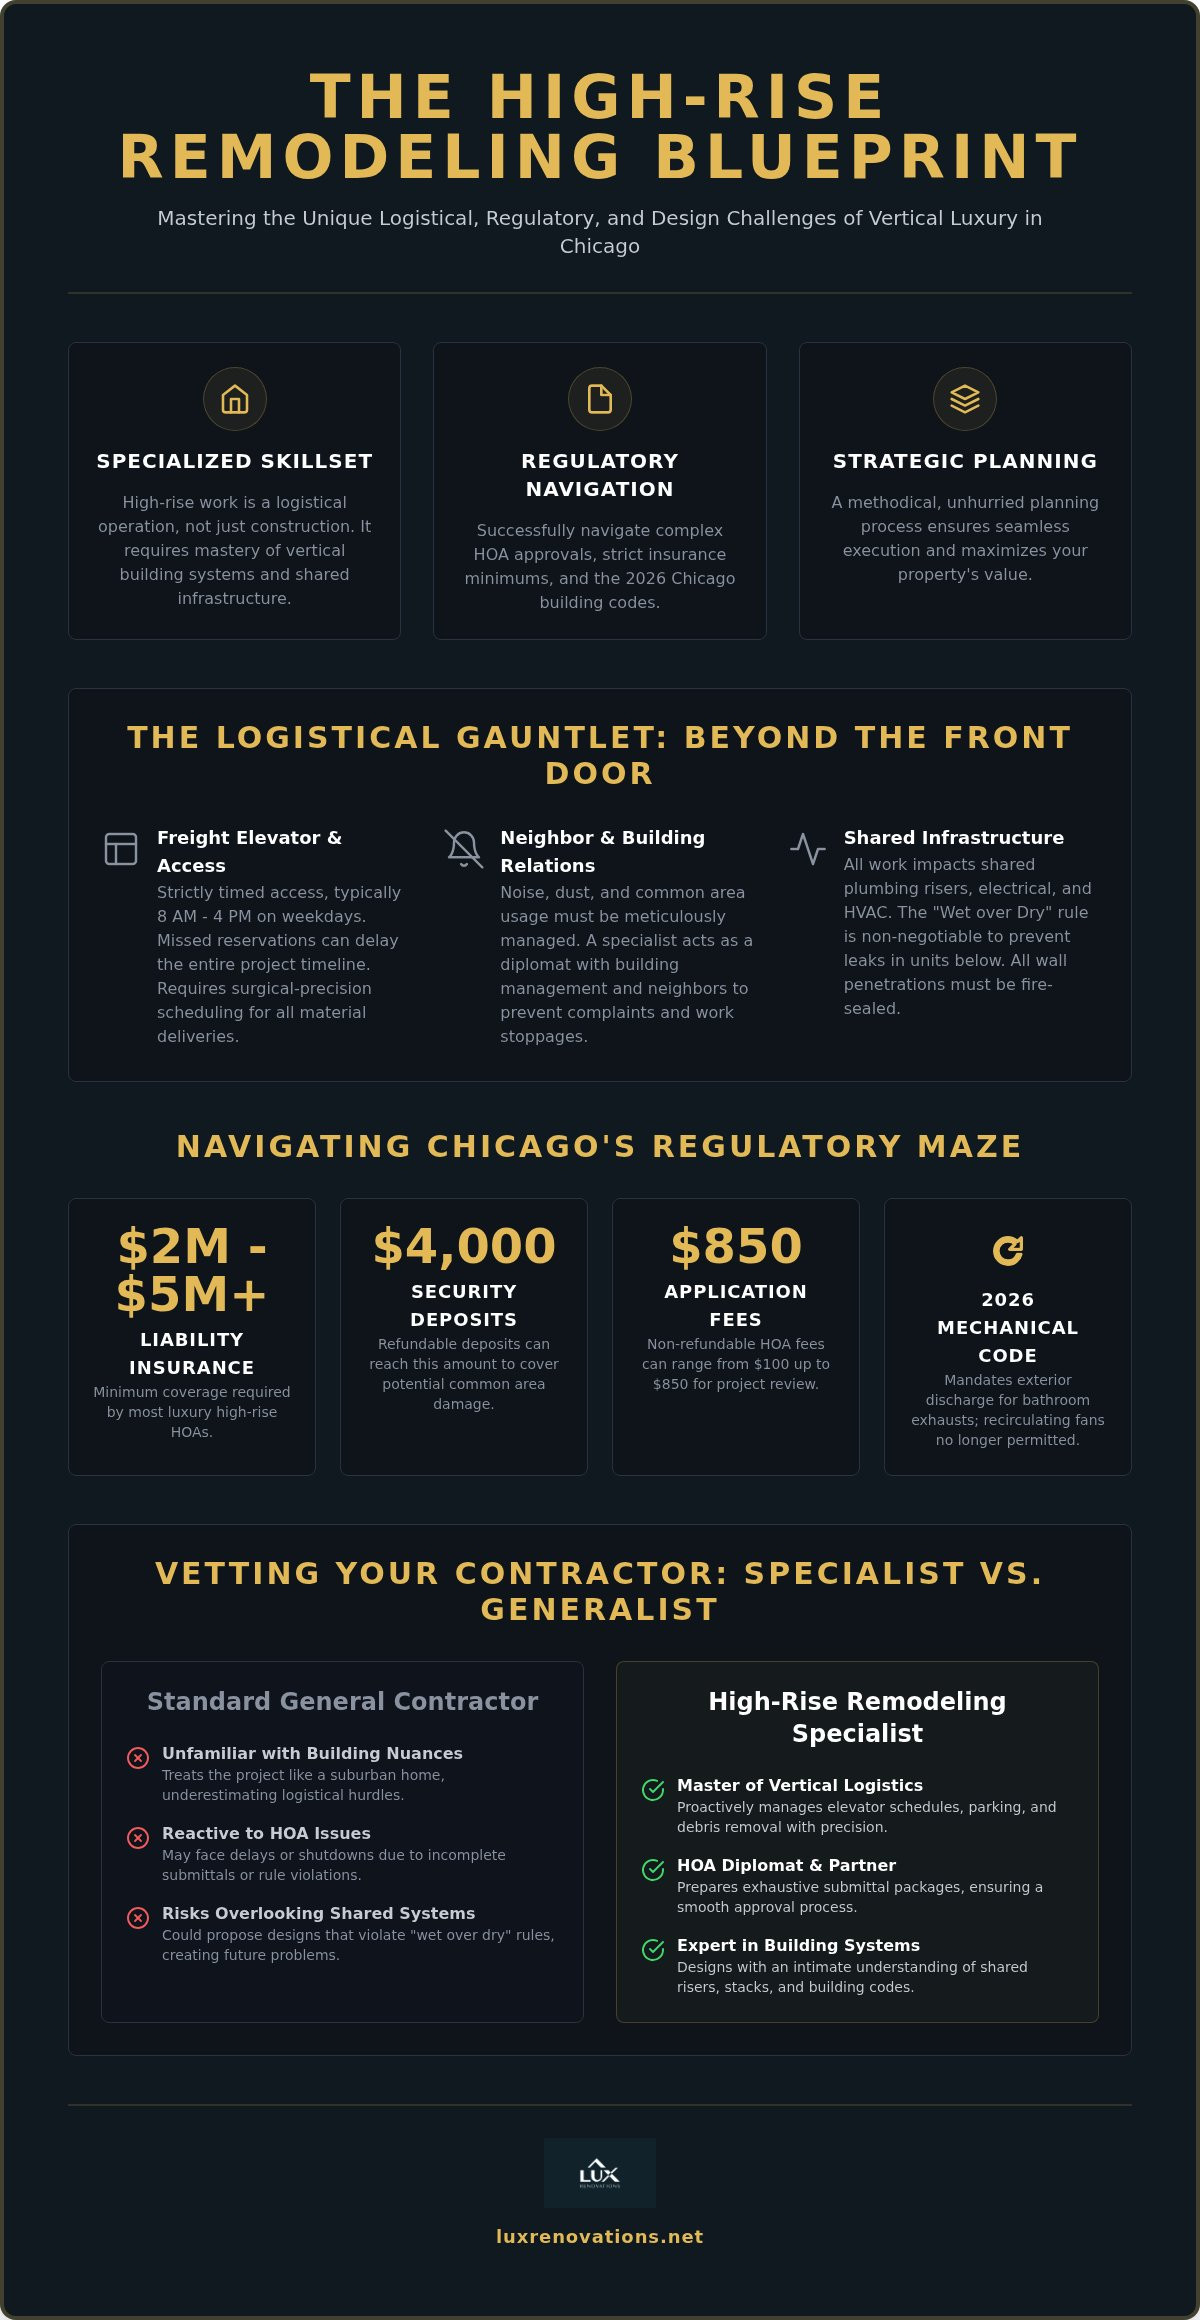
In a high-rise, the front door is often a long journey from the loading dock. Logistics determine the pace of progress. Freight elevators are the lifeblood of the site. They are often restricted to narrow windows, typically between 8 a.m. and 4 p.m. on weekdays only. A skilled team sequences material deliveries with surgical accuracy. If a quartz slab misses its reservation, the entire project timeline shifts. Parking constraints for trades in dense Chicago neighborhoods like the Gold Coast or River North add another layer of friction. These obstacles require proactive management to keep the project moving without disturbing the peace of the building.
Shared Infrastructure: Risers, Stacks, and Ventilation
The interior of your condo is tethered to the building through common plumbing and electrical risers. You cannot simply move a kitchen sink or a toilet across the unit without encountering the “wet over dry” rule. This rule prevents catastrophic leak damage to units below by prohibiting plumbing fixtures from being placed over bedrooms or living areas. Fire-rated assemblies are also non-negotiable. Every wall penetration must be sealed to maintain the building’s safety rating. Modern HVAC integration presents its own challenges. Individual units must work in harmony with the building’s central mechanical systems. These technical constraints demand a master craftsman who views the unit as part of a larger, living system.
Navigating Chicago HOA Rules and Building Regulations in 2026
In the dense vertical landscape of Chicago, the Homeowners Association (HOA) acts as the primary gatekeeper for every renovation. Securing their approval isn’t a formality. It’s a rigorous vetting process designed to protect the building’s structural and aesthetic integrity. While the International Building Code provides the technical baseline for high-density safety, individual Chicago buildings often impose even stricter mandates. Expert high-rise condo remodeling contractors understand that a successful project begins months before the first tool arrives on-site. They prepare exhaustive submittal packages that address everything from debris removal routes to the specific decibel levels of demolition equipment.
Standard requirements in 2026 have become increasingly detailed. Most luxury buildings now demand contractor liability insurance starting at $2 million, with many premier towers requiring $5 million or more. You should also anticipate non-refundable HOA application fees ranging from $100 to $850 and refundable security deposits that can reach $4,000. Compliance with the 2026 Chicago Mechanical Code is another critical hurdle. For instance, all remodeled bathrooms must now feature specific exhaust systems with mandatory exterior discharge; recirculating fans are no longer permitted. Navigating these nuances requires the same precision found in professional chicago remodeling for commercial spaces, where regulatory scrutiny is equally intense.
Vintage vs. Modern High-Rises: Unique Regulatory Challenges
Chicago’s architectural history creates two distinct regulatory paths. Historic towers in the Gold Coast often harbor hidden challenges like asbestos or lead-based paint, requiring EPA Lead-Safe certified protocols for any building constructed before 1978. In contrast, modern glass skyscrapers frequently utilize post-tensioned concrete slabs. These structures contain high-tension steel cables that cannot be nicked or cut, making floor-to-ceiling changes or plumbing relocations a matter of extreme engineering caution.
The Approval Timeline: Managing Expectations
Patience is a prerequisite for vertical luxury. The dual approval process is sequential, not parallel. You should expect the HOA review to take between two and six weeks, followed by a six-to-ten-week wait for City of Chicago permit reviews. Total pre-construction timelines often span three to four months. A master craftsman manages this wait by refining the “scope of work” document to ensure high first-submission approval rates. If you’re ready to begin this methodical journey, partnering with an expert can ensure your vision meets every regulatory standard without delay.
Vetting Condo Remodel Contractors: A Comparative Framework
Hiring a general contractor who primarily excels in suburban residential work is a common, and often costly, mistake for high-rise owners. The skills required to renovate a sprawling estate in Hinsdale simply don’t translate to a 30th-floor unit in Streeterville. Suburban contractors are accustomed to unrestricted site access and total control over structural elements. In contrast, high-rise condo remodeling contractors must operate within the rigid confines of a shared building. They must manage complex logistics while maintaining a invisible footprint in the building’s common areas. If a contractor doesn’t have a proven track record with vertical construction, your project risk increases exponentially.
Insurance is the first definitive filter in your vetting process. Most luxury towers in Chicago require a Certificate of Insurance (COI) with specific liability limits, often ranging from $2 million to $5 million. These policies must name the building and the HOA as additional insured parties. Verifying these credentials is essential for protecting your investment. You can consult the FTC guide to hiring a contractor for standard best practices, but remember that high-rise requirements are significantly more stringent than typical residential standards. A “white-glove” contractor doesn’t just provide insurance; they proactively coordinate with building management to ensure every document meets the board’s specific criteria before work begins. For a comprehensive vetting process tailored to vertical living, our definitive checklist for hiring condo remodel contractors in 2026 walks you through every critical qualification to examine before signing a contract.
Essential Questions for Your Potential Contractor
- How many high-rise projects have you completed in Chicago? Look for a portfolio that includes buildings with similar age and infrastructure to your own.
- What is your process for managing dust and debris in shared hallways? Professional teams use specialized floor protection and HEPA-filtered air scrubbers to ensure neighbor relations remain intact.
- How do you handle unforeseen structural or plumbing riser issues? Ask for a specific example of how they navigated a building-wide system conflict without stalling the project.
Evaluating the Portfolio: Condo-Specific Success
When reviewing a contractor’s past work, look beyond the aesthetic finish. Focus on space-saving innovations and technical precision. In high-rise environments, every inch is a premium. Successful projects often feature custom millwork that hides structural columns or integrated appliances that maximize a compact footprint. This level of detail is particularly vital in high-end bathroom remodeling, where plumbing limitations require creative, code-compliant solutions. Finally, don’t just ask for client references. Request a reference from a building manager. Their perspective on the contractor’s punctuality, cleanliness, and adherence to building rules is the truest measure of a professional high-rise team.
Strategic Planning for Luxury High-Rise Interiors
Designing for the Chicago skyline requires a mindset that balances artistic vision with rigid physical boundaries. In a high-rise, your footprint is finite. Every square inch must justify its existence through either function or exceptional form. Elite high-rise condo remodeling contractors approach these projects as engineering puzzles. They don’t just select finishes. They calculate the structural and acoustic impact of every material choice. Strategic planning ensures that your modern aesthetic remains within the weight and sound-transmission limits of the building while providing the expansive feel of a custom estate.
Acoustic engineering is a primary pillar of sophisticated urban design. High-rise living shouldn’t involve hearing your neighbors. We utilize advanced sound-dampening underlayments for hardwood and stone flooring to meet or exceed Impact Insulation Class (IIC) ratings required by premier HOAs. Lighting design also plays a critical role, especially in units with limited window exposure or deep floor plans. We integrate layered lighting systems, such as perimeter cove lighting and backlit architectural features, to simulate natural depth and eliminate “dead zones” far from the windows. These details transform a standard unit into a residence that feels vibrant at any hour.
The Vertical Kitchen and Bath Transformation
Kitchen and bathroom renovations are the most complex tasks within a vertical structure. Relocating a sink or toilet is often restricted by the location of the shared plumbing stack. We work within these “wet” constraints to optimize the layout without violating building rules. Ventilation is another critical 2026 hurdle. The updated Chicago Mechanical Code now mandates specific exhaust minimums, such as 50 CFM continuous or 110 CFM intermittent for bathrooms, with mandatory exterior discharge. Our team meticulously routes this ductwork within drop ceilings to maintain a clean, high-end look while ensuring full code compliance. For those planning a high-end culinary space, our luxury kitchen remodeling Chicago reference guide provides an executive-level roadmap for navigating the 2026 code updates and specialized trade management unique to vertical construction.
Material Logistics and Finish Quality
Material selection is dictated by the dimensions of the freight elevator. A stunning 10-foot marble slab is a liability if the elevator cab only measures seven feet. We solve these logistical challenges by sourcing large-format porcelain or book-matched stone that provides a seamless appearance while remaining transportable. Custom millwork is designed in modular sections to ensure it arrives on-site without damage. This methodical approach to logistics is a core component of condo remodeling best practices for 2026. If you are ready to begin the meticulous planning of your urban oasis, contact our design team today to explore what is possible in your space.
The Lux Renovations Approach: Sophisticated High-Rise Mastery
Lux Renovations LLC stands at the intersection of architectural vision and the physical realities of vertical construction. As premier high-rise condo remodeling contractors, we believe that true luxury is defined by the absence of friction. Many firms can select a high-end finish or install a custom cabinet, but few can manage the multi-layered logistical ballet required in Chicago’s elite towers. We treat every project as a high-stakes performance where precision is the only acceptable standard. Our role is to bridge the gap between your aspirational design and the complex infrastructure of your building.
Our process is intentionally methodical and unhurried during the planning phase. We prioritize a rigorous pre-construction period to ensure every City of Chicago permit and HOA requirement is addressed before the first material arrives at the loading dock. This disciplined approach reduces client anxiety and ensures that the transformation of your residence is as steady as it is spectacular. By investing time in the details early, we eliminate the mid-project stalls that often plague less experienced teams. We don’t just build. We orchestrate a transformation that respects your time and your property.
A Visionary Partner for Your Condo Transformation
We act as your visionary partner from the initial design concept through to a controlled, high-quality resolution. Our active management style means we stay ahead of the schedule by anticipating logistical bottlenecks before they occur. We don’t just react to challenges; we neutralize them through rigorous planning and accountability. This creates a sense of order that is often missing in urban renovation projects. Every master craftsman on our team understands that in the close quarters of a high-rise, there is no room for error. Precision is our signature.
Seamless Execution in Chicago’s Premier Buildings
Operating in Chicago’s premier buildings requires more than just technical skill. It requires established trust. We have built lasting relationships with building managers and HOAs across the city, from the historic towers of the Gold Coast to the modern glass of the New Eastside. We protect your investment and your reputation with your neighbors by maintaining a clean, quiet, and respectful job site. Your peace of mind is our highest priority. To begin your journey toward a refined urban residence, schedule your sophisticated condo consultation with our team today. We are ready to realize the full potential of your vertical luxury.
Elevating Your Perspective on High-Rise Living
Transforming a luxury condo into a personal sanctuary requires more than a design eye. It demands a master’s understanding of vertical logistics and the intricate dance of building management. You’ve seen how specialized high-rise project management and a deep expertise in 2026 Chicago building codes are essential for navigating the shared envelope of your residence. Success isn’t just about the final aesthetic. It’s about the methodical orchestration that protects your investment and maintains your standing within the building community.
Selecting the right high-rise condo remodeling contractors ensures that every detail, from acoustic engineering to the meticulous attention to luxury finishes, is executed with absolute precision. You don’t have to manage the stress of HOA approvals or elevator schedules alone. Our team provides the steady hand and disciplined skill necessary to realize your vision without compromise. We invite you to Schedule a Sophisticated Condo Consultation with Lux Renovations to begin your journey toward a refined home. Let’s create a space that truly reflects the excellence of your lifestyle.
Frequently Asked Questions
Why is remodeling a high-rise condo more expensive than a single-family home?
Condo renovations carry a cost premium due to logistical complexity and rigid regulatory requirements. Unlike suburban homes where a contractor has unrestricted site access, high-rise projects require materials to be sequenced through freight elevators and work to be conducted within narrow time windows. Industry data suggests these projects typically cost 15% to 30% more than equivalent single-family renovations. This reflects the specialized labor and intense project management required to navigate high-density urban environments. For a detailed breakdown of what drives these premiums, our guide to condo renovation costs in Chicago’s 2026 high-rise market provides a sophisticated framework for understanding your investment.
Do I need a special permit for condo remodeling in Chicago?
Yes, you must navigate a dual approval process involving your Homeowners Association and the City of Chicago Department of Buildings. Professional high-rise condo remodeling contractors manage the submission of architectural drawings and technical specifications to both entities. In 2026, city permit reviews for standard plans typically require six to ten weeks. This process runs sequentially, meaning you must secure HOA approval before the city begins its review.
How long does a typical high-rise condo renovation take from start to finish?
A comprehensive renovation usually spans six to nine months from initial design to final walkthrough. The pre-construction phase, which includes design and approvals, often takes three to four months. Once construction begins, restricted work hours and elevator constraints can cause the timeline to extend 20% to 35% longer than a detached home project. A methodical schedule is vital to ensure the project remains predictable and stays on track.
Can I move my kitchen or bathroom plumbing in a high-rise building?
Plumbing relocation is possible but strictly limited by the “wet over dry” rule and the location of shared vertical stacks. Most HOAs prohibit placing a kitchen or bathroom over a neighbor’s “dry” living space, such as a bedroom or living room, to prevent catastrophic leak damage. We evaluate these structural and shared-infrastructure limits during the planning phase to design a layout that is both functional and code-compliant.
What insurance does my condo remodeling contractor need to provide?
Your contractor must provide a Certificate of Insurance (COI) that meets your building’s specific liability thresholds. Luxury Chicago towers frequently require a minimum of $2 million in general liability coverage, though many premier buildings now mandate $5 million or more. The policy must specifically name the building and the HOA as additional insured parties. This documentation is essential for protecting your investment and meeting building management requirements.
How does building management impact my renovation schedule?
Building management dictates the operational tempo by controlling access to the loading dock and the freight elevator. Most buildings require reservations for elevator use, which can cost between $100 and $350 per day. A sophisticated contractor maintains a proactive relationship with management to secure these windows in advance. This coordination ensures that trades and materials arrive on-site exactly when needed to maintain momentum.
What are the noise and work-hour restrictions for Chicago condos?
Construction is generally restricted to weekdays between 8 a.m. or 9 a.m. and 4 p.m. or 5 p.m. Work is almost universally prohibited on weekends and holidays to preserve the quiet environment for other residents. We manage high-impact activities, such as floor demolition, during specific HOA-approved windows. This disciplined approach minimizes neighbor complaints and ensures the project proceeds without management-imposed shutdowns.
How do I manage material deliveries and debris removal in a high-rise?
Logistics are managed through the building’s loading dock and freight elevator using a strict “just-in-time” delivery model. Materials must be sized to fit specific elevator cab dimensions, and debris is removed daily in specialized, covered carts to protect common area finishes. We sequence these movements with surgical precision to maximize our time on-site. This prevents the residence from becoming a storage site and keeps the project moving efficiently.