

Why does a premium commercial renovation in Chicago often feel like a battle against the city’s own infrastructure rather than a strategic investment? You understand that your physical asset is a direct reflection of your brand’s excellence, yet the path to transformation is frequently blocked by logistical friction. Between the 2026 increase in permit deposits and the rigorous standards of the Chicago Construction Codes, the commercial renovation cost chicago involves far more than just a line item for materials. It’s a complex equation of timing, specialized labor, and regulatory precision that requires a steady, expert hand to manage.
You deserve a process that respects your operational continuity and delivers a result that stands as a testament to quality. This guide provides a sophisticated framework to navigate these financial and logistical complexities with confidence. We’ll examine the specific economic drivers of the 2026 market, including the latest union wage adjustments and high-rise logistical requirements, to ensure your next project is a seamless, high-value evolution of your commercial space. By the end of this executive guide, you’ll have the clarity needed to turn a complex construction project into a meaningful asset for your brand.
Key Takeaways
- Learn why high-end commercial renovation is a strategic investment in your brand identity and how the ‘Resimercial’ trend is redefining the 2026 workspace.
- Understand the primary factors influencing the commercial renovation cost chicago, from the nuances of Tenant Improvements to the differences between Vanilla Box and Turnkey delivery.
- Evaluate the benefits of the General Contractor model for luxury projects where meticulous oversight and specialized execution are paramount to success.
- Navigate the complexities of the 2026 Chicago Building Codes and North Shore zoning requirements to ensure a compliant and efficient project timeline.
- Discover how a ‘white-glove’ management approach minimizes operational downtime and ensures a seamless, high-quality transformation of your commercial asset.
The Strategic ROI of Premium Commercial Renovation Services
Viewing a renovation as a simple maintenance expense is a missed opportunity for the discerning property owner. In the competitive landscape of 2026, a project is a strategic deployment of capital designed to redefine an asset’s market position. Chicago is home to a vast array of historic masonry and modern glass towers, yet many of these structures suffer from a “Modernization Gap.” This gap exists where the physical space no longer aligns with the sophisticated needs of modern tenants or the prestige of a global brand. Bridging this divide requires understanding the renovation process as a tool for asset appreciation rather than just a cost center.
The 2026 market has seen a definitive shift toward “Resimercial” design. This philosophy brings the warmth, comfort, and luxury of high-end residential living into the corporate office. By integrating soft textures, curated lighting, and bespoke lounge areas, businesses create environments that attract top-tier talent. This evolution directly impacts the commercial renovation cost chicago, as the focus moves from basic utility to meticulous craftsmanship. When you invest in a superior finish, you aren’t just updating a room; you’re securing a higher tier of tenant and fostering a culture of excellence.
Elevating Brand Equity through Interior Excellence
First impressions are definitive. In lobbies and boutique retail spaces, the choice of materials dictates how the market perceives your stability and success. High-end materials like book-matched stone, custom millwork, and architectural metalwork act as silent ambassadors for your brand. These elements signal a commitment to longevity and quality that resonates with clients and investors alike. Aesthetic ROI for high-end hospitality and retail environments is the quantifiable uplift in property valuation and brand equity generated by superior visual design and premium material selection. A well-executed lobby doesn’t just welcome visitors; it validates their decision to do business with you.
Functional Optimization and Employee Well-being
Productivity is the natural byproduct of a well-designed environment. Modern commercial spaces must balance the aesthetic of luxury with the rigors of ergonomics. In the dense urban corridors of Chicago, incorporating natural light and biophilic elements is essential for maintaining employee focus and well-being. Living walls and maximized window perimeters transform sterile offices into vibrant ecosystems. Lux Renovations specializes in this delicate balance, ensuring that open-concept layouts don’t sacrifice acoustic privacy. We use advanced sound-dampening materials and strategic spatial planning to create quiet zones within high-energy environments. This level of technical precision ensures your commercial renovation cost chicago results in a space that is as functional as it is beautiful. For a deeper exploration of how to transform your workspace into a high-performance environment, our commercial office remodeling executive guide provides a comprehensive roadmap for integrating biophilic design and hybrid technology in 2026.
Decoding Commercial Renovation Cost Chicago: Key Drivers
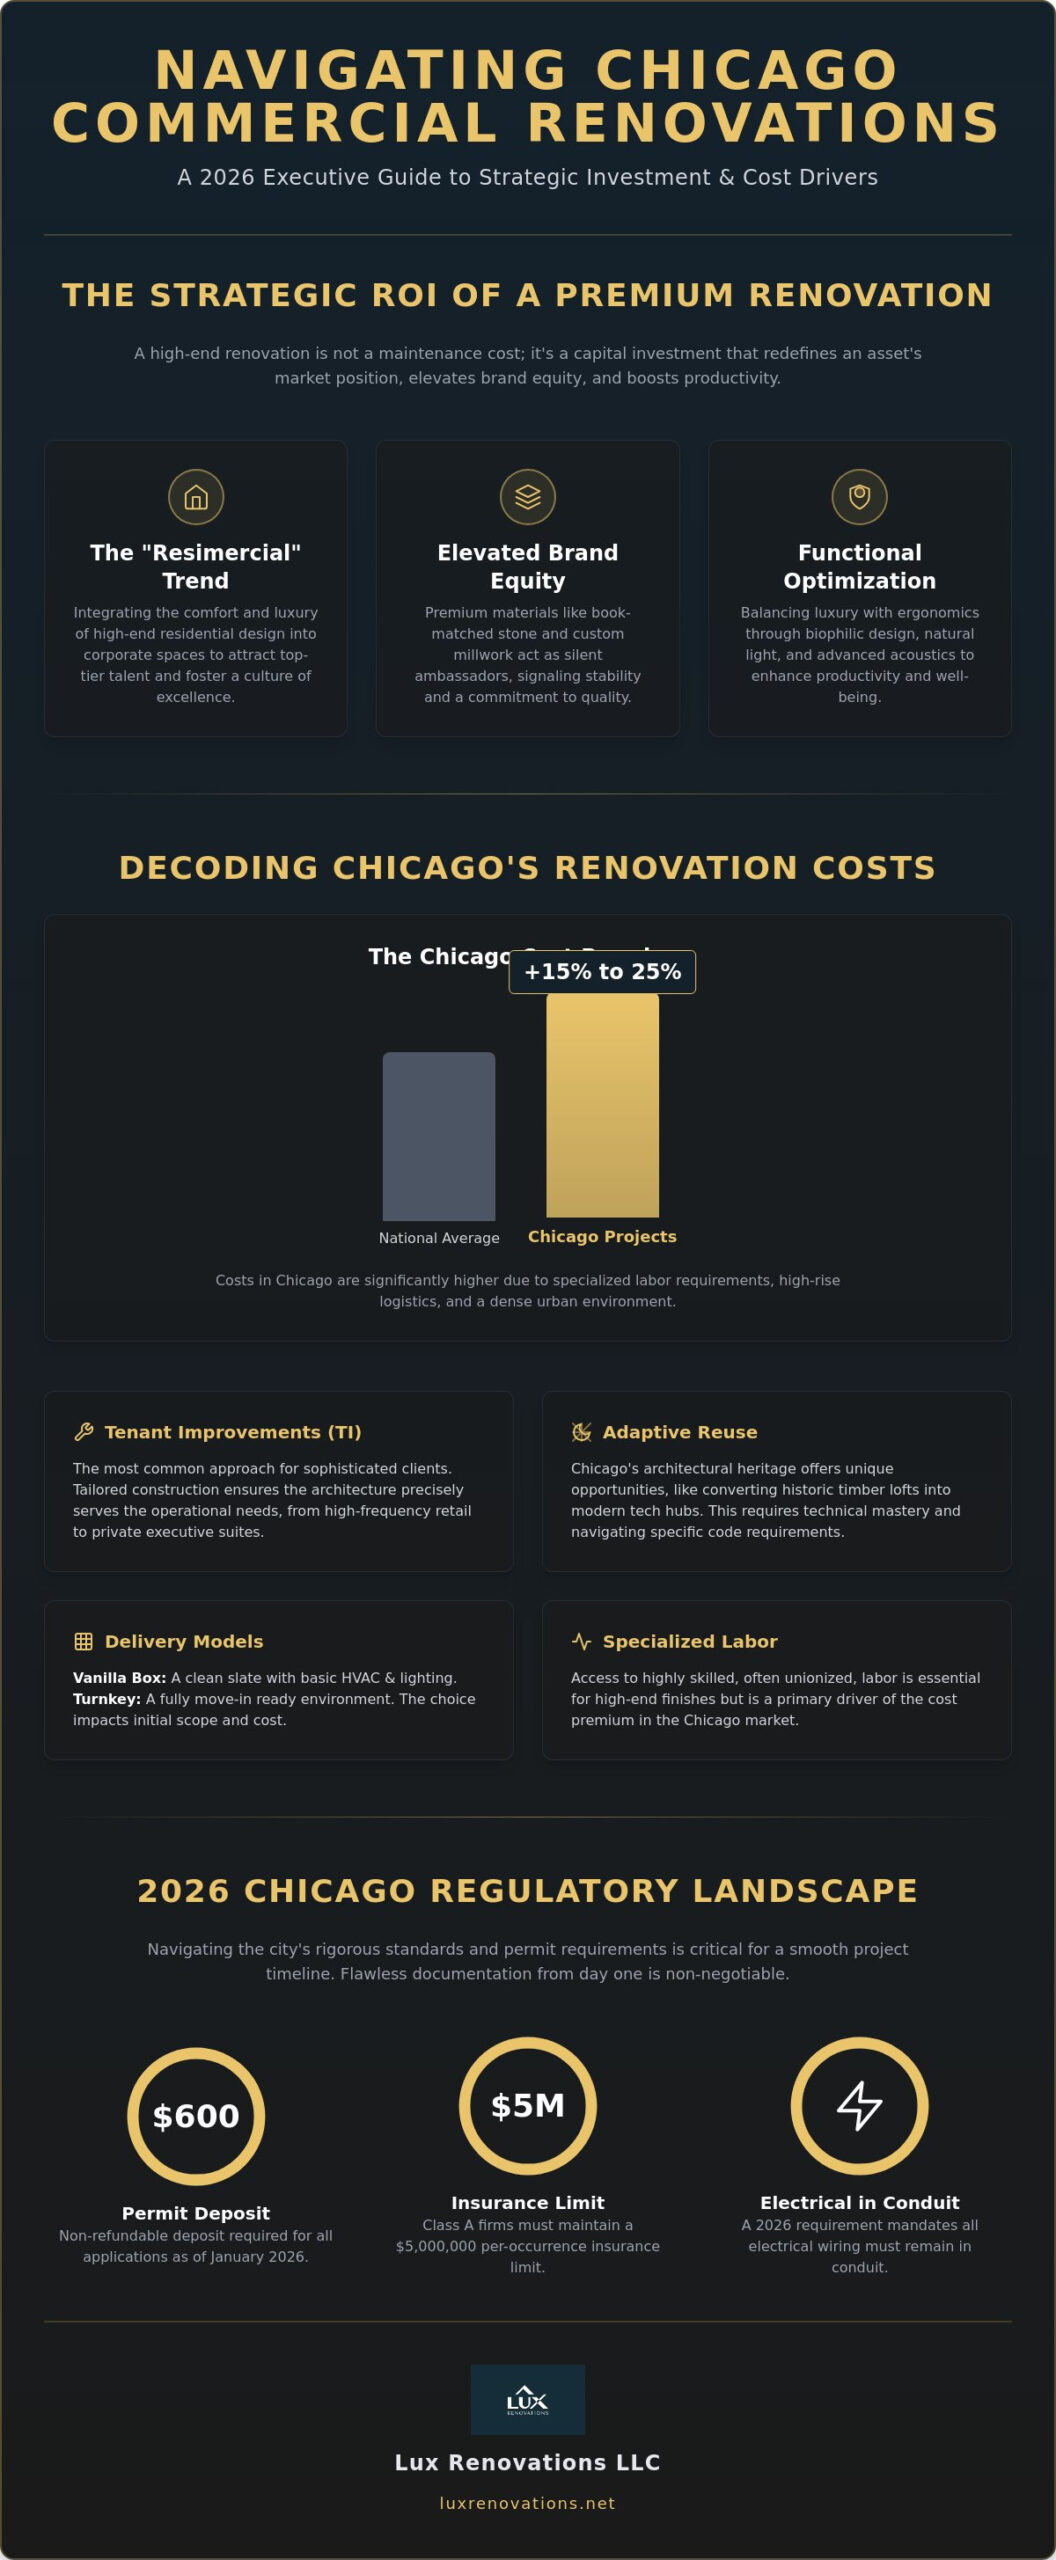
Calculating the commercial renovation cost chicago involves much more than a simple assessment of square footage. In a city defined by its architectural diversity, every project site carries a unique set of logistical and regulatory weights. A “Vanilla Box” delivery provides a clean slate with basic HVAC and lighting, while a Turnkey solution offers a move-in ready environment. However, most sophisticated clients opt for tailored Tenant Improvements (TI). This approach ensures the architecture serves the operation, whether it is a high-frequency retail hub or a quiet executive suite. In 2026, the cost premium for Chicago projects remains 15% to 25% higher than the national average, driven by the city’s specialized labor requirements and dense urban environment.
As of January 2026, the $600 non-refundable permit deposit and the potential for penalties on incomplete applications mean your documentation must be flawless from day one. Class A firms must maintain a $5,000,000 per-occurrence insurance limit, reflecting the high-stakes nature of these urban assets. Success depends on a partner who anticipates these barriers before they impact the schedule.
Tenant Improvement and Adaptive Reuse
Chicago’s architectural heritage provides incredible opportunities for adaptive reuse. Converting a century-old timber loft into a modern tech hub is an exercise in technical mastery. You must account for the 2026 requirement that all electrical wiring remains in conduit, a local amendment that demands precision from the outset. Upgrading aging utility stacks to meet contemporary demand often reveals unforeseen structural needs. These complexities are why many owners seek The Elite Restaurant Renovation Contractor for hospitality-specific build-outs where plumbing and ventilation are critical. We ensure that the charm of a historical building is preserved while its infrastructure is completely modernized.
High-Rise Office and Condo Specialization
Vertical construction introduces a unique set of constraints. In downtown high-rises, the project manager acts as a diplomat between the client and the building’s HOA or COA. Freight elevator schedules dictate the rhythm of the work. Strict 2026 energy efficiency updates and plumbing codes require a contractor who understands the pressure and drainage needs of a 40th-floor suite. This specialized knowledge is exactly why we are recognized as a premier high-rise office renovation contractor. We manage the red tape so you can focus on your vision. If you are planning a complex transformation, consulting with a premier general contractor early can prevent costly delays.
Evaluating Service Models: General Contractor vs. Design-Build
Selecting the right delivery model is as critical as the architectural vision itself. In the Chicago market, the choice often narrows down to the Design-Build approach or the traditional General Contractor (GC) model. Design-Build is frequently marketed as a way to accelerate timelines through a single point of contact. While this can reduce initial administrative friction, it occasionally creates a conflict of interest where construction speed takes precedence over design integrity. For high-stakes assets where the commercial renovation cost chicago is a significant capital investment, sophisticated owners often favor the accountability and precision of the GC model.
The GC model establishes a vital system of checks and balances. By maintaining a separation between the design team and the execution team, you ensure that someone is always advocating for the quality of the final finish. This independent oversight is what prevents the subtle erosion of standards that can occur when the builder and the designer are the same entity. Quality demands a witness. A professional general contractor provides that witness, ensuring that every mitered corner and utility upgrade meets the rigorous standards your brand requires.
The Accountability Advantage of a General Contractor
In a luxury renovation, your general contractor acts as a trusted advisor. We bridge the gap between your vision and the specialized trades required to realize it. This role involves far more than just scheduling labor; it’s about meticulous quality control. We manage every subcontractor with a “white-glove” approach, utilizing detailed punch-lists that leave no room for inconsistency. If you’re currently vetting partners, our definitive guide to hiring a general contractor provides a framework for identifying firms that prioritize transparency and craft over mere volume.
Cost and Timeline Predictability
Predictability is the cornerstone of a successful commercial project. While hard bids offer a fixed number based on completed drawings, negotiated contracts allow for a more collaborative approach to budgeting. This is particularly useful in the 2026 market where material lead times and labor availability require proactive management. Lux Renovations utilizes advanced scheduling techniques to minimize operational downtime, ensuring your business remains productive throughout the transformation. The Critical Path method identifies the sequence of essential tasks that must be completed on time to ensure the overall project remains on its established trajectory. By identifying these milestones early, we protect your commercial renovation cost chicago from the compounding expenses of unforeseen delays.
Navigating the Chicago Commercial Renovation Landscape
Chicago’s regulatory environment is a complex labyrinth that requires more than just a passing familiarity with construction standards. The 2026 updates to the Chicago Construction Codes place a renewed emphasis on energy efficiency and technical compliance, particularly for aging assets in the Loop. These requirements directly influence the commercial renovation cost chicago, as even minor structural changes can trigger mandatory upgrades to mechanical systems. Success requires a partner who understands the nuances of local amendments, such as the specific mandate that all electrical wiring remains in conduit. This level of technical oversight ensures that your investment is protected from the risk of non-compliance.
Sustainability and LEED certification have transitioned from luxury options to standard expectations for premium Chicago assets. Integrating high-efficiency lighting and reclaimed materials isn’t just about environmental stewardship; it’s about future-proofing your property value. We balance these requirements with ADA compliance, ensuring accessibility features feel like intentional architectural elements rather than functional afterthoughts. This seamless integration preserves the “white-glove” aesthetic of your space while meeting every legal obligation.
Permitting and Regulatory Mastery
For minor cosmetic updates, the Chicago “Easy Permit” process can provide a streamlined path. However, high-end commercial transformations typically require a full plan review. The Department of Buildings has increased the stakes in 2026, implementing a $600 non-refundable deposit and strict penalties for applications deemed substantially incomplete. Navigating these city requirements, alongside the distinct zoning boards of North Shore communities like Skokie, Evanston, and Glencoe, requires a seasoned Commercial General Contractor in Chicago. We manage these relationships with meticulous care, ensuring your project moves through the approval process without costly administrative delays.
Logistics in the Urban Core
Executing a renovation in a high-density urban environment presents unique logistical challenges. Managing street closures for material deliveries and securing dumpster permits requires constant coordination with municipal authorities. Noise ordinances are particularly stringent in mixed-use buildings where commercial suites share space with luxury residences. Our approach focuses on “invisible” construction. We schedule disruptive work during off-peak hours and manage debris removal with surgical precision to minimize the impact on surrounding tenants. This level of logistical discipline is essential for maintaining the prestige of occupied luxury offices. If you are planning a high-stakes transformation, partnering with an expert general contractor ensures your project remains on schedule and within your established budget.
Executing Your Vision with Lux Renovations
The final phase of a renovation is where the most significant brand value is realized. At Lux Renovations LLC, we approach every project with a “white-glove” philosophy that prioritizes your peace of mind and operational continuity. Execution is not merely about following a blueprint. It’s about the disciplined orchestration of labor, materials, and municipal requirements to meet an exacting standard. By managing the commercial renovation cost chicago through precise scheduling and proactive procurement, we ensure that the transition from construction site to operational asset is seamless. Our team treats your property with the reverence it deserves, ensuring that the final result reflects the high-end sophistication of your brand.
Every client is paired with a dedicated project management team to ensure a single, authoritative point of contact for every query. We handle everything from technical code compliance to the final aesthetic finish choices. We understand that your time is your most valuable resource. Consequently, we manage the intricacies of site logistics, vendor coordination, and municipal inspections with a level of detail that ensures zero friction. The process concludes only when every item on our exhaustive punch-list is perfected. This allows you to launch your business in a space that feels flawless and intentional from the moment the doors open.
A Visionary Partner for Chicago Businesses
We believe a general contractor should be a visionary partner rather than a mere service provider. Translating an executive vision into a physical environment requires a blend of technical mastery and artistic intuition. This “Master Craftsman” mindset is evident in every mitered joint and custom lighting installation we perform. As you look toward the future, staying informed on Commercial Renovation Trends 2026 can help you anticipate the evolving needs of the local market. We take pride in building legacies, not just interiors.
Starting Your Commercial Transformation
Your journey toward a transformed asset begins with a comprehensive consultation to define scope, budget, and aesthetic goals. We provide a clear roadmap that accounts for the unique variables of the commercial renovation cost chicago, ensuring there are no surprises during the build phase. Chicago leaders choose Lux Renovations LLC because we value integrity and technical precision as much as we value aesthetic excellence. We are committed to delivering a result that exceeds your expectations and enhances your property value. If you are ready to elevate your commercial property, consult with our commercial renovation experts to begin the process of realizing your vision.
Elevating Your Chicago Commercial Portfolio
A successful renovation is more than a physical update. It’s a strategic pivot that secures your brand’s future in an increasingly competitive market. Navigating the commercial renovation cost chicago requires a partner who understands that technical precision and aesthetic excellence are inseparable. From the vertical complexities of Loop high-rises to the distinct zoning requirements of the North Shore, your project demands a level of oversight that protects your investment and your reputation.
Lux Renovations provides this certainty through a white-glove management experience tailored for the discerning executive. We bring deep expertise in Chicago high-rise logistics and a master craftsman’s approach to luxury finishes. Whether you’re modernizing a boutique retail space or transforming a legacy office suite, our sophisticated project management ensures your vision is realized without compromise. For executives planning a full commercial office remodeling project that integrates elite talent attraction strategies and seamless hybrid technology, our 2026 workspace transformation guide offers the strategic framework you need. It’s time to move beyond simple maintenance and invest in a space that truly reflects your corporate success.
Partner with Lux Renovations for your next commercial transformation and experience the reward of a project managed with absolute integrity. We look forward to building your legacy together.
Frequently Asked Questions
How long does a typical commercial renovation take in Chicago?
Timelines depend heavily on the project scope, but a standard high-end office refresh typically spans 12 to 24 weeks. Complex adaptive reuse projects or full-floor high-rise transformations may require more time for structural reinforcements and custom millwork lead times. We establish a definitive schedule during the planning phase to ensure your business launch remains on target and your operational downtime is minimized.
Can our business remain operational during the renovation process?
Yes, we specialize in “invisible” construction that allows your daily operations to continue with minimal disruption. By scheduling heavy demolition and noisy utility work during off-peak hours, we maintain a professional environment for your staff and clients. We utilize advanced dust containment and strategic phasing to isolate the work area, ensuring your brand equity remains intact throughout the physical transformation.
What are the current ADA compliance requirements for Chicago commercial spaces?
Chicago enforces strict accessibility standards aligned with the 2018 International Building Code and significant local amendments. Requirements include specific door clearance widths, accessible restroom configurations, and compliant floor transitions. We integrate these features seamlessly into your luxury design so that accessibility feels like an intentional architectural choice rather than a functional compromise required by law.
How does Lux Renovations handle unexpected structural issues in older buildings?
We approach unforeseen conditions with the disciplined skill of a master craftsman. When an older building reveals utility conflicts or structural anomalies, our project managers provide immediate technical assessments and transparent solution frameworks. We prioritize stability and code compliance, ensuring that any necessary adjustments are integrated without derailing your overall aesthetic goals or compromising the integrity of the asset.
What is the difference between a tenant build-out and a full commercial renovation?
A tenant build-out, or TI, focuses on tailoring a pre-existing “vanilla box” to specific operational needs, such as adding partitions and custom branding. A full commercial renovation involves deeper structural changes, utility overhauls, and comprehensive aesthetic transformations of the entire property. Both impact the commercial renovation cost chicago, but the latter requires more intensive logistical planning and regulatory oversight.
Do you assist with the permitting process for high-rise office renovations?
We manage the entire permitting journey, from initial plan submission to the final inspection. Navigating the 2026 Department of Buildings requirements, including the increased permit deposits and conduit mandates, requires specialized expertise. Our deep familiarity with high-rise logistics ensures that your documentation is flawless, preventing the administrative delays and penalties that often plague complex urban projects in the Loop.
How do you ensure the final aesthetic matches our brand identity?
Our process begins with a meticulous alignment of your executive vision and our technical execution. We utilize high-end material samples and detailed renderings to confirm every finish signals your brand’s stability and success. By maintaining a master craftsman’s focus on detail, we ensure that the final physical result is a precise reflection of your corporate identity and intended market positioning.
What is the typical cost per square foot for high-end commercial remodeling in 2026?
While every project is unique, premium Chicago renovations typically reflect the city’s 15% to 25% cost premium over national averages. Factors such as specialized union labor, 2026 energy efficiency updates, and high-rise logistical constraints influence the final commercial renovation cost chicago. We provide a sophisticated framework for budgeting that prioritizes ROI and long-term asset value over mere material expenses.