
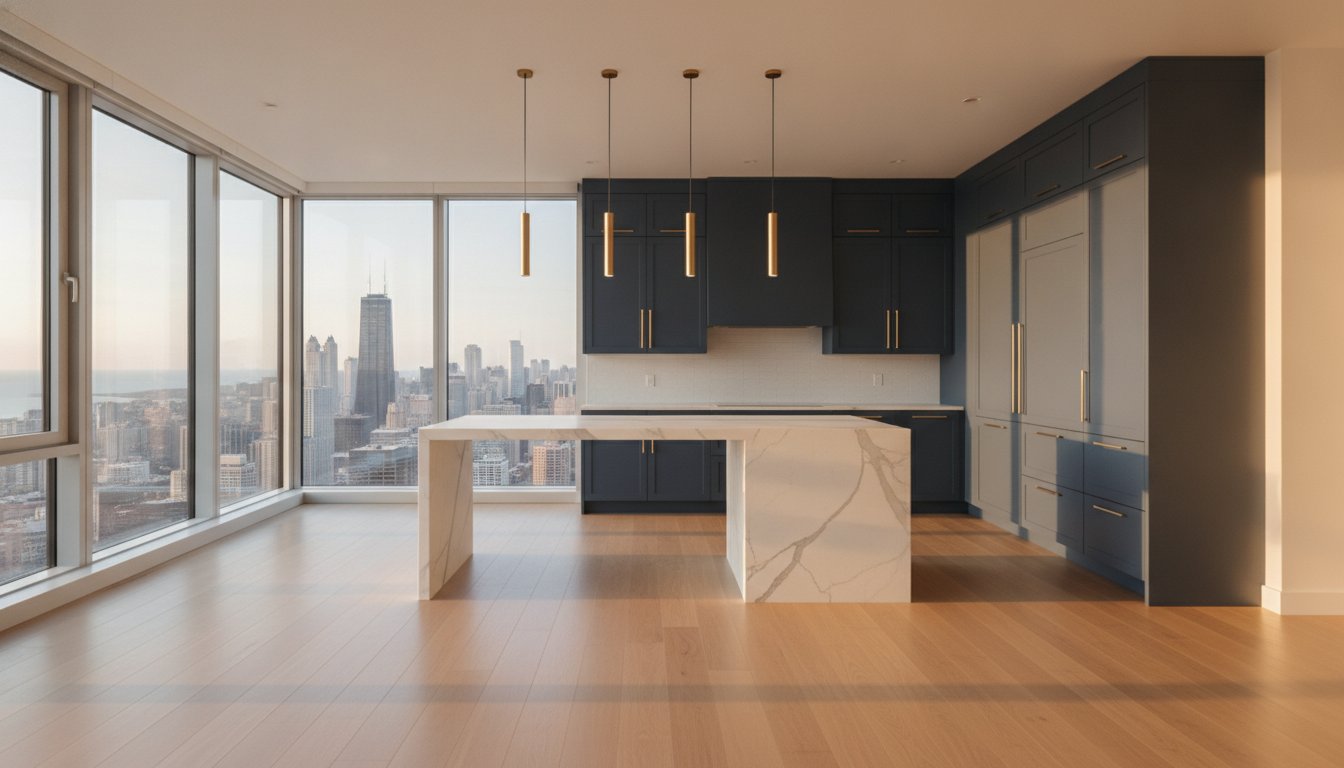

What if the most critical element of your luxury high-rise transformation isn’t the Italian marble or the custom cabinetry, but the invisible logistics of a freight elevator? For many owners, the dream of a bespoke urban sanctuary feels just out of reach, often obscured by the daunting complexities of HOA approvals and the fear of structural limitations in a shared building. You likely understand that condo remodeling requires a level of precision that goes far beyond a standard residential project. It’s a high-stakes logistical puzzle where the management of the process is just as vital as the aesthetic outcome.
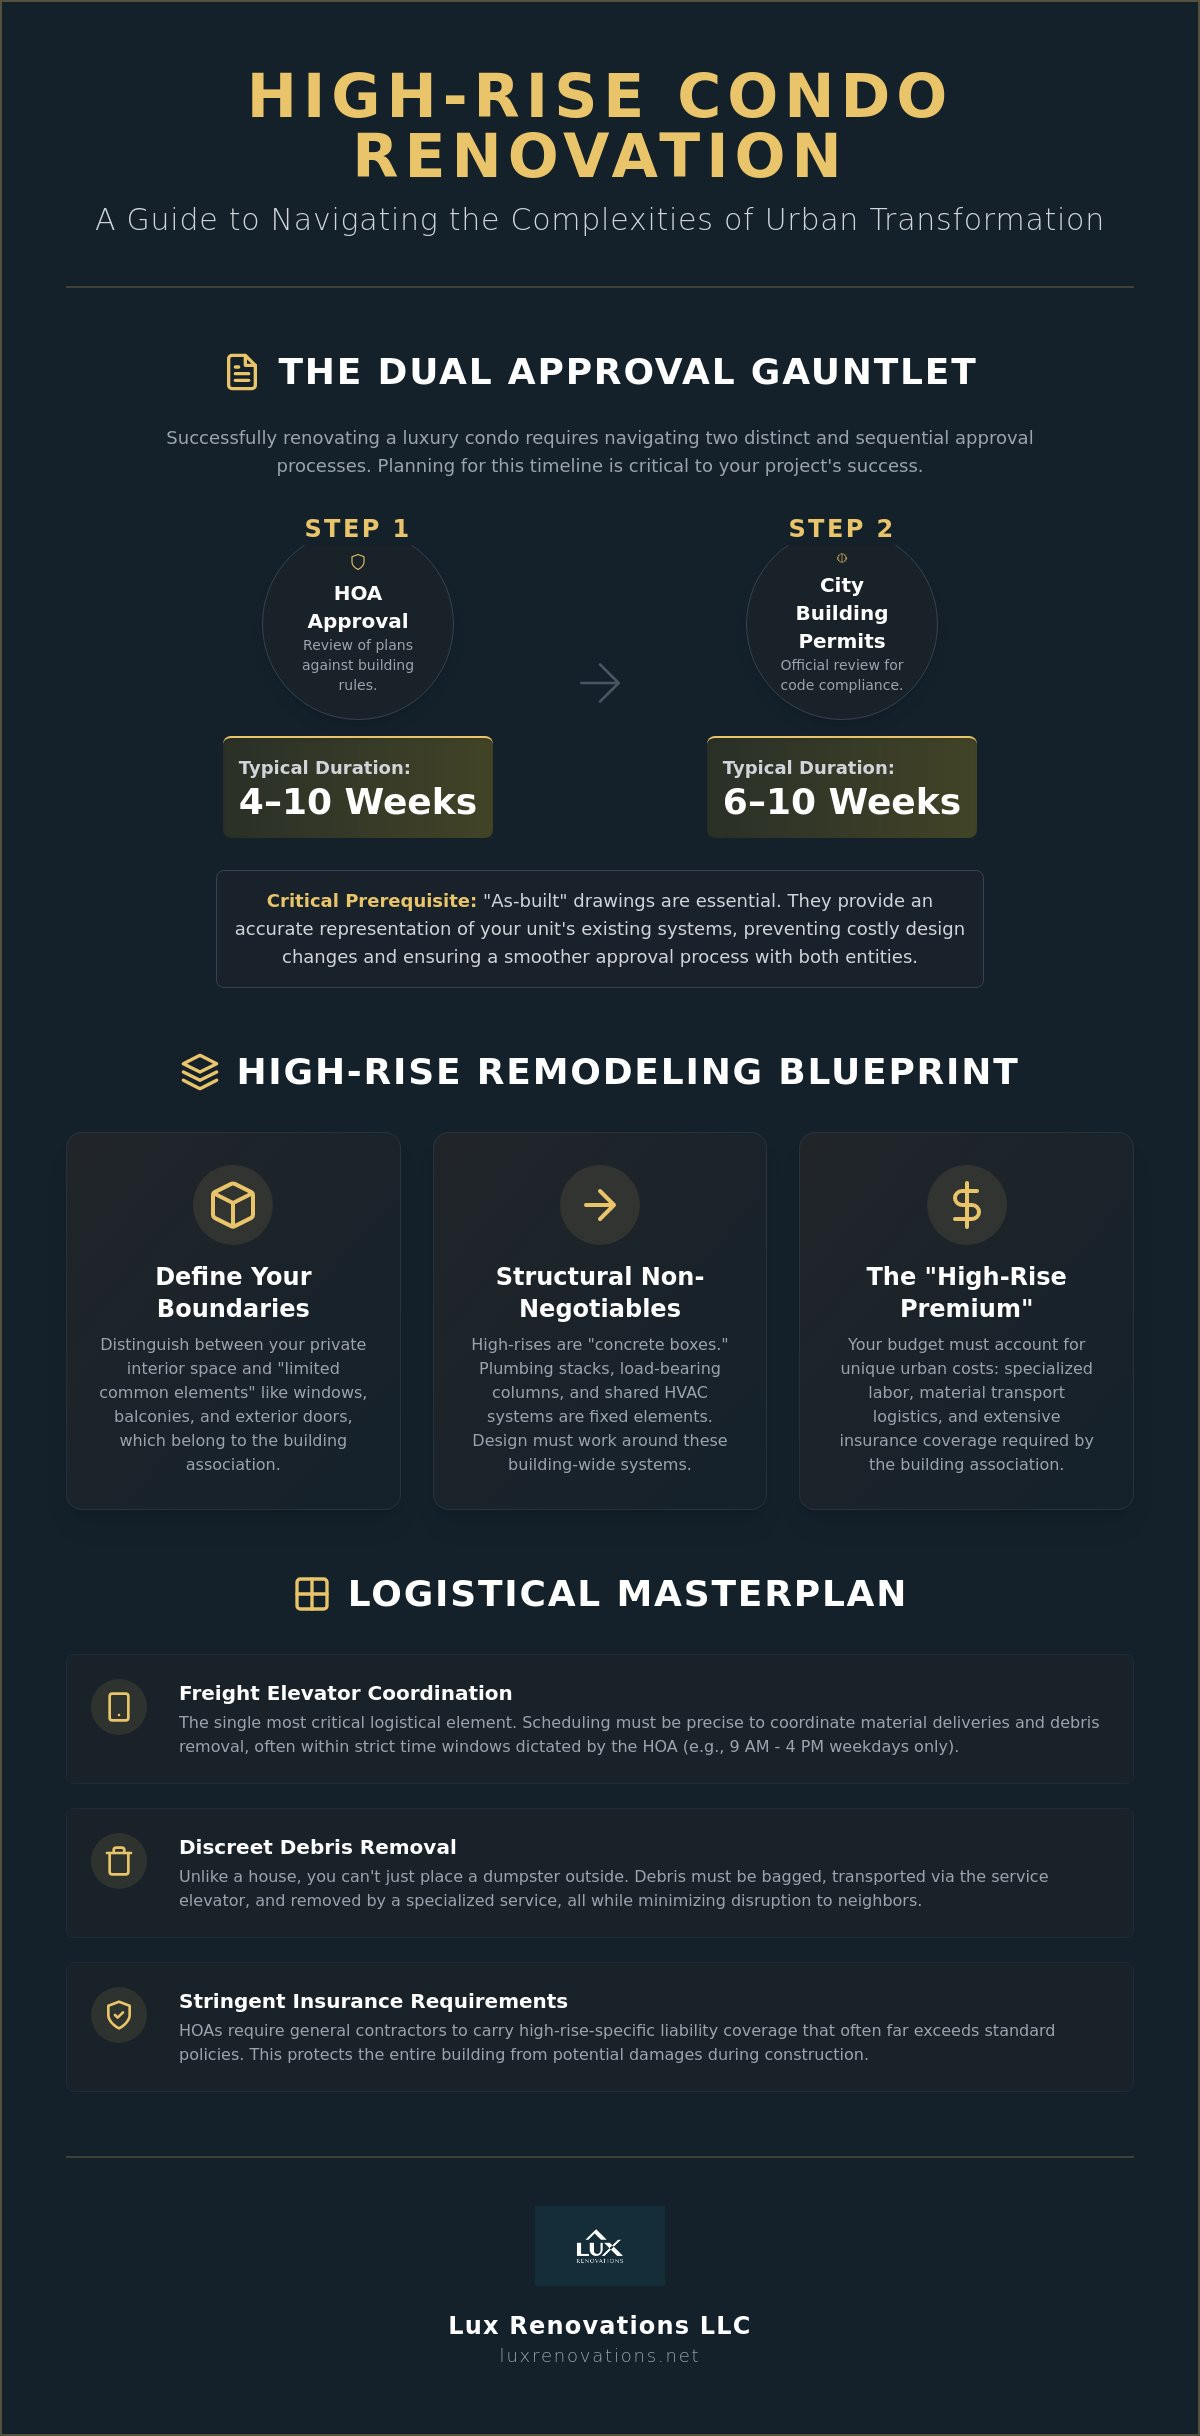
You deserve a renovation experience that feels as elevated as the views from your window. This guide promises to help you master every nuance of the journey, offering expert strategies to navigate strict building rules, coordinate complex deliveries, and implement sophisticated design. We’ll provide a clear roadmap from the initial design phase to the final walkthrough. You will learn how to manage the dual approval process required in 2026, including navigating the typical four to ten week HOA review period, ensuring your project increases property value while maintaining total peace of mind throughout the entire transformation.
Key Takeaways
- Identify the boundaries of your renovation by distinguishing between your private interior space and the building’s limited common elements.
- Secure a seamless approval process by using as-built drawings to address the specific requirements of both your HOA and city building departments.
- Execute a sophisticated condo remodeling plan that integrates luxury features like chef-grade kitchens into the fixed footprints of high-rise units.
- Navigate high-rise logistics with precision by coordinating freight elevator schedules and implementing discreet debris removal strategies.
- Protect your investment by leveraging expert project management to avoid costly fines and unapproved structural changes.
The Foundation of Condo Remodeling: Defining Your Vision and Scope
High-rise living offers unparalleled views and a sophisticated lifestyle, but the interior of your unit must match that external grandeur. Successful condo remodeling begins long before the first tile is removed or the first wall is opened. It starts with a disciplined definition of your goals. You must first identify your primary motivation. Are you seeking a lifestyle enhancement that prioritizes personal comfort and bespoke rituals, or is the project focused on maximizing investment value? A primary residence deserves specialized finishes tailored to your daily life, while an investment property requires a focus on durable, high-end materials that command a premium in the 2026 market. For those looking to understand the level of craftsmanship required for high-quality protective finishes, Hudson Line Painters provides an excellent example of how professional application can enhance a home’s longevity and appeal.
Understanding the legal and spatial boundaries of your unit is the next critical step. You must distinguish between your private interior space and what are known as “limited common elements.” Windows, balconies, and even the front door often belong to the association, not the individual owner. Gaining a deep understanding of The Foundation of Condo Remodeling requires a meticulous review of your building’s declaration of condominium. This document defines exactly where your authority ends and the building’s begins. It is the roadmap for what you can and cannot change. Establishing a realistic 2026 budget is equally vital. This financial plan must account for the “high-rise premium,” which includes the logistical costs of material transport and the specialized labor required for urban environments.
Assessing What is Possible vs. What is Restricted
Modern high-rises are essentially “concrete boxes.” While this provides exceptional fire safety and structural integrity, it limits where you can run electrical or plumbing lines. Moving a kitchen sink or a gas range often requires coordination with the units above and below you. You cannot simply cut into the floor or ceiling without compromising the building’s core. Additionally, shared HVAC systems often dictate your interior layout and ceiling heights. You don’t just design for yourself; you design within the building’s nervous system. Expert condo remodeling identifies these structural non-negotiables, such as plumbing stacks and load-bearing columns, early in the planning phase to avoid costly mid-construction pivots.
Setting Aesthetic Goals for Modern Urban Living
Maximizing natural light is paramount in deep-floorplan units where windows are only on one side. We utilize reflective surfaces, strategic lighting, and glass partitions to pull the skyline indoors. To complement these views with sophisticated window treatments, you can discover Luxe Drapery and Shades for high-end custom solutions. Every material choice must adhere to strict fire codes and soundproofing standards. Modern 2026 trends favor biophilic elements and earthy textures, but these must be balanced with the structural realities of a shared environment. You might desire an open-concept layout, but load-bearing columns or vertical utility runs may require creative architectural solutions to maintain a sense of flow and luxury.
Navigating HOA Rules and Chicago Building Regulations
Your building’s HOA handbook serves as the definitive legal guide for your renovation. It dictates everything from the types of flooring underlayment required for soundproofing to the specific hours your contractors can use the service elevator. Ignoring these rules doesn’t just lead to friction with the board; it can result in immediate work-stop orders and significant daily fines. For a truly seamless experience, your planning phase must center on “as-built” drawings. These documents provide the most accurate representation of the existing structural and mechanical systems within your unit, allowing your team to design around immovable obstructions rather than guessing what lies behind the drywall.
Insurance requirements in a high-rise environment are far more stringent than in a single-family home. You must ensure your general contractor carries high-rise-specific coverage that meets or exceeds your association’s limits. Standard liability policies often lack the depth needed for multi-unit buildings. In 2026, the timeline for securing Chicago building permits remains a critical variable in your project schedule. After securing HOA approval, which typically takes four to ten weeks, you should anticipate another six to ten weeks for the City of Chicago’s Standard Plan Review process. The Logistical Masterplan for your condo remodeling project must account for this three to four month pre-construction window to avoid unnecessary delays.
Securing HOA Approval: A Step-by-Step Framework
The approval process requires a meticulous project package. You must submit detailed architectural plans, proof of contractor licensing, and certificates of insurance that name the association as additionally insured. Beyond the paperwork, you must manage the human element of high-rise living. This involves strict adherence to “quiet hours” and construction windows, which often limit noisy work to between 9:00 AM and 4:00 PM. Notifying your neighbors of your construction schedule is a courtesy that prevents complaints and ensures the building community remains supportive of your transformation.
Local Codes and Compliance in the North Shore
Regulations vary significantly between the City of Chicago and North Shore suburbs like Evanston or Winnetka. While Chicago has transitioned to a code based on the International Building Code, suburban municipalities often have their own specific amendments regarding fire protection and accessibility. Regardless of the location, the building engineer plays a pivotal role. They must approve any changes to mechanical, electrical, or plumbing systems that interface with the building’s central infrastructure. A Right of Entry agreement is a formal legal document required by many HOAs that grants the association’s representatives the authority to enter your unit to inspect ongoing work or address potential impacts on common elements. Before construction begins, reviewing a definitive checklist for hiring condo remodel contractors can help you identify critical blackout dates and avoid costly HOA fines from the outset.
Strategic Design: Maximizing Luxury in Condo Interiors
Strategic design in condo remodeling requires a unique form of architectural alchemy. You are essentially turning rigid structural constraints into bespoke assets that reflect a high-end lifestyle. For inspiration on how contemporary furniture can further define these spaces, you can learn more about modern European collections that elevate any luxury interior. Unlike single-family homes where you can expand outward, high-rise luxury is found in the meticulous optimization of the existing envelope. This process demands a sophisticated understanding of how to integrate modern amenities without compromising the building’s shared mechanical integrity. Every decision must balance your personal vision with the technical realities of vertical living.
Engineering a chef’s kitchen within a fixed footprint requires surgical precision. Because many high-rise units lack the ability to vent range hoods externally, we implement high-performance recirculating systems with multi-stage carbon filtration. We often recommend induction cooktops, a prominent 2026 trend, which provide professional-grade performance without the heavy ventilation demands of gas. Custom cabinetry serves as the backbone of this transformation. We design every millimeter of storage to accommodate non-standard urban dimensions, ensuring that every corner of the kitchen serves a functional purpose while maintaining a sleek, minimalist aesthetic.
Bathroom transformations follow a similar philosophy of disciplined luxury. You must work within the building’s vertical plumbing stacks, which often dictates the placement of major fixtures. This doesn’t preclude the creation of a spa-like retreat. Features like floating vanities, backlit mirrors, and curbless showers provide a contemporary feel while respecting the structural limitations of the floor slab. These upgrades offer a significant return; Chicago bathroom remodels typically see an ROI of 65-85%. For detailed pricing context on these high-end upgrades, please refer to our sophisticated investment guide for bathroom remodels.
The High-End Condo Kitchen
In a luxury high-rise, the kitchen is both a culinary workshop and a social centerpiece. We utilize custom millwork to hide appliances and create seamless lines that make the space feel larger. Since external venting is often restricted, we focus on advanced filtration technology to maintain air quality. This methodical approach ensures your condo remodeling project delivers a kitchen that is as functional as it is beautiful.
Master Suite and Living Area Enhancements
The master suite should serve as a quiet sanctuary from the urban pulse. Most luxury HOAs require specific sound-dampening flooring underlays to maintain acoustic privacy between units. We select materials that exceed these standards, providing a solid foundation for premium hardwood. Built-in storage solutions are another essential element. By integrating custom millwork into the walls, we eliminate the need for bulky furniture, creating a more open and fluid floor plan. These wall treatments add character and texture without requiring structural modifications, allowing the architecture of the space to speak for itself. Lighting design completes the atmosphere; we use layered sources to create depth in units with limited ceiling heights. To achieve this level of precision, incorporating custom architectural lighting from LED Artistry can elevate the visual impact of your luxury finishes.
The Logistical Masterplan: Managing Construction in Shared Buildings
High-rise condo remodeling is a choreographed performance. It requires more than just skilled labor; it demands a deep understanding of vertical infrastructure and shared space etiquette. Booking the freight elevator is often the first major hurdle. You typically have a narrow window, sometimes as short as four hours, to move an entire kitchen’s worth of cabinetry or stone slabs. If a delivery is late, you lose the slot and the day’s progress. We manage these reservations with military precision, ensuring every vendor is vetted and every arrival is timed to the minute. Protecting the common areas is equally vital. We use heavy-duty floor protection and custom elevator pads to ensure the building’s aesthetic remains pristine throughout the process.
Debris removal presents a unique challenge in an urban environment. You cannot simply park a dumpster on a busy Chicago street or in a shared parking garage. Every scrap of old material must be bagged, sealed, and transported through service corridors during specific windows. This meticulous containment prevents dust from infiltrating the lobby or shared air systems. Coordinating material deliveries requires constant communication with building staff. The loading dock is a high-traffic zone where timing is everything. We ensure every subcontractor arrives with the correct paperwork and adheres to the building’s strict intake protocols to avoid delays or fines. Working with experienced high-rise condo remodeling contractors who understand these building-specific protocols is essential to keeping your project on schedule and within budget.
The “Invisible” Work of the General Contractor
The success of your project often depends on the work you never see. Our team maintains daily cleanup protocols for all shared spaces, ensuring that your neighbors aren’t inconvenienced by the renovation. Managing the “parking dance” for specialized trades in downtown Chicago is another critical task. We coordinate arrivals to minimize congestion and ensure work begins the moment the elevator is available. Building a strong relationship with the building manager is a strategic asset. By treating them as a partner in the process, we navigate building-wide shutdowns or mechanical inspections with minimal friction. For a partner who understands these complexities, consult an experienced general contractor.
Mitigating Disruption
Protecting the air quality of your neighbors is a non-negotiable standard. We utilize HEPA filtration systems and high-grade dust barriers to isolate your unit’s environment from the building’s shared ventilation. Scheduling high-impact noise, such as demolition or floor sanding, occurs strictly within approved HOA windows to maintain building harmony. A dedicated project manager serves as the essential buffer between your vision and potential building complaints, resolving logistical friction before it ever reaches your door. This methodical approach ensures your transformation remains a professional and positive experience for the entire community.
Realizing the Transformation: Why Expert Management is Essential
The final phase of your transformation is where visionary design meets disciplined execution. High-rise projects are fundamentally different from suburban residential work; they require a partner who understands the building’s ecosystem as well as they understand the architecture. The difference between a standard contractor and a specialist in high-rise condo remodeling lies in their ability to anticipate structural demands before they become obstacles. A specialist doesn’t just build walls. They manage the delicate balance between your aesthetic desires and the building’s mechanical limitations, ensuring that the final result reflects a master craftsman’s level of detail.
Risk mitigation is the hallmark of professional management. Without a steady hand at the helm, unapproved changes can lead to immediate work-stop orders or substantial fines from your association. Beyond the visible finishes, an expert manages the invisible complexities of 2026 building codes and insurance requirements. This level of oversight ensures your project moves forward without legal or logistical friction. For those beginning this journey, we recommend a thorough approach to vetting Chicago commercial and residential contractors to find a team with the necessary technical mastery. Equally important is applying a structured vetting checklist specific to condo remodel contractors to ensure your chosen partner possesses the high-rise insurance coverage and neighbor management protocols your building demands.
Choosing Your Partner in Transformation
Vetting for experience in high-rise environments specifically is non-negotiable. You need a partner who understands the nuances of vertical logistics and shared-wall construction. A design-build approach is particularly valuable for complex condo units, as it creates a single point of accountability from the first sketch to the final walkthrough. Local presence in areas like Skokie, Glencoe, and Wilmette matters deeply for logistics. A team familiar with North Shore building departments and local vendor networks can navigate the “parking dance” and material deliveries with far greater efficiency than a generalist from outside the region. To understand the full scope of what separates a true vertical specialist from a general contractor, review our comprehensive guide on high-rise condo remodeling contractors navigating the complexity of vertical luxury.
Your Next Steps Toward a Luxury Remodel
Your journey toward a bespoke urban sanctuary begins with a comprehensive initial consultation. Come to the table with your primary motivations identified, whether you’re prioritizing lifestyle enhancement or investment value. We will help you develop a 2026-ready project timeline that accounts for current Chicago permit lead times and HOA review periods. This methodical planning phase ensures that once construction begins, the process remains calm, orderly, and predictable. Ready to elevate your space? Contact Lux Renovations for a professional condo remodeling consultation to begin your transformation with a trusted advisor.
Realizing Your Vision for High-Rise Excellence
Achieving high-rise excellence requires meticulous design paired with disciplined logistical execution. You’ve seen how navigating the dual approval process and mastering the “invisible” work of elevator scheduling are just as critical as selecting the perfect finishes for your primary suite. Condo remodeling in a shared building is a high-stakes journey that demands a visionary partner with a steady hand. By choosing a specialist who understands the specific codes and vertical constraints of the 2026 landscape, you ensure your investment translates into a seamless, luxury lifestyle.
Lux Renovations brings specialized expertise in high-rise logistics and Chicago building codes to every project. We serve clients across Chicago, Skokie, Evanston, and the North Shore, providing comprehensive project management from the initial design to the final inspection. Our “white-glove” approach ensures that your transformation is handled with the integrity and precision it deserves. It isn’t just a renovation; it’s a commitment to quality that stands the test of time.
Begin Your Sophisticated Condo Transformation with Lux Renovations
Your dream of a bespoke urban sanctuary is within reach.
Frequently Asked Questions
Do I need a permit for a condo remodel in Chicago?
Yes, you must secure a permit for nearly any project that involves structural changes, electrical upgrades, or plumbing modifications. Chicago requires a two-step approval process where you first obtain written consent from your HOA before applying for a City of Chicago building permit. For standard renovations, the City’s Standard Plan Review typically takes six to ten weeks once the application is submitted.
How long does a typical high-rise condo renovation take?
The pre-construction phase, which includes design, HOA approval, and city permitting, usually spans three to four months. Once site work begins, high-rise projects take 25% to 40% longer than single-family homes due to elevator logistics and restricted work hours. A comprehensive kitchen transformation often requires eight to ten weeks of active construction to reach completion.
Can I move the kitchen or bathroom in my condo?
Relocating these spaces is possible but strictly governed by the building’s vertical plumbing stacks. You cannot easily move main drainage or vent lines, so any new layout must remain within a technically feasible distance of these existing columns. Our team utilizes “as-built” drawings to determine the precise boundaries for your new floor plan while ensuring the building’s mechanical integrity remains intact.
What are the most common HOA restrictions for remodeling?
Associations typically enforce strict “quiet hours,” often limiting high-impact noise to the window between 9:00 AM and 4:00 PM. You’ll also encounter mandates for specific floor underlayments to meet soundproofing standards and requirements for contractor insurance limits. Your HOA handbook serves as the primary legal guide for these boundaries and must be reviewed before the design phase begins.
How do I manage construction noise and neighbor complaints?
Proactive communication and advanced containment are the keys to maintaining building harmony. We suggest notifying adjacent neighbors of your schedule and utilizing HEPA filtration systems to isolate dust within your unit. Implementing these professional standards during condo remodeling minimizes the physical and auditory impact on your community, preventing friction with the building board.
Is a condo remodel a good investment in the Chicago market?
High-end renovations in premier Chicago neighborhoods offer substantial financial and lifestyle returns. A kitchen remodel typically sees an ROI of 60% to 80%, while bathroom transformations often yield between 65% and 85%. Beyond the immediate equity gain, a sophisticated, modern interior significantly increases the property’s marketability and commands a premium in the competitive high-rise market.
How much does it cost to remodel a condo in 2026?
Investment levels vary based on the complexity of the logistics and the caliber of materials you select. High-rise projects in the Chicago area carry a 15% to 25% cost premium over low-rise homes due to the specialized labor and transport requirements of urban environments. We provide detailed, transparent estimates that account for your building’s specific engineering demands and your personal aesthetic goals.
What insurance does my condo remodeling contractor need?
Your condo remodeling partner must carry comprehensive general liability and workers’ compensation policies that specifically cover multi-unit high-rise environments. Most luxury HOAs require the association and the management company to be named as “additional insured” on the certificate. We maintain an elite insurance profile that exceeds these requirements, ensuring total protection for you and the building throughout the transformation.