
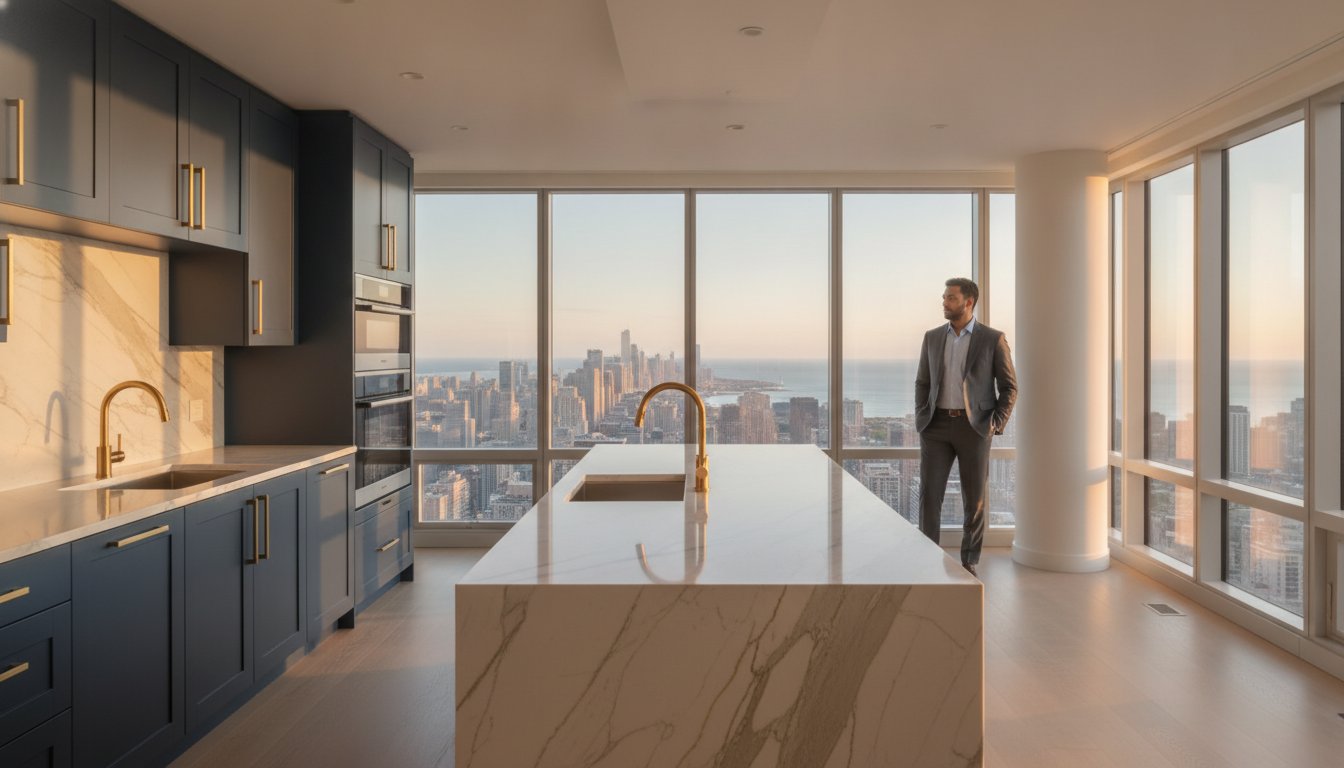

A luxury condo renovation in a modern high-rise is less of a standard construction project and more of a high-stakes diplomatic mission. When you live dozens of stories above the pavement, your vision for a refined home often collides with the rigid reality of concrete structural limits and strict HOA bylaws. You likely feel the weight of these constraints. The fear of a board rejection or the anxiety over neighbor complaints during elevator hours can make even the most exciting transformation feel like a burden.
We understand that you’re seeking more than just a beautiful finish; you’re looking for a seamless experience that respects your time and your urban lifestyle. This guide provides the blueprint for selecting an elite contractor who possesses the logistical mastery and technical precision required for the most prestigious addresses. You’ll learn how to navigate the complex web of building permits and structural constraints to achieve a sophisticated result without the typical friction. We’ll examine the specific qualifications that separate a standard general contractor from a true high-rise specialist who can turn a restricted floor plan into a masterpiece of modern living.
Key Takeaways
- Learn why vertical logistics and elevator management are just as critical as the final design in a high-rise environment.
- Understand the necessity of commercial-grade licensing and specific insurance coverage to navigate complex building requirements.
- Discover how technical tools like GPR scanning protect your building’s structural integrity and shared infrastructure.
- Use our specialized vetting framework to identify a contractor who truly masters the art of a luxury condo renovation.
- Gain insights into managing HOA diplomacy to ensure your project receives board approval without unnecessary delays or friction.
Navigating the Unique Constraints of Luxury Condo Renovation
Undertaking a luxury condo renovation is a specialized discipline that extends far beyond selecting high-end finishes and floor plans. It’s a complex exercise in logistical and diplomatic mastery. Unlike a traditional residential project, a high-rise remodel functions as a “vertical job site” where every logistical move is dictated by the building’s infrastructure. You aren’t just managing a construction crew; you’re coordinating a multi-layered operation that must respect the shared environment of a premium residential tower. This environment requires a contractor who acts as a sophisticated project manager, ensuring your vision doesn’t collide with the operational needs of the building.
The constraints of high-rise living also introduce financial and temporal variables that don’t exist in suburban construction. Restricted work hours, often limited to mid-morning until late afternoon, create a compressed daily schedule. This compression means that labor must be highly organized to remain efficient. Any delay in material delivery or elevator access can ripple through the entire project timeline, potentially increasing labor costs. A seasoned contractor anticipates these bottlenecks and builds a strategy to mitigate them from day one.
The HOA Approval Process: A Diplomatic Approach
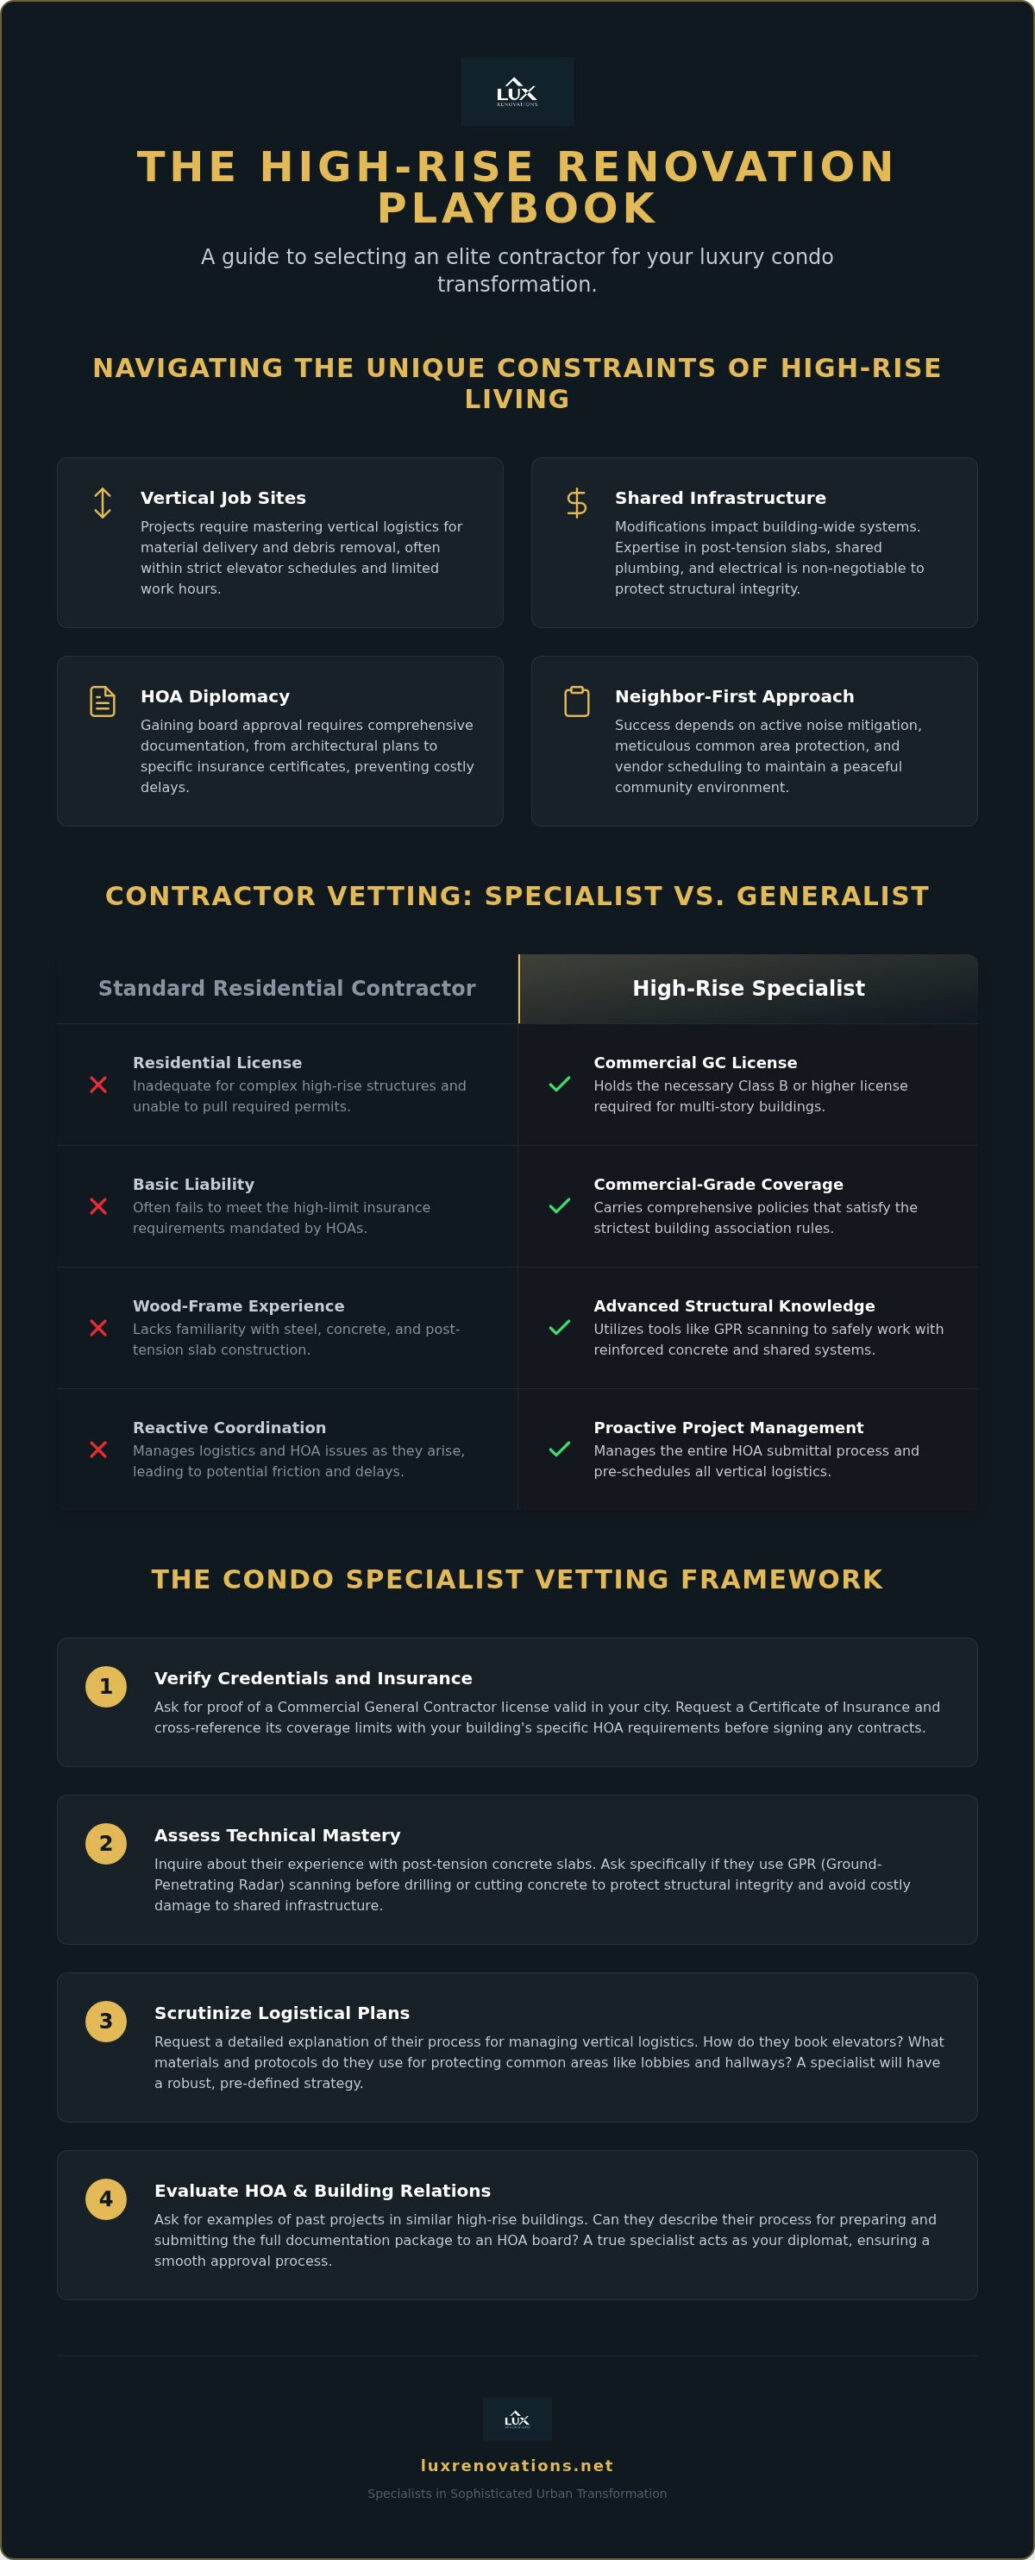
Your journey begins with the building’s board of directors. Securing their approval requires a comprehensive documentation package that leaves no room for ambiguity. This typically includes detailed architectural plans, structural impact letters, and certificates of insurance that meet the association’s specific limits. Understanding the nuances of local building codes and regulations is vital for a smooth submittal. At Lux Renovations, we take the lead as your trusted advisor, managing the entire submittal process to align with the building’s house rules. This proactive management prevents the common friction that leads to project rejection or costly mid-construction pauses.
Vertical Logistics and Urban Site Management
Managing the flow of materials in a luxury tower is a game of precision. Every delivery and debris removal must be scheduled weeks in advance to secure dedicated elevator time. We employ neighbor-first construction strategies to ensure our presence is felt through the quality of our work rather than the disruption of the community. This includes:
- Common Area Protection: We use specialized materials to shield hallways, elevators, and lobbies from dust and damage.
- Noise Mitigation: We coordinate high-impact work during hours that minimize the disturbance to your neighbors.
- Logistical Scheduling: We manage vendors to ensure materials arrive exactly when they can be moved into the unit, which prevents clutter in shared spaces.
By prioritizing these logistical details, we maintain the integrity of your urban lifestyle while executing a flawless transformation of your interior space. This methodical approach ensures that the path to your new home is as refined as the final result itself.
Essential Qualifications: Why Your Contractor Needs a Commercial GC License
A standard residential license might suffice for a suburban kitchen, but it’s fundamentally inadequate for the structural complexities of a high-rise. Luxury towers are engineered with steel, concrete, and sophisticated shared infrastructure that requires commercial-grade expertise. When you plan a luxury condo renovation, you’re modifying a unit within a living, breathing machine. Every electrical wire and plumbing pipe connects to a larger whole. It’s vital to verify your contractor’s license to ensure they hold the specific credentials required by the Chicago building department.
The distinction between a residential generalist and a commercial-ready specialist is profound. High-rise buildings are classified differently under municipal codes, often requiring a Class B or higher license to pull the necessary permits for multi-story structures. Using an unlicensed handyman or a residential-only contractor for unit-to-unit infrastructure is a significant risk. It endangers your investment. It can also lead to immediate work-stop orders from the building manager. A disciplined professional understands that these regulations exist to protect the structural integrity of the entire community.
Navigating Chicago Building Codes and Permits
Success in Chicago depends on understanding the 2026 permitting landscape. Some cosmetic updates might qualify for the ‘Easy Permit’ process, but a true condo remodeling project often requires a full architectural review. This involves submitting detailed mechanical, electrical, and plumbing plans to ensure the work meets stringent multi-unit standards. Local expertise is non-negotiable here. A contractor who knows the specific requirements of Chicago’s inspectors can navigate the approval process with speed and precision, avoiding the bureaucratic delays that stall less experienced teams.
Insurance and Liability in Multi-Unit Buildings
Liability in a high-rise is magnified by the sheer density of the building. A single plumbing failure on the 40th floor can cause millions of dollars in damage to the units below. This is why building associations mandate a Certificate of Insurance (COI) that names the association as ‘Additional Insured’. You need a partner with high-limit liability and comprehensive Workers’ Compensation coverage. At Lux Renovations, we provide this “white-glove” protection as a standard part of our service. Our disciplined approach to insurance ensures that every stakeholder is protected from the unexpected. If you’re ready to discuss your project’s technical requirements, you can schedule a consultation with our project managers to review your building’s specific insurance needs.
Technical Mastery: Managing Post-Tension Slabs and Shared Infrastructure
Executing a luxury condo renovation within a modern concrete shell requires a deep respect for the building’s hidden anatomy. Many Chicago high-rises utilize post-tensioned concrete slabs, where high-strength steel cables are stretched under immense pressure. Severing one of these cables during a floor penetration isn’t just a project delay; it’s a structural emergency that can compromise the integrity of the entire floor plate. This is why we mandate Ground Penetrating Radar (GPR) scanning before any concrete penetration. This non-destructive testing allows our engineers to map the exact location of rebar, conduits, and cables, ensuring every anchor point is placed with surgical precision.
Even when a wall appears to be non-load-bearing, its removal in a concrete tower requires a professional engineering review. Modern condo shells often use these partitions to manage lateral loads or to house critical building-wide conduits. Our process involves a meticulous audit of the original blueprints to distinguish between simple drywall partitions and essential utility corridors. This technical foresight prevents the costly discovery of a shared building riser in the middle of your new open-concept living area.
Infrastructure Constraints: Plumbing and HVAC
The layout of your unit is often dictated by shared vertical plumbing stacks. In a high-rise, you don’t have the luxury of a crawlspace or attic to reroute drainage. This means moving a toilet more than a few inches is often physically impossible without raising the floor height, a compromise that rarely fits a high-end aesthetic. We work within these fixed parameters by optimizing the existing infrastructure. This includes managing shared venting and fire-suppression systems, ensuring your modern upgrades don’t interfere with the building’s life-safety protocols. Integrating smart-home technology also requires careful planning to avoid overloading shared electrical circuits or disrupting building-wide Wi-Fi networks.
Acoustics and Sound Dampening Requirements
Acoustics are the invisible hallmark of a premium residence. To maintain community harmony, HOAs enforce strict Impact Insulation Class (IIC) ratings for new flooring installations. These ratings measure the floor’s ability to resist impact noise, such as footsteps or dropped objects. We utilize specialized high-performance underlayments to meet or exceed these standards, ensuring your new hardwood or stone floors don’t become a nuisance for the neighbors below. For 2026, Chicago high-rise associations typically mandate a minimum IIC rating of 50 for all hard-surface flooring installations to ensure adequate sound attenuation between units.
The Condo Specialist Vetting Framework: How to Evaluate Your Contractor
Selecting the right partner for a luxury condo renovation is a decision that balances aesthetic alignment with logistical intelligence. A common mistake is hiring a “Residential Generalist” who possesses a beautiful portfolio of suburban estates but lacks the specific muscle memory required for high-rise environments. In a vertical job site, your contractor must function as a sophisticated project manager who understands that the building staff and the HOA board are as vital to the project’s success as the carpenters on site. The distinction matters because a specialist anticipates the friction of urban construction before it impacts your timeline.
When evaluating a portfolio, look beyond the surface level of the finishes. Examine how the contractor manages the unique spatial constraints of a luxury unit. Can they demonstrate innovation in space-saving cabinetry or lighting solutions for concrete ceilings? A true expert will show you how they integrated high-end finishes while respecting the building’s infrastructure. Furthermore, ensure the firm provides a dedicated project manager. High-stakes condo timelines require a single point of authority to coordinate sub-contractors, manage building deliveries, and maintain a steady cadence of progress.
Strategic Questions for the Consultation
Your initial consultation is the time to stress-test a contractor’s local expertise. Ask specifically about their history in your building or neighborhood. Chicago lofts in the West Loop present different structural challenges than glass-walled high-rises in the Gold Coast. You should also inquire about their documentation process. A disciplined contractor will have a systematic approach to handling HOA submittals and board inquiries. For a deeper look at the vetting process, you can consult our list of condo remodel contractors who specialize in these complex environments. If you want to see how we manage these high-rise complexities firsthand, you can view our recent Chicago project gallery to evaluate our standards of execution.
Analyzing the Proposal and Timeline
A professional proposal for high-rise work should be transparent about the “hidden” costs of urban logistics. This includes dedicated line items for elevator scheduling, specialized trash hauling, and the extensive materials required to protect common area hallways and lobbies. Ensure the timeline accounts for building-mandated “no-work” periods, such as federal holidays and weekends. This is where a design-build approach often proves superior. It ensures the architectural vision is grounded in the logistical realities known to high-rise condo remodeling contractors. By unifying design and construction, you eliminate the communication gaps that lead to delays and cost overruns in restricted urban spaces.
The Lux Renovations Approach: Sophisticated Urban Transformation
At Lux Renovations LLC, we believe that a luxury condo renovation should be defined by the peace of mind it provides rather than the complexity it entails. We’ve built our reputation on the ability to harmonize high-end aesthetic vision with the disciplined project management required for Chicago’s most prestigious vertical addresses. Our team operates as your visionary partner. We manage every technical constraint and diplomatic nuance discussed in this guide. This commitment to integrity and transparency ensures that your transformation remains a rewarding experience from the first consultation to the final walkthrough. We prioritize the emotional reward of a successful transformation as much as the physical result itself.
Our white-glove service model is designed to insulate you from the friction of urban construction. We don’t just build; we navigate the intricate web of HOA board approvals and city bureaucracy on your behalf. This methodical approach allows you to focus on the creative evolution of your home while we handle the logistical heavy lifting. We treat your property with the respect it deserves, maintaining a steady, professional cadence that ensures minimal disruption to your daily life. Our project managers act as a buffer between the chaos of a job site and the tranquility of your urban lifestyle.
From Vision to Reality: Our Design-Build Process
The journey begins with an initial consultation where we align your lifestyle needs with the specific constraints of your building. We then move into a phase of detailed architectural planning and the careful procurement of luxury materials. Our craftsmen are specialists in the urban environment. They possess the technical skill to execute complex designs within the concrete shells of high-rise structures. This unified design-build approach eliminates communication gaps, ensuring that the final result is a precise reflection of your original vision. We manage every detail, from the first permit application to the final bespoke finish.
Your Partner in Chicago High-Rise Excellence
We’ve spent years refining our craft in Chicago’s most iconic residential towers. Our portfolio includes successful transformations across the Gold Coast, West Loop, Skokie, Evanston, and the North Shore. We understand the unique character of these neighborhoods and the specific standards of their premier buildings. We are committed to the standards of our trade and the satisfaction of our clientele. If you are ready to elevate your urban living experience, Consult with a Lux Renovations LLC Specialist Today to begin your journey toward a masterfully executed home.
Elevating Your Urban Living Standards
A successful luxury condo renovation is the result of meticulous planning and a deep respect for the architectural integrity of your building. We’ve explored the necessity of commercial-grade licensing and the technical precision required to navigate post-tension slabs and shared plumbing stacks. These complexities don’t have to be a source of anxiety. When you choose a partner with specific expertise in Chicago’s high-rise building codes, the process becomes a steady journey toward a refined lifestyle. Our dedicated HOA liaison and project management team ensure that every board requirement is met with professional diplomacy.
We invite you to experience a white-glove service model that prioritizes your peace of mind as much as the final aesthetic result. By integrating aesthetic vision with disciplined technical skill, we turn the constraints of high-rise living into opportunities for sophisticated design. Your vision for a modern urban masterpiece deserves the steady hand of a master craftsman. To begin your transformation with a trusted advisor who understands the nuances of premium urban residences, Schedule Your Sophisticated Condo Consultation today. We look forward to realizing the full potential of your home together.
Frequently Asked Questions
Do I need a special permit for a condo renovation in Chicago?
Yes, most significant interior modifications require a permit from the Chicago Department of Buildings. While cosmetic updates might qualify for an “Easy Permit,” any project involving structural changes, electrical upgrades, or plumbing relocation requires a full architectural review. We manage this entire permitting process to ensure your project adheres to the latest municipal standards and building codes.
How long does a typical high-rise condo remodel take in 2026?
A comprehensive luxury condo renovation usually spans four to eight months from the initial design to the final walkthrough. This timeline accounts for the specialized nature of high-rise work, including the weeks required for HOA board reviews and material procurement. Daily progress is also dictated by building-mandated work hours, which typically restrict loud construction to a tight window between 9:00 AM and 4:00 PM.
Why do condo renovations cost more per square foot than house renovations?
The premium reflects the logistical complexity of working in a “vertical job site.” Unlike a suburban home where a crew can park in a driveway, condo work requires meticulous coordination of freight elevators and off-site debris management. Protecting common areas like lobbies and hallways also requires additional labor and materials that aren’t necessary in a detached residence.
Can I move my kitchen or bathroom to a different part of the condo?
Relocation is often limited by the building’s fixed plumbing stacks and the thickness of the concrete floor slabs. Because you cannot easily core through a neighbor’s ceiling to reroute drainage, fixtures usually stay within a few feet of their original location. We use the architectural planning phase to identify creative ways to optimize your layout within these structural boundaries.
What is a post-tension slab, and why does it matter for my renovation?
A post-tension slab is a concrete floor reinforced with steel cables stretched under extreme tension. These cables are critical to the building’s structural integrity. Cutting one by mistake can cause catastrophic damage. We utilize Ground Penetrating Radar (GPR) to scan every square inch of the work area before any floor or ceiling penetration occurs, ensuring total safety for your unit and the building.
How does my contractor handle HOA approval and building logistics?
We act as your professional liaison by preparing a comprehensive submittal package for the building board. This includes detailed plans, structural impact letters, and all necessary insurance documentation. Once the project begins, our project managers handle the daily coordination with building staff to schedule elevator time and manage material deliveries without disrupting other residents.
What insurance does a condo renovation contractor need to carry?
Your contractor must carry high-limit general liability and workers’ compensation insurance that specifically covers high-rise environments. Most Chicago associations require a Certificate of Insurance (COI) that names the building’s board as “Additional Insured.” This coverage is vital to protect you from liability in the event of accidental damage to the building’s shared infrastructure or neighboring units.
How do we manage noise complaints from neighbors during construction?
We mitigate noise through a combination of strict scheduling and advanced sound-dampening techniques. High-impact work is localized to specific hours when most residents are away. We also communicate proactively with building management to notify neighbors of upcoming work. This neighbor-first approach helps maintain community harmony while we focus on the meticulous execution of your renovation.