


In the Chicago market, your building’s architectural DNA dictates your renovation budget as much as your choice of hand-finished cabinetry or premium stone. You likely recognize that a high-end transformation requires a significant investment, yet the unpredictable nature of urban labor and the complexity of local building codes can feel like a moving target. Determining the kitchen remodel cost chicago homeowners should expect in 2026 requires more than a simple estimate. It demands a strategic understanding of how high-rise logistics and updated permit fees impact your total investment.
We agree that transparency and precision are the cornerstones of a successful project. This guide offers a sophisticated framework to help you navigate these complexities with the confidence of a seasoned developer. You will gain a clear perspective on current investment tiers, a disciplined method for vetting contractor estimates, and the logistical insights needed to manage a renovation in the city’s most demanding environments. We will explore the nuances of the 2026 Express Permit Program and the specific variables that ensure your new kitchen provides both aesthetic pleasure and a measurable increase in home value.
Key Takeaways
- Define your project within the three primary investment tiers to move beyond inaccurate national averages.
- Account for the “vintage factor” and labor market shifts that directly impact the kitchen remodel cost chicago residents experience.
- Master the logistical complexities of high-rise condo renovations, including HOA compliance and strict work-hour windows.
- Protect your budget by vetting estimates for hidden fees like debris removal and permit management before construction begins.
- Leverage a professional framework to ensure your renovation balances high-end aesthetic pleasure with significant home value appreciation.
The 2026 Chicago Kitchen Investment Framework
Relying on national data to estimate a kitchen remodel cost chicago project often leads to significant budgetary friction. Chicago’s labor market is distinct; the city’s specialized trade unions and rigorous building codes create a pricing environment that defies broad averages. The process of improving a structure within a historic Gold Coast high-rise or a North Shore estate requires a level of logistical mastery that national calculators simply don’t capture. At Lux Renovations LLC, we categorize these investments into three primary tiers: the Designer Refresh, the Full Architectural Remodel, and the Bespoke Transformation. This framework ensures that every dollar spent contributes to both functional excellence and long-term property value.
A disciplined budget typically follows a structured allocation to ensure quality across all touchpoints. Based on current market dynamics, we recommend the following percentage breakdown for a standard kitchen remodel cost chicago homeowners should anticipate:
- Cabinetry and Hardware: 35% to 40%
- Labor and Installation: 25% to 35%
- Appliances: 10% to 15%
- Countertops and Surfaces: 10% to 15%
- Permits and Logistics: 5% to 10%
The return on investment for these projects remains robust, though the drivers vary by neighborhood. In the North Shore, where expansive floor plans are common, value is driven by integrated smart technology and high-capacity culinary suites. In downtown markets like the West Loop or Streeterville, ROI is tied to maximizing vertical storage and ensuring seamless compliance with complex HOA regulations. A Bespoke Transformation represents the pinnacle of this framework, featuring one-of-a-kind commissions and complete floor-plan reconfigurations that redefine the home’s architecture.
Tier 1: The Designer Refresh
This tier focuses on high-impact cosmetic enhancements for kitchens with a sound structural foundation. Lux Renovations LLC prioritizes the installation of premium lighting, designer hardware, and professional cabinet refinishing to transform the aesthetic without disturbing the existing layout. It’s the ideal choice when the current footprint functions perfectly but lacks modern sophistication. Most designer refreshes are completed within four to six weeks, offering a swift path to a renewed space without the need for extensive structural permits or invasive demolition.
Tier 2: The Full Architectural Remodel
When a kitchen requires a complete reimagining, we move into a full architectural remodel. This involves significant structural modifications, such as removing walls to create an open-concept flow or updating electrical systems to meet the 2026 Chicago Building Department codes. We integrate custom storage solutions and professional-grade appliances that require dedicated circuits and specialized venting. Navigating the 2026 permit landscape is a critical component here; with Standard Plan Reviews currently averaging seven to nine weeks, Lux Renovations LLC initiates the technical documentation early to protect your timeline. This path ensures your kitchen is as durable as it is beautiful.
Strategic Cost Drivers: Why Chicago Estimates Vary
Chicago is different. While national data suggests a linear relationship between square footage and price, the realities of the Chicago market introduce variables that can shift an estimate by twenty percent before a single cabinet is ordered. The “Vintage Factor” is the most prominent driver of this variance. In neighborhoods like Lincoln Park, the Gold Coast, or Evanston, pre-1960s structures often hide galvanized plumbing and ungrounded electrical systems that require a complete overhaul. These aren’t optional upgrades; they are fundamental requirements for safety and code compliance. When calculating the kitchen remodel cost chicago homeowners must anticipate, these invisible infrastructure needs often represent the first significant investment of the project.
Labor market dynamics in 2026 also play a critical role. Skilled trade availability remains tight, and the precision required for high-end urban renovations commands a premium. According to Remodeling Magazine’s Cost vs. Value report, regional labor costs in major metropolitan hubs consistently outpace national averages. Furthermore, the 2026 Chicago Building Department fee schedule has seen adjustments. As of January 2026, the minimum building permit fee has increased to $602, and full kitchen permits typically range between $1,200 and $3,500. A professional general contractor like Lux Renovations LLC will account for these regulatory costs and the specialized labor needed to navigate them within the initial estimate.
The Impact of Local Building Codes
Chicago’s building codes are among the strictest in the nation, particularly regarding electrical and plumbing standards. The city requires all wiring to be housed in metal conduit, which is a significant departure from the Romex wiring allowed in most other markets. Chicago’s mandate for rigid or flexible metal conduit rather than non-metallic sheathed cable requires electricians to manually bend and thread pipe through existing wall studs, nearly doubling the labor hours required for a standard kitchen rough-in. Additionally, modern drainage requirements and the potential for lead service line replacements in older homes can add layers of complexity to the plumbing phase that are rarely seen in suburban new construction. Partnering with experienced chicago remodeling contractors who understand these code-specific demands is essential to keeping your project on schedule and within budget.
Material Logistics and Supply Chains
The choice between bespoke cabinetry and premium modular systems is more than an aesthetic decision; it’s a logistical one. Local North Shore artisans offer a level of customization and “white-glove” installation that minimizes shipping risks, whereas sourcing high-end European cabinetry often involves twelve-week lead times and international freight considerations. Precision details also impact the bottom line. Features like mitered edges on porcelain slabs or book-matched stone backsplashes require a master fabricator’s hand. These elements ensure a seamless finish, but they demand a higher level of technical mastery and time, reinforcing the narrative of excellence that defines a Lux Renovations LLC project.
The Chicago Specialty Checklist: Condo vs. Single-Family Realities
The physical location of your home within the Chicago grid dictates the logistical complexity of your renovation. While the structural requirements of a Gold Coast condo differ vastly from a North Shore estate, both require a specialized approach to project management. In high-rise environments, the kitchen remodel cost chicago homeowners encounter typically includes a 15% to 22% premium. This isn’t an arbitrary surcharge. It reflects the intensive labor required to navigate restricted work hours, service elevator bookings, and the specific insurance mandates of elite building management companies.
HOA and building management requirements often represent the first hurdle in your timeline. Approval processes for major kitchen transformations can span two to six weeks, requiring detailed architectural plans and proof of specialized insurance certificates. Beyond paperwork, building management often requires substantial security deposits to cover potential damage to common areas. We manage these administrative layers as part of our white-glove service, ensuring that your project remains in good standing with your building’s board from day one.
High-Rise Remodeling Logistics Checklist
Success in a multi-unit concrete building depends on a contractor’s ability to master urban logistics. We prioritize floor protection and debris removal protocols that respect your neighbors and the building’s integrity. Consider these specific high-rise factors:
- Vetting for High-Rise Experience: Ensure your partner understands how to manage debris in a way that doesn’t violate building codes or HOA rules.
- The “Commute Surcharge”: Account for the time trades spend navigating loading docks and waiting for service elevators; this logistical friction is a standard component of urban labor costs.
- System Compliance: Your renovation must adhere to building-specific plumbing and fire suppression standards, which often forbid the relocation of main wet stacks or gas lines.
North Shore Residential Considerations
Renovating in established neighborhoods like Winnetka, Glencoe, or Wilmette presents a different set of challenges. These projects often involve integrating modern kitchen technology into historic architectural footprints that must be preserved. Navigating local preservation requirements requires a visionary partner who can balance technical mastery with aesthetic sensitivity. Our Chicago Remodeling Guide provides an in-depth look at how we manage these North Shore specifics. Whether we’re addressing the mechanical constraints of a historic Tudor or updating a mid-century modern layout, our goal is to ensure your kitchen increases home value while providing immense aesthetic pleasure.
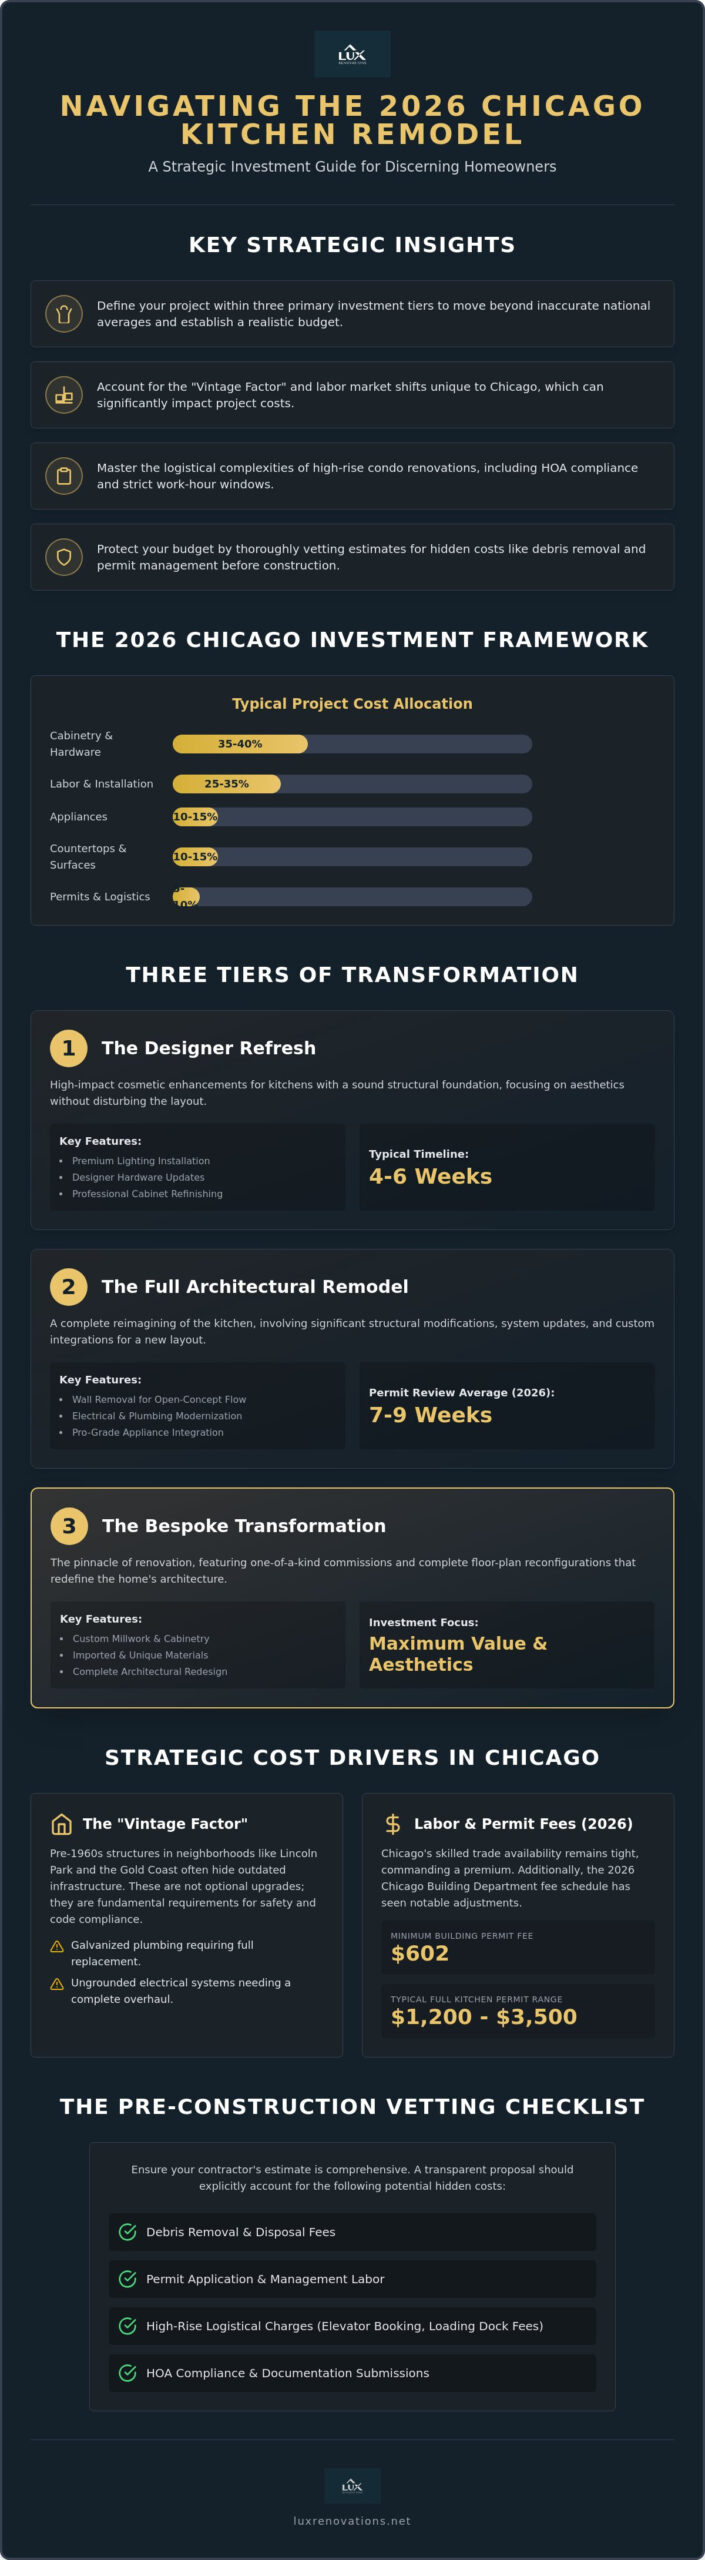
The Pre-Construction Checklist: Vetting Estimates for Hidden Fees
Evaluating a renovation proposal requires a disciplined eye that looks beyond the final sum. A lowball bid often signals a lack of technical foresight or a deliberate omission of essential services like debris management or permit coordination. When calculating the kitchen remodel cost chicago homeowners will ultimately pay, the initial estimate must be comprehensive to prevent mid-project financial strain. Professional transparency is the only way to ensure peace of mind during a high-stakes renovation. If you are ready to review a detailed, transparent proposal for your project, contact the pre-construction team at Lux Renovations LLC to begin the vetting process.
Chicago’s vintage housing stock, from historic greystones to mid-century high-rises, frequently reveals structural surprises once the walls are opened. A contingency buffer of at least 10-15% is not a luxury; it is a strategic necessity. This fund addresses the reality of galvanized plumbing or outdated electrical conduits that were not visible during the initial walkthrough. Vetting your team is the most critical step in this journey. Our General Contractor Checklist provides a robust framework for identifying elite professional teams who possess the required licensing and insurance to protect your investment.
How to Audit a Kitchen Remodel Quote
A premium quote should clearly distinguish between a full gut renovation and a surface-level update. Verify that the scope includes all specialized trades, including HVAC masters and licensed electricians who understand the city’s specific conduit requirements. The estimate should also reflect the 2026 Chicago Building Department timelines, where Standard Plan Reviews currently average seven to nine weeks. A professional estimate from Lux Renovations LLC will also account for the minimum permit fee of $602 and the necessary labor for on-site inspections.
Red Flags in Remodeling Contracts
Vague TBD pricing on critical structural elements is a significant risk that often leads to budget inflation. A professional contract utilizes a fixed-cost model wherever possible rather than relying on loose material allowances that shift the financial burden to you mid-project. Payment schedules must be tied to verifiable milestones. This ensures that momentum and accountability remain high throughout the project lifecycle. Avoid any agreement that lacks a clear protocol for change orders or debris removal logistics. Before signing any contract, reviewing a comprehensive renovation contractor checklist for luxury and precision can help you identify the standards of accountability and technical expertise your project demands.
Maximizing Value: The Lux Renovations Approach to Kitchen Excellence
Controlling the kitchen remodel cost chicago involves more than just a spreadsheet; it requires a partner who understands that value is found at the intersection of technical precision and aesthetic longevity. We believe that a successful transformation is measured by the lack of friction throughout the process. Our approach combines visionary design with the technical mastery required to execute complex urban renovations. By providing detailed, honest estimates from the very beginning, we eliminate the budgetary uncertainty that often plagues high-end projects. Whether you’re updating a sprawling North Shore estate or a sophisticated downtown high-rise, our team treats every project with a white-glove level of care.
Our specialized high-rise expertise allows us to anticipate the logistical friction points that others might overlook. We’ve refined our process since 2014 to handle the specific demands of Chicago building codes and HOA requirements. This experience ensures that your project moves from vision to completion without the interruptions of permit delays or logistical bottlenecks. We don’t just build kitchens; we manage the entire project lifecycle to ensure the final result is as durable as it is beautiful.
Why a Dedicated Project Manager Saves You Money
The role of a dedicated project manager is central to our commitment to excellence. This professional serves as your single point of accountability, ensuring that every trade meets the meticulous “Lux Standard” of craftsmanship. By proactively managing supply chains, they prevent the costly delays associated with material shortages or scheduling conflicts. This disciplined oversight reduces owner stress and protects your bottom line by maintaining a steady momentum. Our project managers possess the technical skill to foresee challenges before they impact the construction schedule, providing you with peace of mind throughout the journey.
Ready to Transform Your Chicago Kitchen?
Your journey toward a transformed space begins with a focused consultation. We invite you to bring your floor plans, design inspirations, and functional goals to our initial meeting. During this session, we will explore the potential of your space and discuss how our technical expertise can realize your vision. We provide a structured environment where your aesthetic preferences meet our disciplined project management. If you’re ready to move beyond generic estimates and begin a sophisticated renovation, we’re prepared to lead the way.
Schedule your sophisticated kitchen consultation with Lux Renovations
Realizing Your Vision with Technical Precision
Mastering the kitchen remodel cost chicago residents encounter in 2026 requires balancing an aspirational vision with grounded technical expertise. You now have a sophisticated framework to distinguish between investment tiers and navigate the logistical complexities of high-rise or North Shore properties. Success depends on a disciplined approach to pre-construction vetting and a clear understanding of the city’s unique regulatory landscape. By accounting for the vintage factor of Chicago’s housing stock and the nuances of the 2026 permit process, you can protect your investment while achieving an exceptional result.
Since 2014, we’ve served as a visionary partner for the city’s most ambitious transformations. We provide full-service management of permits, building codes, and HOA requirements to ensure your peace of mind. Our team possesses the specialized expertise needed to manage the intricate details of your renovation from initial concept to the final, polished result. We’re committed to the standards of our trade and the satisfaction of our clientele.
Request a Detailed Estimate for Your Chicago Kitchen Remodel
Your ideal kitchen is within reach when backed by technical mastery and professional integrity. We look forward to realizing that potential with you.
Frequently Asked Questions
How much does a typical kitchen remodel permit cost in Chicago in 2026?
Building permit fees for a comprehensive kitchen renovation in Chicago typically range from $1,200 to $3,500 depending on the project’s complexity. As of January 6, 2026, the city has increased the minimum building permit fee to $602. You should also anticipate a non-refundable $600 deposit at the time of application, and any significant deficiencies in your application may result in an additional $600 penalty.
Why are kitchen remodeling costs higher in Chicago than in the suburbs?
The kitchen remodel cost chicago residents pay is generally 15% to 25% higher than suburban averages due to strict municipal codes and urban logistical friction. Chicago’s unique requirement for metal conduit in all electrical systems significantly increases labor hours compared to the Romex wiring used in the suburbs. Additionally, the prevalence of historic buildings often necessitates extensive infrastructure updates to meet modern safety requirements.
What is the average timeline for a high-end kitchen renovation in a Chicago high-rise?
A high-end kitchen renovation in a Chicago high-rise typically spans twelve to sixteen weeks of active construction. This timeline accounts for restricted work hours mandated by HOAs and the necessity of scheduling service elevators for all material deliveries and debris removal. Pre-construction planning, including the current seven to nine-week wait for a Standard Plan Review permit, must be factored in before work commences on-site.
Do I need to hire an architect for my Chicago kitchen remodel?
You generally need a licensed architect if your project involves structural modifications, such as removing a load-bearing wall to create an open-concept layout. Chicago’s building department requires stamped architectural drawings for any project that alters the home’s structural footprint or significantly relocates gas and plumbing lines. For cosmetic updates or simple layout refreshes, a skilled designer and general contractor can often manage the necessary documentation.
What are the most common “hidden costs” in Chicago kitchen renovations?
The most frequent hidden costs in Chicago renovations involve sub-surface infrastructure issues like galvanized piping or ungrounded electrical systems in vintage homes. Older buildings often require extensive floor leveling before new cabinetry can be installed, which is a labor-intensive process that is difficult to estimate before demolition. We recommend a 15% to 20% contingency fund to address these unforeseen requirements without compromising the project’s quality.
How does a kitchen remodel impact the resale value of a North Shore home?
A premium kitchen renovation in the North Shore significantly enhances resale value by aligning the property with modern luxury standards and functional needs. Market data suggests a return on investment of approximately 55% to 70% for major kitchen remodels in the broader Chicago area. Beyond financial metrics, a bespoke kitchen serves as a primary selling point that distinguishes your home in competitive markets like Winnetka or Glencoe.
Can I stay in my home during a full kitchen gut renovation?
While you can technically remain in your home during a renovation, we generally advise against it for full gut projects. A comprehensive remodel involves significant dust, noise, and the complete loss of essential cooking and cleaning appliances for several weeks. For clients who choose to stay, we implement meticulous dust containment protocols and temporary kitchen setups to minimize the impact on your daily lifestyle.
What is the difference between a general contractor and a kitchen designer?
A kitchen designer focuses on the aesthetic vision, spatial planning, and material selection, while a general contractor manages the technical execution and trade coordination. A general contractor like Lux Renovations serves as a visionary partner who handles permits, building codes, and site logistics. For the most successful results, these roles work in tandem to ensure that design potential is matched by disciplined technical skill and professional project management. Understanding what to look for when selecting a qualified renovation contractor for luxury projects ensures you secure a partner with the credentials and accountability your investment deserves.