
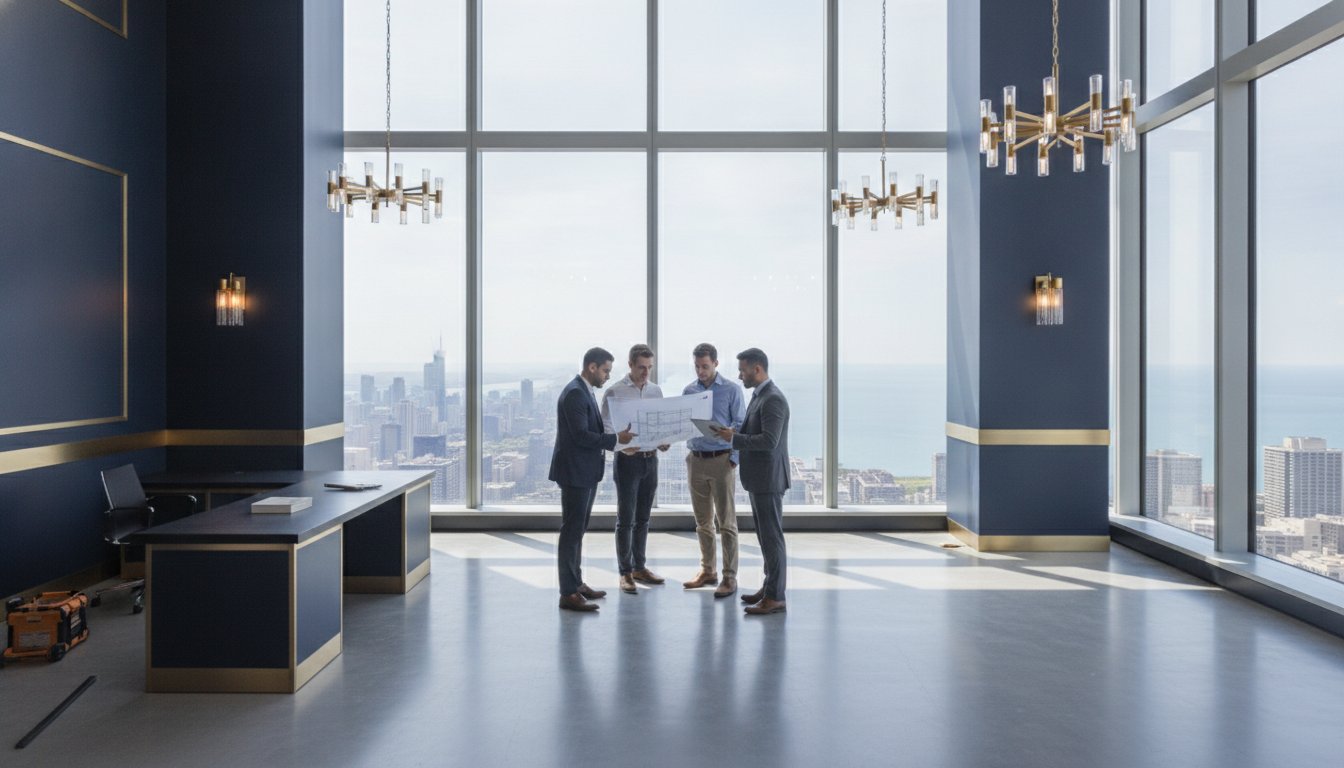

Transforming a raw shell into a brand-defining headquarters in Chicago is no longer just a construction project; it’s a high-stakes logistical maneuver within one of the country’s most complex regulatory environments. You likely recognize that in a city defined by its iconic skyline, the difference between a flagship environment and a costly delay often comes down to a few inches of code compliance or a single high-rise elevator schedule. This guide provides a masterclass in managing high-end commercial build outs, ensuring your vision survives the transition from blueprint to reality without compromising on luxury or timeline.
As Chicago fully transitions to the International Building Code in 2026, the margin for error has narrowed significantly. From the new $600 permit deposits to the $5,000,000 liability insurance mandates for Class A contractors, every detail requires a master craftsman’s eye and a project manager’s precision. We’ll explore how to navigate these sophisticated urban logistics while maintaining the white-glove standards your brand demands. You’ll learn how to turn a shell condition into a seamless, turnkey environment that reflects your professional excellence and justifies the investment.
Key Takeaways
- Learn why high-end commercial build outs in 2026 are viewed as strategic brand assets that require a sophisticated alignment of aesthetics and functionality.
- Gain insight into managing the intricate vertical challenge of Chicago high-rises, including building management coordination and after-hours logistical planning.
- Discover why elite brands prefer tenant-controlled delivery models to maintain superior craftsmanship and brand integrity over generic landlord finishes.
- Follow a structured, phased roadmap that moves from initial space programming through meticulous architectural design to ensure project predictability.
- Understand the value of partnering with an expert who possesses deep technical mastery of Chicago’s 2026 building codes and luxury hospitality standards.
Defining Commercial Build Outs: More Than Just Construction
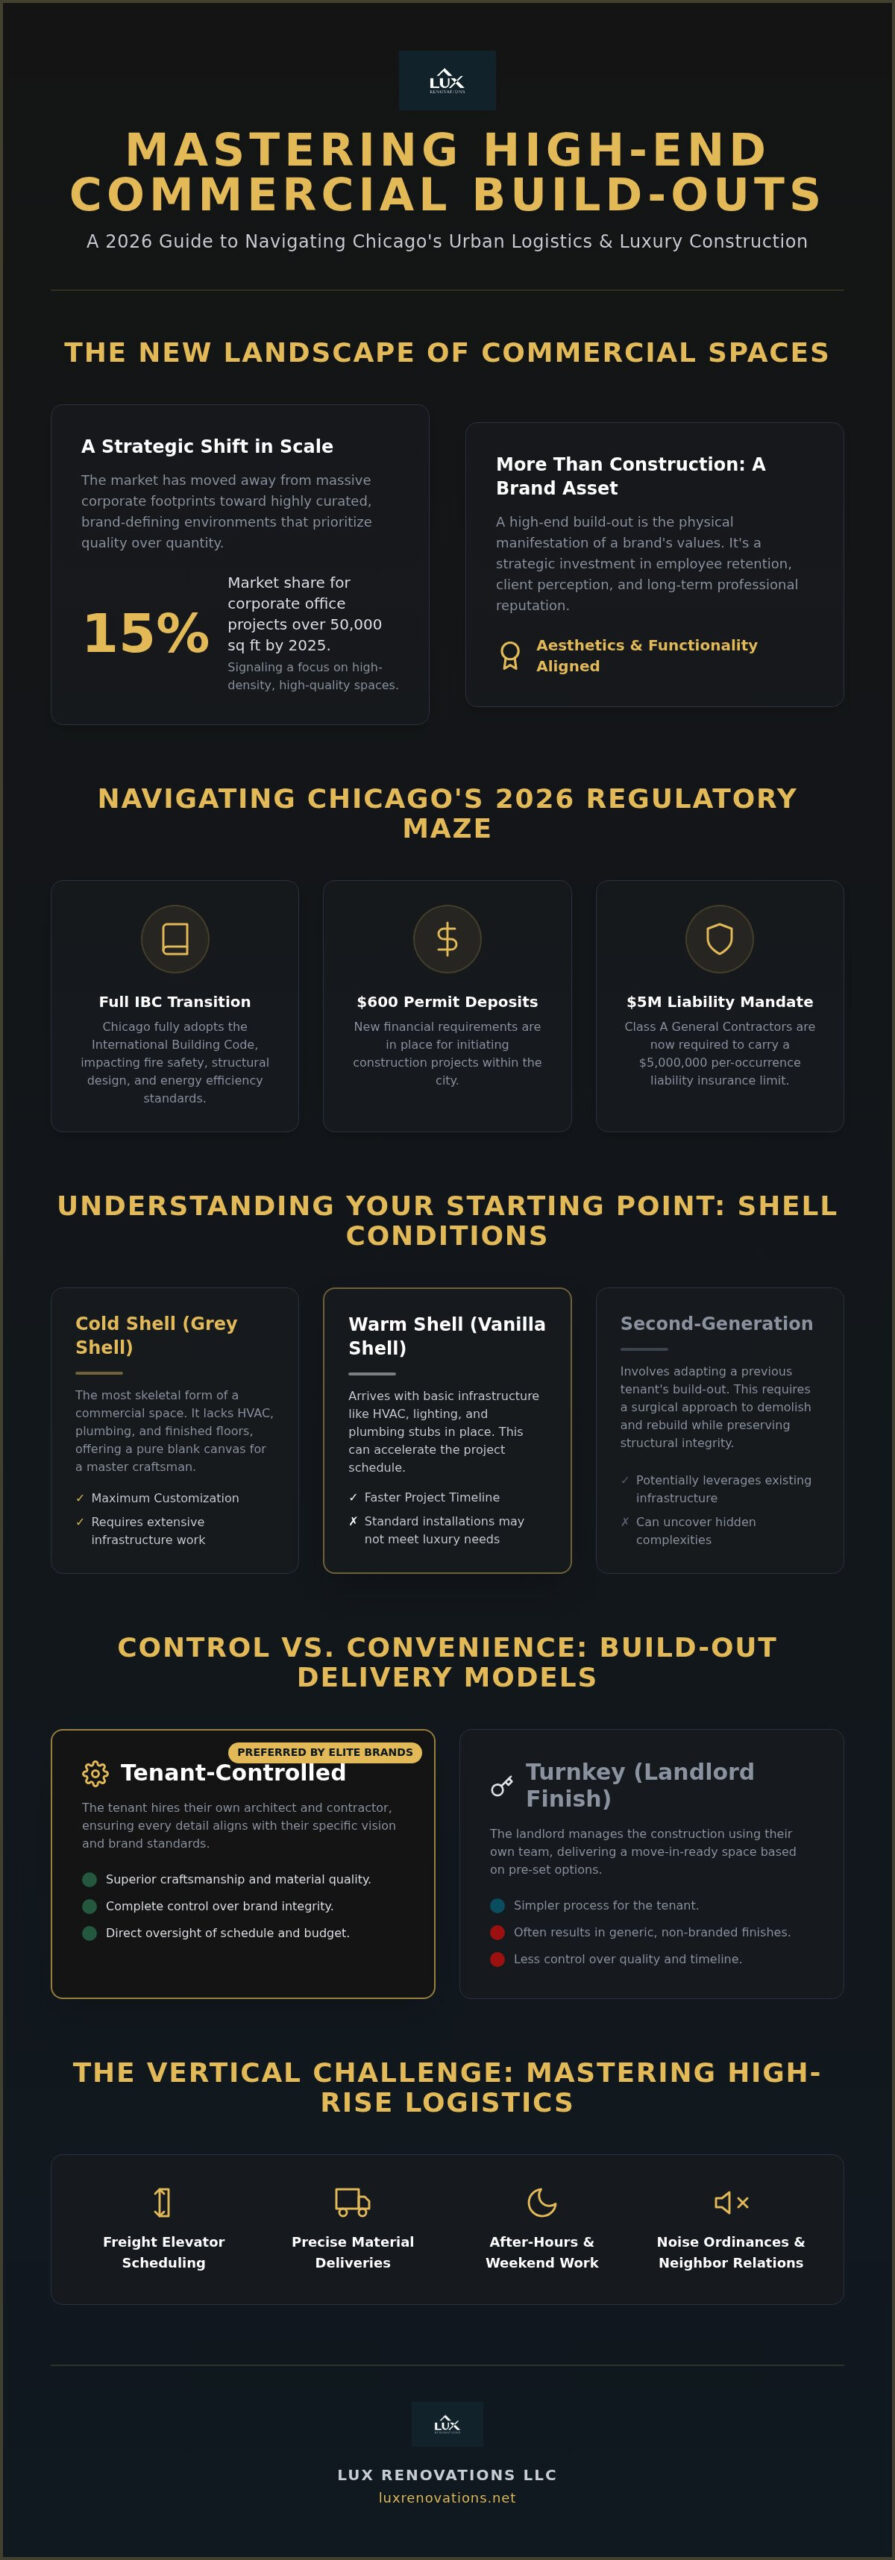
A commercial build out is the architectural realization of a business’s operational and brand goals. It represents a departure from standard construction, focusing instead on the meticulous customization of a space to suit specific professional needs. In the 2026 Chicago market, generic finishes no longer suffice for elite firms. We’ve observed a significant shift toward smaller, more curated project sizes. Corporate office projects over 50,000 square feet dropped to just 15% of the market by 2025, signaling a move toward high-density, high-quality environments. This evolution demands that commercial build outs prioritize brand-aligned aesthetics that justify the investment through superior craftsmanship.
There’s a critical distinction to make between standard services. A renovation typically refreshes an existing space with new finishes. Remodeling involves structural changes to an occupied area. A true build-out, however, involves taking a raw or partially finished space and engineering it for a specific tenant’s vision from the ground up. It’s a strategic transformation.
Understanding Shell Conditions: Cold, Warm, and Vanilla
The state of the raw space determines the project’s trajectory. A Cold Shell, or Grey Shell, is the most skeletal form of commercial real estate. It lacks HVAC, plumbing, and finished floors. This provides the master craftsman with a pure blank canvas, though it requires extensive infrastructure work. A Warm Shell, often called a Vanilla Shell, arrives with basic HVAC and lighting already in place. This can accelerate the schedule, but luxury brands often find these standard installations insufficient for their specific technical requirements. Second-generation spaces involve adapting a previous tenant’s build-out. These projects require a surgical approach to remove existing layers while preserving the building’s structural integrity.
The Strategic Importance of Tenant Improvements (TI)
Sophisticated firms view tenant improvements as a strategic asset rather than a mere expense. A high-end environment acts as the physical manifestation of a brand’s values, directly impacting employee retention and customer perception. In Chicago’s North Shore and urban centers, these commercial build outs are essential for maintaining competitive property values. The precision of the work ensures that the environment remains functional and beautiful despite heavy operational use. By focusing on longevity and aesthetic excellence, businesses create a space that supports their long-term growth and professional reputation.
Navigating Chicago’s Unique Urban and High-Rise Logistics
Managing commercial build outs in Chicago requires more than technical skill; it demands a deep understanding of urban choreography. The ‘Vertical Challenge’ means every phase of construction is dictated by the availability of freight elevators and the strict rules of building management. In high-density zones like the Loop or the Gold Coast, staging materials on a sidewalk isn’t an option. You must coordinate deliveries with surgical precision, often during narrow windows in the early morning or late evening. This logistical burden is compounded by the need for meticulous protection of common areas and the constant management of neighbor relations. Success depends on logistical mastery.
Compliance with Chicago’s evolving safety standards is equally critical. In 2026, the city completed its transition to the International Building Code (IBC), a monumental shift that affects fire safety, structural design, and energy efficiency. Navigating these updated regulations requires a partner who stays ahead of the legislative curve. Securing a trusted advisor who understands these vertical nuances ensures your commercial renovations remain on schedule and within code.
High-Rise Construction Protocols
Neighbor relations and noise ordinances are paramount in mixed-use buildings. A specialized high-rise condo remodeling contractor brings essential experience in managing these social dynamics alongside technical construction. They ensure that work occurs within permitted hours and that common areas remain pristine. Furthermore, the 2026 Municipal Code mandates a $5,000,000 per-occurrence liability insurance limit for Class A general contractors. This high threshold protects both the tenant and the building owner from the unique risks inherent in vertical construction.
Permitting and Zoning in the Chicago Market
Securing approval for commercial build outs requires navigating a sophisticated Chicago building permit process. As of January 6, 2026, the city requires a $600 non-refundable deposit for plan-based permits. Incomplete applications now trigger a $600 penalty, making expert oversight essential from the start. Whether you are operating in the city center or looking at zoning specifics in Skokie, Evanston, or Winnetka, the pathway chosen—from Easy Permit to Standard Plan Review—will dictate your timeline. Local expertise ensures that your application is deficient-free, avoiding costly delays and administrative penalties.
Build-Out Delivery Models: Turnkey vs. Tenant-Controlled
The choice of delivery model is the most significant strategic decision an executive makes during the pre-construction phase. It dictates who maintains control over the budget, the schedule, and, most importantly, the level of craftsmanship. In the Chicago market, commercial build outs typically follow one of two paths: the landlord-led turnkey model or the tenant-controlled model. While a turnkey agreement may seem convenient, it often creates a misalignment of interests. Landlords naturally prioritize speed and cost-efficiency over the bespoke details that define a luxury brand. For businesses that view their physical space as a flagship asset, the tenant-controlled approach offers the precision required to meet elite standards.
Navigating the financial structure of these models requires a clear understanding of the Tenant Improvement Allowance (TIA). This is a pre-negotiated sum provided by the landlord to cover construction costs. In a turnkey scenario, the landlord keeps any remaining funds if the project comes in under budget, which incentivizes the use of standard, lower-grade finishes. Conversely, a tenant-controlled model allows you to select your own commercial general contractor. This shift in accountability ensures that every dollar of the TIA is directed toward superior materials and meticulous execution.
The Turnkey Approach: Pros and Cons
The primary appeal of a turnkey build-out is the transfer of risk. The landlord assumes responsibility for permits, construction delays, and cost overruns. This can be an attractive option for standard office spaces where customization is not a priority. However, the lack of transparency is a significant drawback. You lose the ability to vet subcontractors or verify the quality of behind-the-wall infrastructure. In a luxury market, “standard” finishes often fail to resonate with high-end clientele, potentially requiring a second renovation to bring the space up to brand standards. Convenience should never come at the expense of creative control.
The Tenant-Controlled Advantage
Taking control of the construction process allows for a direct realization of your brand’s vision. By engaging elite retail construction services, you ensure that the craftsmanship justifies the investment. This model is particularly vital for ‘Build-to-Suit’ agreements in the hospitality or high-end retail sectors, where specialized mechanical systems and custom millwork are non-negotiable. A dedicated partner provides value engineering that preserves aesthetic excellence while optimizing the budget. You gain a visionary partner who acts as a trusted advisor, guiding the project through complex urban logistics with a steady, professional hand.
The Phased Process of a Sophisticated Build-Out
Executing high-end commercial build outs requires a methodical approach that prioritizes professional predictability over speed. Every decision made in the early phases ripples through the construction schedule, impacting both the budget and the final aesthetic. By adhering to a structured, five-phase roadmap, we transform complex urban spaces into high-performance environments. This sequence ensures that the vision remains intact from the first blueprint to the final walkthrough.
- Phase 1: Space Programming and Test Fits. We begin by determining if the physical space can support your operational needs and brand standards.
- Phase 2: Architectural Design and Engineering. This stage creates the blueprint for excellence, integrating structural requirements with luxury finishes.
- Phase 3: Pre-Construction and Estimating. We secure the 2026 supply chain, accounting for the 1.7% rise in material costs seen in early 2026 and volatility in steel and aluminum pricing.
- Phase 4: Execution and Project Management. The master craftsman takes over, managing the daily choreography of trades and high-rise logistics.
- Phase 5: The Punch List and Close-Out. We conduct a meticulous final review to ensure absolute perfection before the keys are handed over.
Programming and Design Excellence
The success of a project is often decided before the first wall is demolished. Precise programming involves calculating occupant load and ensuring strict ADA compliance for modern workspaces. This is particularly vital for specialized sectors like hotel remodeling, where high-end tech and sophisticated HVAC requirements must be seamlessly integrated into the design. The ‘Test-Fit’ study serves as the critical first step in verifying ROI by determining if a specific floor plan can physically support your operational requirements. This disciplined planning prevents costly mid-project corrections.
The Construction and Finishing Touch
Once the design is finalized, we transition to the ‘clean slate’ approach. Demolition and structural modifications are handled with surgical care to protect the building’s integrity. As the space takes shape, the focus shifts to the meticulous details that define luxury: custom millwork, intentional lighting, and high-performance flooring. These elements are the hallmarks of elite commercial build outs. We don’t believe in ‘good enough.’ The final walkthrough is an exhaustive process where every finish is inspected to ensure it meets our white-glove standards. If you demand this level of precision for your next project, consult with the experts at Lux Renovations to begin your transformation.
Selecting Your Partner: The Lux Renovations Standard
Selecting the right partner for commercial build outs is the final, most critical step in ensuring your capital investment translates into a brand-aligned environment. In a city where the 2026 regulatory landscape has become increasingly complex, you need more than a builder; you require a visionary partner with a steady hand. Lux Renovations bridges the gap between sophisticated architectural vision and disciplined technical skill. We approach every project with the mindset of a master craftsman, ensuring that the final physical result justifies the financial commitment and reflects your brand’s integrity.
Our team provides a white-glove register of service characterized by professional predictability and methodical execution. We understand that for an executive, peace of mind is as valuable as the physical transformation. This is why we maintain a rhythmic flow of communication, moving from the aspirational hook of your vision to the structured reality of daily project management. By positioning ourselves as a trusted advisor, we guide you through the intricacies of urban logistics with composure and authority. We don’t believe in generic solutions; we believe in bespoke environments engineered for excellence.
A Legacy of Local Craftsmanship
Lux Renovations maintains deep roots in the Chicago, Skokie, and Evanston communities. This local presence is essential for navigating the specific nuances of North Shore property standards and urban high-rise rules. Our portfolio reflects a level of sophistication typically reserved for the most exclusive environments. We often apply the elite standards developed in our luxury home remodeling practice to the commercial sector. This cross-pollination of expertise ensures that your professional space benefits from the same meticulous attention to detail and superior craftsmanship found in high-end residential work.
Our specialized experience as a restaurant renovation contractor provides a unique advantage for complex high-rise projects. Hospitality construction requires managing dense mechanical systems and strict health codes under tight schedules. We bring that same level of logistical precision to every commercial build-out, ensuring that your environment is as functional as it is beautiful. This disciplined approach minimizes delays and ensures that your space is ready for operation on a predictable timeline.
Ready to Transform Your Commercial Space?
The most successful commercial build outs begin with early-stage contractor involvement. By engaging our team during the programming phase, you can verify the feasibility of your vision before significant capital is committed. This proactive approach allows us to secure long-lead materials and trade partners within your desired 2026 construction window. We invite you to schedule a sophisticated project consultation to discuss your operational goals. Together, we can navigate the complexities of the Chicago market and realize a space that truly reflects the excellence of your brand.
Realizing Your Vision in the Chicago Skyline
Navigating commercial build outs in 2026 requires more than a standard contractor; it demands a visionary partner who can master the vertical logistics of a Gold Coast high-rise while adhering to the city’s latest building code updates. We’ve explored how a tenant-controlled delivery model and a disciplined, phased approach protect your investment from the volatility of the modern supply chain. By prioritizing superior craftsmanship and architectural precision, you transform a raw shell into a high-performance environment that reflects your professional excellence. This strategic alignment of brand and space is what defines the most successful urban transformations.
Lux Renovations brings a master craftsman’s approach to every project, offering specialized expertise in Chicago high-rise construction logistics and high-end finishes. Our team provides comprehensive project management from Skokie to the Gold Coast, ensuring a seamless experience that honors your timeline and your vision. We invite you to partner with Lux Renovations for your next sophisticated commercial build-out. Let’s build a space that stands as a testament to your brand’s longevity and success.
Frequently Asked Questions
What is the average cost per square foot for a commercial build-out in Chicago in 2026?
Costs fluctuate based on the complexity of the design and the initial state of the raw space. Industry data for 2026 suggests that Chicago remains a premium market due to labor demands and material volatility. Your final investment depends on whether you’re finishing a raw shell or remodeling a second-generation space. High-end finishes and specialized mechanical systems for luxury brands naturally sit at the higher end of the market spectrum.
Who typically pays for the commercial build-out, the landlord or the tenant?
Payment responsibility is a negotiated term within the lease agreement, and it often involves a combination of both parties. The landlord may provide an allowance to cover basic construction, while the tenant pays for specialized branding or luxury upgrades that exceed that amount. In a tenant-controlled model, you manage the budget directly. This ensures the craftsmanship meets your specific brand standards rather than settling for landlord-grade finishes.
How long does a standard high-end retail or office build-out take to complete?
A sophisticated build-out typically requires several months, though the exact timeline depends on permit approval and material lead times. High-end projects in Chicago often face logistical constraints like freight elevator scheduling and strict building management rules. Early engagement with a contractor helps establish a predictable schedule. We ensure that long-lead items are ordered well before construction begins on the physical space.
What is a Tenant Improvement Allowance (TIA) and how does it work?
A Tenant Improvement Allowance is a sum provided by a landlord to help offset the cost of commercial build outs. It’s usually calculated per square foot and can be structured as a direct payment to the contractor or a reimbursement. Understanding the limitations of this allowance is vital. Landlords often prioritize standard finishes over the bespoke details required for a luxury flagship environment, which may require additional tenant investment.
Do I need a special permit for a high-rise commercial build-out in Chicago?
Yes, high-rise projects in Chicago require specific building permits that adhere to the city’s 2026 Construction Codes Modernization Initiative. These projects must comply with rigorous fire safety and structural regulations unique to vertical construction. Navigating this process involves paying a non-refundable $600 deposit. You must also ensure all plans are complete to avoid the city’s $600 penalty for deficient or incomplete permit applications.
What is the difference between a cold shell and a vanilla shell?
A cold shell is a raw space with unfinished floors and no HVAC or plumbing, offering a complete blank canvas for customization. In contrast, a vanilla shell includes basic finishes like drywalled walls, a finished ceiling, and basic lighting. While a vanilla shell may seem faster to complete, luxury brands often prefer a cold shell. This allows us to ensure all infrastructure meets your specific technical and aesthetic requirements from the start.
Can Lux Renovations handle build-outs in suburbs like Glencoe or Winnetka?
Lux Renovations provides elite general contracting services throughout Chicago and the North Shore, including Glencoe, Winnetka, and Skokie. We bring our master craftsman approach and high-rise logistical expertise to both urban centers and sophisticated suburban markets. Whether you’re planning a high-end retail space or a professional office, our team manages the entire process. We handle everything from initial programming to the final walkthrough.
How do I ensure my commercial build-out meets ADA compliance standards?
Ensuring ADA compliance requires a partnership with a team that possesses deep technical mastery of current accessibility standards. During the space programming phase, we calculate occupant loads and design path-of-travel requirements to meet both federal and Chicago-specific regulations. This disciplined approach ensures that your commercial build outs are inclusive and legally compliant. We achieve this without compromising the sophisticated aesthetic of your professional environment.