
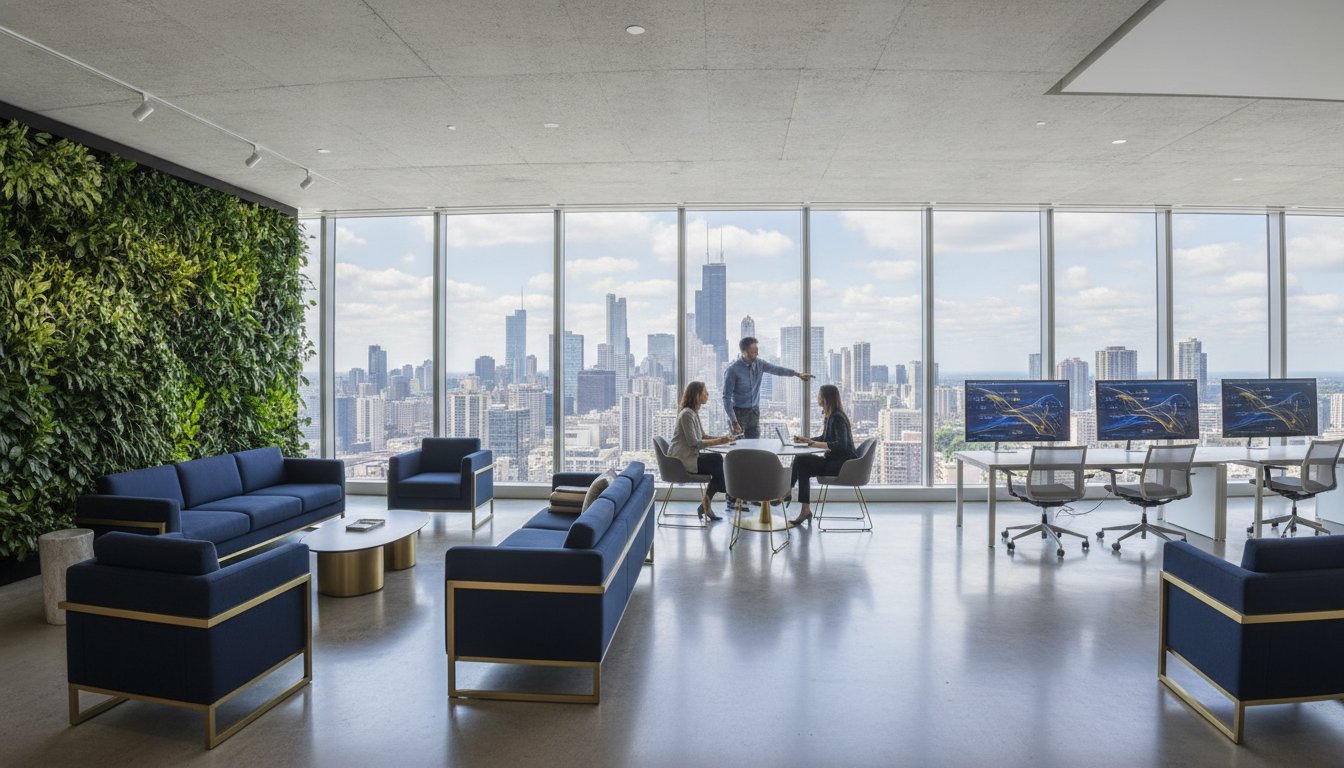

If your current workspace still operates on a 2023 logic, it isn’t just outdated; it’s likely a silent drain on your team’s collective momentum. You understand that the modern environment must do more than provide desks. It needs to foster collaboration that transcends the physical room. Yet, the prospect of a commercial office remodeling project often feels like a choice between progress and chaos, particularly when you’re facing the rigid complexities of Chicago building codes and the looming threat of operational downtime.
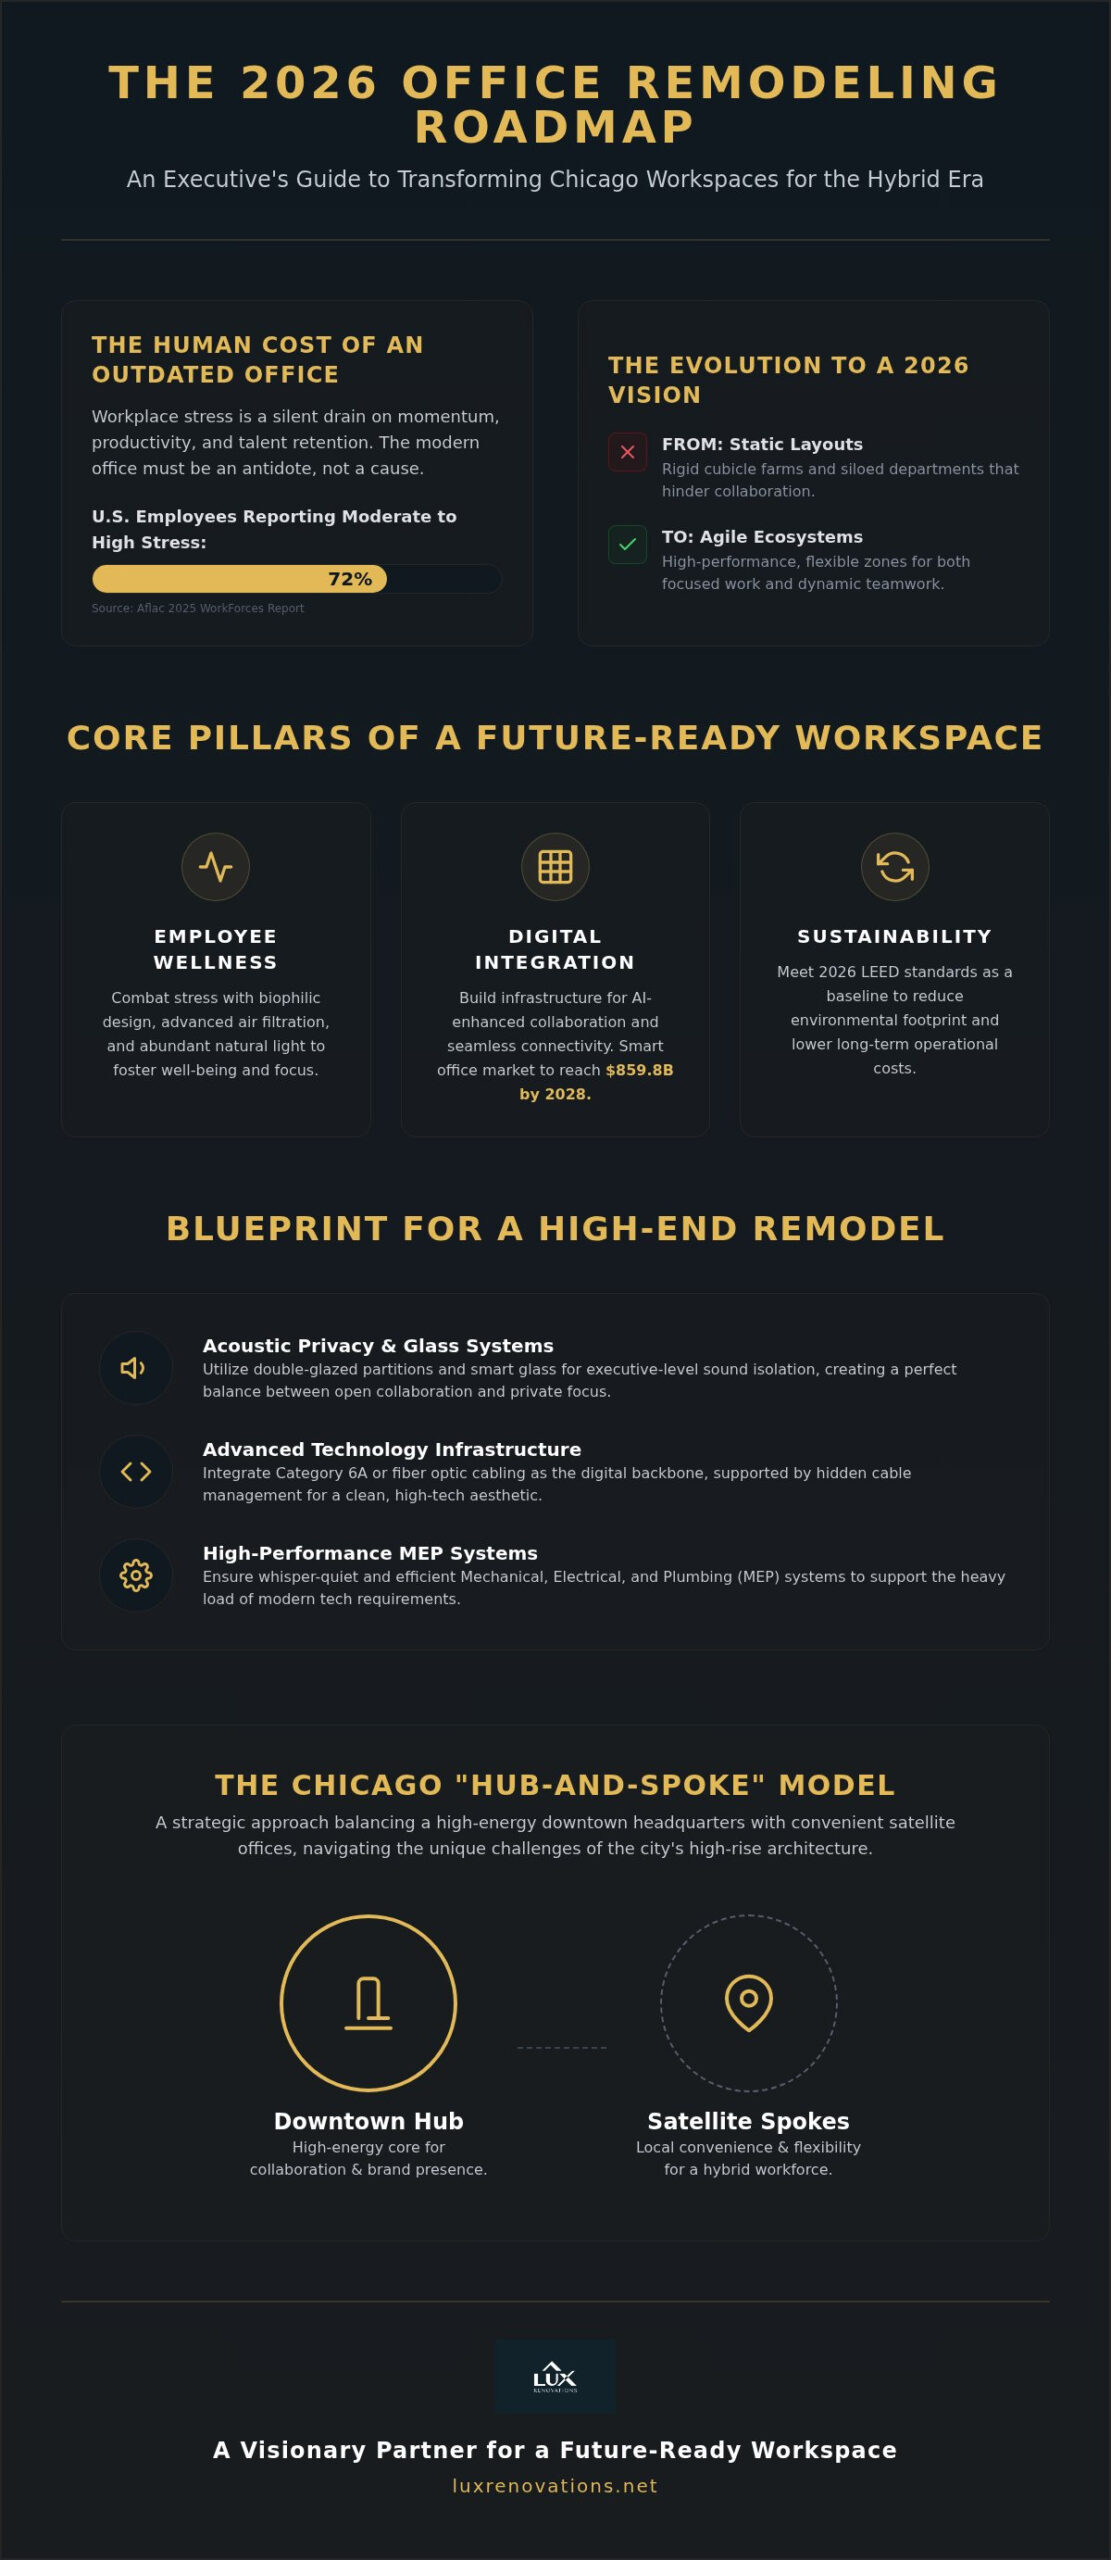
We believe that a renovation should be a controlled evolution rather than a disruption. This guide provides an executive roadmap to transforming your square footage into a high-end, functional asset that attracts elite talent and integrates hybrid technology seamlessly. With 72% of employees reporting moderate to high stress according to the Aflac 2025 WorkForces Report, we’ll explore how to master the 2026 landscape of biophilic design and smart office growth. You’ll learn to manage these transformations with the steady hand of a professional general contractor, ensuring your investment yields a workspace defined by both aesthetic excellence and peak spatial efficiency.
Key Takeaways
- Understand the evolution of the workspace from static layouts to agile, high-performance environments designed for 2026 technical and cultural standards.
- Learn how to assess critical infrastructure, including MEP systems and acoustic engineering, to support a seamless hybrid work experience.
- Navigate the unique logistical challenges of Chicago high-rise construction, from freight elevator management to minimizing operational downtime.
- Follow a structured executive framework for commercial office remodeling that balances rigorous feasibility analysis with high-end architectural design.
- Identify the qualities of a sophisticated general contractor who can serve as a visionary partner, managing complex building codes while protecting your peace of mind.
What is Commercial Office Remodeling in 2026?
Commercial office remodeling in 2026 represents a fundamental shift in how we perceive the professional environment. It isn’t just about aesthetics. It’s a strategic overhaul designed to align physical square footage with the sophisticated technical and cultural demands of a hybrid workforce. While some may ask What is renovation? in a general sense, for the modern executive, it’s the intentional transition from rigid, outdated cubicle farms to agile, high-performance ecosystems. Modern office remodeling serves as a precision tool for enhancing talent retention and driving operational efficiency.
The standard for excellence has changed. A simple cosmetic refresh, including new paint and carpet, is no longer sufficient to compete for top-tier talent. With the smart office market projected to reach USD 859.8 billion by 2028, technology and wellness are now the primary architects of the workspace. This transformation ensures your office isn’t just a place where work happens, but a destination that actively supports the well-being of its occupants. It’s about creating a space that feels both aspirational and deeply functional.
The Evolution of the Chicago Workspace
Chicago’s commercial landscape is unique. We see a growing preference for the “Hub-and-Spoke” model, where downtown headquarters act as high-energy hubs while satellite offices in Skokie or the North Shore provide local convenience. Our city’s historic architecture often dictates the pace of these commercial renovations. Integrating luxury amenities into high-rise environments requires a deep understanding of Chicago’s structural history, ensuring that modern glass and steel elements complement the storied masonry of the past. This requires a visionary partner who respects the building’s heritage while installing the infrastructure of the future.
Key Drivers of Modern Office Renovation
Several critical factors are pushing the demand for high-end commercial office remodeling. Sustainability is no longer a niche preference. Meeting 2026 LEED standards is now a baseline expectation for premium brands looking to reduce their environmental footprint while lowering long-term operational costs. Employee wellness has also taken center stage. Incorporating advanced air filtration, natural light, and biophilic design addresses the reality that 72% of U.S. employees experience high stress levels at work. Finally, digital integration is paramount. Offices must be ready for AI-enhanced collaboration, requiring a sophisticated infrastructure that supports seamless connectivity without the clutter of visible hardware.
Strategic Components of a High-End Office Remodel
A successful transformation begins long before the first marble slab is laid or the first glass partition is installed. When planning your office remodel, savvy executives prioritize the invisible infrastructure that powers modern productivity. Integrating high-end mechanical, electrical, and plumbing (MEP) systems ensures that your environment remains comfortable and responsive under the heavy load of 2026 technical requirements. These systems must be whisper-quiet and highly efficient. Meticulous attention to acoustic engineering is equally vital. Open-plan layouts often suffer from sound bleed, which disrupts focus and compromises confidentiality. High-performance acoustic treatments and strategic spatial planning resolve these issues, creating a sanctuary for deep work within a bustling headquarters.
Acoustic Privacy and Glass Wall Systems
We utilize double-glazed glass partitions to achieve executive-level sound isolation without sacrificing the visual connectivity of an open office. These systems provide the structural integrity required for high-rise environments while maintaining a sense of airy sophistication. Smart glass technology adds a layer of functional luxury, allowing surfaces to transition from transparent to opaque with a single command for private meetings. This creates a necessary balance between expansive collaboration zones and secluded work pods. It ensures that your team can move fluidly between high-energy brainstorming and quiet, focused analysis without leaving the floor.
Advanced Technology Infrastructure
Modern data demands require a shift to Category 6A or fiber optic cabling. This backbone supports AI-driven collaboration and high-definition hybrid conferencing, ensuring your digital reach matches your physical presence. Hidden cable management systems are essential to this process. They preserve the minimalist aesthetic that defines premium commercial office remodeling projects by tucking complex wiring behind architectural details. Every meeting room should feature integrated AV systems that allow for seamless, “one-touch” connectivity. This removes the friction from hybrid work and allows your team to focus on the content of their communication rather than the hardware.
Future-proof flexibility is achieved through modular interior systems that allow your space to evolve as your business grows. These are not temporary fixes. They are precision-engineered components that offer the permanence of traditional construction with the adaptability of modern design. Pairing these systems with natural materials like sustainable white oak or architectural stone creates a narrative of longevity and quality. A sophisticated general contractor understands how to marry these luxury aesthetics with the commercial-grade durability required for high-traffic environments. This meticulous approach ensures that your investment remains as striking and functional in five years as it is on the day of the reveal.
Managing the Logistics of Commercial Office Renovation
Executing a successful commercial office remodeling project requires more than a visionary blueprint. It demands a sophisticated logistical strategy that accounts for the heartbeat of your daily operations. The logistical framework is the engine that drives your vision forward. One of the first decisions you’ll face is whether to pursue an occupied or vacant renovation. A vacant site allows for maximum speed and efficiency, as our teams have unfettered access to the square footage. However, many Chicago firms prefer the continuity of an occupied renovation. This path requires a surgical approach to construction, where work happens in tight, controlled phases to minimize the impact on your team’s productivity. We ensure that the transition between old and new is practically invisible to your clients.
Phased Construction Strategies
To maintain operational continuity, we often implement “swing spaces.” These are temporary, fully functional zones that allow your staff to rotate out of construction areas without leaving the building. Disruptive activities, such as heavy drilling or demolition, are strictly scheduled for off-peak hours. This ensures that the most intense sounds of transformation don’t interfere with your high-stakes meetings. The ongoing construction labor shortage, which requires over 500,000 new workers in 2026, makes precise scheduling even more critical. We secure our trade partners early to ensure that the phased timeline remains predictable and orderly. Safety protocols are paramount in these active environments. We use localized HEPA air filtration and floor-to-ceiling dust barriers to ensure the air quality in your active zones remains pristine.
High-Rise and Multi-Tenant Challenges
Chicago high-rises present a unique set of vertical logistics. Coordinating with building management is a full-time responsibility that involves managing freight elevator schedules and loading dock access. These buildings often have strict rules regarding when materials can be moved and how common areas must be protected. Our “white-glove” approach ensures that hallways and elevators are shielded with professional-grade protection, leaving no trace of the heavy work occurring behind your office doors. As a specialized High-Rise Office Renovation Contractor, we handle the complex Certificates of Insurance (COI) and security clearances required for every subcontractor on site. This meticulous coordination allows you to focus on your business while we manage the intricate dance of high-rise construction. By anticipating building requirements months in advance, we prevent the delays that often plague less experienced teams in the Loop or North Shore. Dust containment and noise mitigation strategies are not just courtesies; they are essential for maintaining your brand’s reputation within a shared building environment.
The Executive Planning Framework for Office Remodeling
A high-stakes commercial office remodeling project demands more than a general vision. It requires a disciplined, four-phase framework designed to mitigate risk and ensure architectural excellence. We begin with a rigorous feasibility and spatial analysis. This initial phase determines exactly what your current square footage can achieve before a single wall is moved. We evaluate structural load capacities and existing MEP conditions to prevent late-stage surprises. Once the foundation of the plan is set, we move into design and material selection. This is where your brand identity is translated into physical form, selecting finishes that balance aesthetic sophistication with the heavy-duty performance required for a premium business environment.
Navigating the Chicago Department of Buildings is perhaps the most critical phase for any local project. Permitting and inspections in our city require a deep understanding of local bureaucratic rhythms. We manage this entire process, ensuring that every submission is technically perfect to avoid costly delays. Finally, we move into execution. As your general contractor, we act as the central point of accountability, managing the multi-step nature of the build with the precision of a master craftsman. This structured approach ensures that the final result isn’t just a new office, but a controlled realization of your original vision.
Budgeting and Cost Management
Understanding the primary drivers for a “Class A” office renovation is essential for accurate financial planning. In the Chicago market, costs are often influenced by high-end finishes, complex technology integrations, and the logistical demands of high-rise environments. It’s vital to review a comprehensive breakdown of Commercial Renovation Cost in Chicago to align your expectations with current market realities. We also recommend a dedicated contingency fund. Older buildings in the Loop or North Shore frequently reveal unforeseen structural issues once demolition begins, and having a financial buffer ensures the project stays on track without compromising quality.
Chicago Building Codes and ADA Compliance
Modernizing a historic Chicago office requires a careful balance between preserving character and meeting 2026 accessibility standards. Ensuring full ADA compliance is a non-negotiable aspect of the renovation process. This includes everything from doorway widths to restroom configurations. Additionally, we must adhere to the latest energy efficiency requirements and local building mandates. These regulations are designed to reduce the environmental impact of the city’s commercial sector. Working with a licensed and insured local general contractor ensures that your project meets every legal standard while maintaining the highest level of craftsmanship. This commitment to compliance protects your investment and provides long-term peace of mind.
Choosing Your Commercial Office Remodeling Partner
Selecting a partner for your commercial office remodeling project is a decision that extends far beyond a line-item budget. It requires identifying a visionary partner who possesses the technical mastery to manage structural complexities while respecting the high-end aesthetic of your brand. An elite expert doesn’t just execute a set of blueprints. They act as a trusted advisor, guiding you through the multi-step journey of transformation with a steady and experienced hand. This relationship is built on a foundation of integrity and a shared commitment to standards that exceed the industry average. It’s about finding someone who sees the potential in your square footage and has the disciplined skill to realize it.
Vetting for experience in luxury commercial environments and high-rise logistics is essential. At Lux Renovations LLC, our approach centers on meticulous craftsmanship and a philosophy of unhurried planning. We believe that the most successful transformations are those where every detail is considered long before construction begins. This deliberate pacing ensures a seamless experience for our clients, protecting your peace of mind throughout the process. As a premier Commercial General Contractor in Chicago, we manage the intricate balance between architectural excellence and the practical demands of a modern business environment. Our goal is to deliver a result that feels both aspirational and deeply rooted in quality.
Questions to Ask Your Contractor
To ensure your project is in capable hands, you must ask targeted questions that reveal a contractor’s level of sophistication. Consider these inquiries during your vetting process:
- How do you handle vertical logistics and building management relations? A partner must demonstrate a clear strategy for managing freight elevators and loading docks without disrupting other tenants.
- What is your process for maintaining operational continuity during a remodel? Ensure they have experience with the surgical phased construction and dust mitigation strategies required for occupied spaces.
- Can you provide examples of high-end office finishes you’ve executed? Look for evidence of precision in natural material integration and sophisticated technology concealment that matches your brand’s standards.
The Value of Meticulous Project Management
Active, sophisticated project management is the primary shield against the friction typically associated with construction. It ensures that timelines remain predictable and that every trade partner operates with the same level of care as the master craftsman leading the project. This methodical flow of communication keeps you informed without overwhelming you with technical jargon. The emotional reward of a successful transformation is profound. When the dust settles and you step into a workspace that perfectly mirrors your professional aspirations, the value of a “white-glove” service becomes clear. It’s about achieving a sense of calm and order in a space designed for your future success.
Contact Lux Renovations LLC for a professional consultation on your office remodeling project to begin the journey toward an elevated workspace.
Realizing Your Vision for the Future Workspace
Transforming your office is a strategic pivot toward operational agility and cultural excellence. You’ve seen how integrating hybrid technology and acoustic privacy can redefine the employee experience, turning a standard floor plan into a high-performance ecosystem. Success in the Chicago market requires a disciplined approach to building codes and the vertical logistics unique to our high-rise landscape. Mastering these complexities ensures your environment supports both deep focus and seamless collaboration.
Investing in commercial office remodeling is a commitment to your brand’s longevity. It’s a journey that demands a partner with the technical mastery to manage complex mechanical systems and the aesthetic eye to deliver luxury finishes. With decades of expertise in Chicago luxury renovations and specialized high-rise logistics management, Lux Renovations LLC provides a white-glove service from initial concept to final completion. We manage every detail so you can remain focused on your business’s core mission.
Request a Sophisticated Consultation for Your Office Remodel
We’re ready to guide you through this transformation with the precision and care your business deserves. Your new professional environment is within reach, and we look forward to realizing its full potential with you.
Frequently Asked Questions
How long does a typical commercial office remodeling project take in Chicago?
A typical commercial office remodeling project in Chicago generally requires three to six months for the construction phase, though the pre-construction period adds additional time. The Chicago Department of Buildings maintains specific permit lead times for 2026 that vary based on the project’s complexity and MEP requirements. A disciplined timeline ensures that every stage, from structural demolition to the final architectural reveal, is managed with professional predictability.
Can we stay in our office while the renovation is being performed?
You can certainly remain operational through a phased construction strategy that isolates work zones from your team’s active square footage. We utilize temporary swing spaces and medical-grade dust containment systems to protect your staff’s environment and health. Scheduling disruptive tasks for off-peak hours allows your business to maintain its momentum while the transformation occurs around you with minimal daily friction.
What is the average cost per square foot for a high-end office remodel in 2026?
High-end office renovations in 2026 fall within a premium range that reflects the rising costs of architectural materials and sophisticated technology integration. While specific totals depend on your unique spatial requirements and finish selections, these investments focus on achieving long-term longevity and aesthetic excellence. We provide a methodical budgeting process to ensure your financial planning aligns with the meticulous standards of a luxury commercial environment.
Do I need an architect for my office remodeling project or can a general contractor handle it?
Most sophisticated transformations require a collaborative partnership between a licensed architect and a professional general contractor. While the architect provides the vision and code-compliant drawings, your contractor manages the technical execution and the logistical reality of the build. This synergy ensures that the design’s architectural excellence is matched by the disciplined craftsmanship required to realize the project’s full potential.
How do Chicago building codes affect my office layout and material choices?
Chicago building codes dictate essential safety parameters, including fire suppression systems, ADA-compliant accessibility, and specific egress requirements for high-rise environments. These regulations influence where structural elements must be placed and which fire-rated materials are mandatory for your specific building type. Working with a local expert ensures these mandates are integrated into your layout seamlessly, protecting your investment and ensuring full legal compliance.
What are the biggest trends in commercial office renovation for 2026?
The primary trends for 2026 focus on biophilic design and the seamless integration of smart office technology to support hybrid work models. We’re seeing a significant shift toward acoustic-first design, where sound-absorbing natural materials and quiet zones are prioritized to enhance employee focus. These trends move away from traditional static layouts toward modular, agile environments that can evolve alongside your business’s future needs.
How can I ensure my office remodel is environmentally sustainable?
Sustainability is achieved by prioritizing LEED certification standards, energy-efficient MEP systems, and the use of low-emission, natural materials. Incorporating smart building controls and maximizing natural light reduces the environmental footprint of your commercial office remodeling project while lowering long-term operational expenses. We focus on sourcing materials that offer both high-end aesthetic appeal and a commitment to modern environmental responsibility.
What should I look for in a commercial general contractor for a high-rise project?
You should prioritize a partner with a proven track record in high-rise logistics and established relationships with Chicago building management teams. A sophisticated contractor must handle complex Certificates of Insurance and freight elevator scheduling with precision to avoid project delays. This white-glove approach ensures that common areas are protected and that the construction process respects the professional environment of other tenants in the building.