
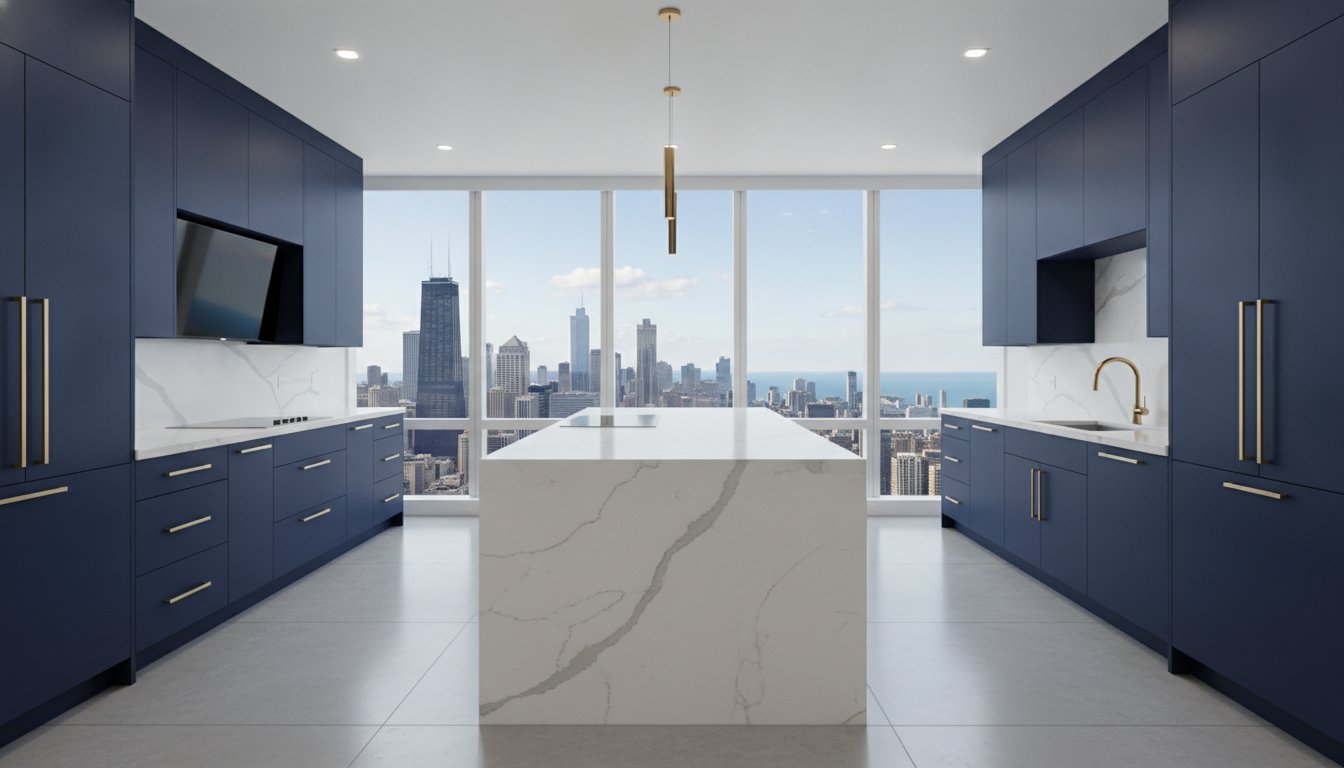

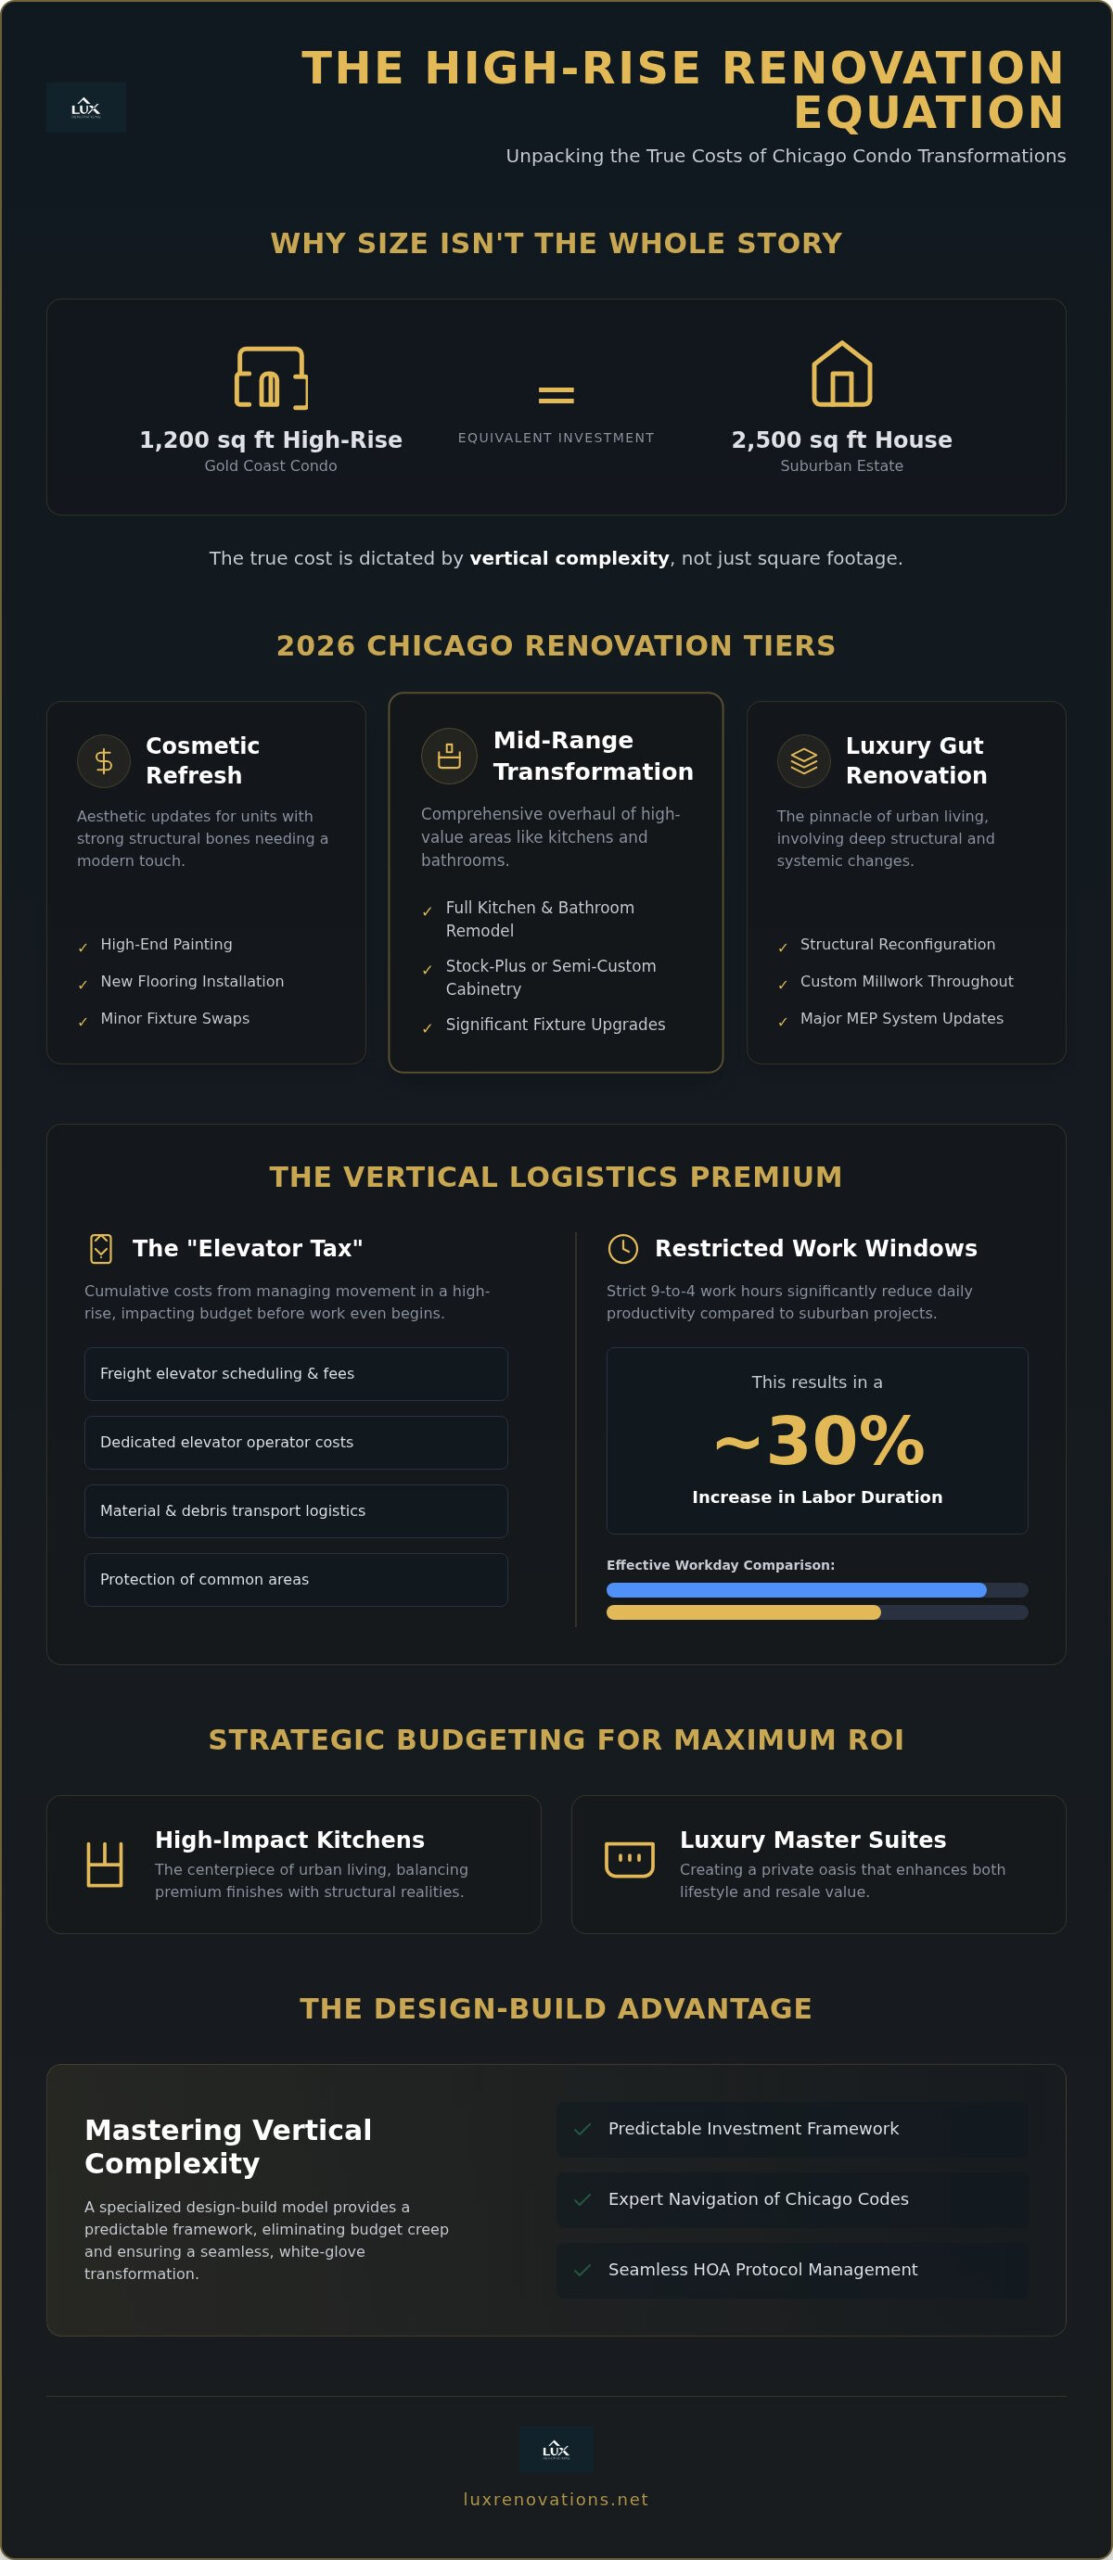
Why does a 1,200 square foot condo renovation in a Gold Coast high-rise often command the same investment as a 2,500 square foot suburban estate? It’s a question that catches many owners off guard. You aren’t just paying for premium finishes or custom cabinetry; you’re investing in the management of vertical complexity. Between strict work-hour limitations and the specific expenses of freight elevator logistics, understanding condo renovation costs in Chicago requires a specialized perspective. We recognize that the unpredictability of HOA requirements and building protocols can feel like a moving target for even the most seasoned investor.
This guide provides the clarity you need to move forward with confidence. We’ve developed a sophisticated breakdown of 2026 market rates, specifically tailored to the unique demands of Chicago’s luxury high-rise landscape. You’ll gain a predictable framework for your investment that respects both your vision and your building’s rigid constraints. We will explore how to balance logistics premiums with high-impact design choices to maximize your property’s resale value. From current permit lead times to the quiet luxury of a seamless execution, here is how you transform your skyline residence into a masterpiece of modern living.
Key Takeaways
- Distinguish between cosmetic, mid-range, and luxury gut renovation tiers to establish a realistic investment baseline for the 2026 Chicago market.
- Account for the “Elevator Tax” and restricted nine-to-four work windows, which frequently increase labor duration by 30% in vertical environments.
- Identify high-impact upgrades in kitchens and master suites that maximize resale value while respecting the rigid structural and MEP limits of high-rise buildings.
- Leverage a specialized design-build model to maintain a predictable framework for your condo renovation costs and eliminate common budget creep.
- Navigate complex Chicago building codes and HOA protocols with a professional approach that ensures a seamless, white-glove transformation.
Benchmarking Condo Renovation Costs: What to Expect in 2026
High-rise living offers unparalleled views, yet the financial reality of updating these spaces is fundamentally different from a detached home. In 2026, the Chicago market reflects a specialized labor environment where skilled trades are in high demand. We often see homeowners rely on square footage metrics, but this is a deceptive approach for vertical projects. A 1,000 square foot unit doesn’t necessarily cost half as much as a 2,000 square foot unit because the most expensive elements, like kitchens and baths, remain constant. The complexity of the work, rather than the size of the floor plan, dictates the true investment required.
Instead of looking at the total area, we advise shifting your perspective toward a cost-per-room model. This allows for a more accurate assessment of condo renovation costs, as it accounts for the concentration of plumbing and electrical work. The broader category of home improvement and renovation encompasses many project types; however, Chicago’s high-rise sector demands a level of logistical precision that simple residential guides often overlook. We don’t just build; we orchestrate a transformation within a rigid environment.
The 2026 Price Tiers for Chicago Condos
Investment levels vary based on the depth of the transformation. A Cosmetic Refresh typically focuses on aesthetic updates like high-end paint, new flooring, and minor fixture swaps. This is ideal for units with strong bones that simply need a modern touch. Moving into a Mid-Range Transformation involves a full overhaul of kitchens and bathrooms, often utilizing stock-plus or semi-custom cabinetry. For those seeking the pinnacle of urban living, a Luxury Gut Renovation includes structural reconfiguration, custom millwork throughout, and significant updates to mechanical, electrical, and plumbing (MEP) systems. These comprehensive projects allow for a more predictable understanding of condo renovation costs during the planning phase because they address potential issues before they arise.
Why Urban Renovation Costs Diverge from Suburban Houses
A common misconception is that a condo should be cheaper to renovate because there’s no roof or foundation to maintain. However, the absence of these elements is replaced by vertical logistics premiums. In a suburban setting, a dumpster sits in the driveway. In a Gold Coast high-rise, every piece of debris and every slab of marble must pass through a scheduled freight elevator. Building age also plays a critical role. Older structures in the North Shore or Gold Coast often hide outdated plumbing stacks or electrical panels that require modern upgrades to meet current Chicago codes. For a deeper look at the operational side of these projects, you can refer to our ultimate guide to condo remodeling. We focus on managing these hidden complexities so the final result reflects the quiet luxury you expect from a premium residence.
The Vertical Logistics Premium: Hidden Factors in Condo Pricing
Renovating a residence on the 40th floor involves a logistical ballet that suburban projects never encounter. The most significant hidden expense is what industry professionals call the “Elevator Tax.” This isn’t a literal government levy, but rather the cumulative cost of scheduling, padding, and staffing freight elevators. Every sheet of moisture-resistant drywall and every custom-milled baseboard must be booked weeks in advance. In many premier Chicago buildings, you are required to pay for a dedicated elevator operator. These fees, while seemingly small, aggregate quickly and influence the total condo renovation costs before a single wall is opened.
Labor efficiency is also tethered to the building’s clock. Most high-rises enforce a strict nine-to-four work window. When you account for the time required to clear security, protect common area flooring, and transport tools, a standard eight-hour workday shrinks significantly. This restricted window often increases labor duration by 30% compared to a townhome project where crews can work from dawn until dusk. To understand how these local economic factors influence your investment, reviewing recent Chicago area consumer price index data provides context on why skilled labor and material transport costs remain at a premium in the 2026 market.
Debris management presents another unique challenge. Without the luxury of a dumpster in a private driveway, every pound of demolished tile must be bagged, hauled through the freight corridor, and trucked away immediately. We utilize a meticulous “white-glove” protection strategy for common areas, using specialized temporary floor coverings and HEPA-filtered air scrubbers to maintain neighbor relations. If you are planning a high-rise project, working with an experienced general contractor ensures these logistics are handled with the precision your building demands.
Navigating HOA and Building Rules
HOA compliance is a multi-step process that requires more than just a signature. Most boards require formal architectural reviews and structural engineer sign-offs before issuing a “Notice to Proceed.” These administrative hurdles carry their own fees and require that condo remodel contractors maintain significantly higher insurance and bonding limits than standard residential builders. We manage these interactions directly, ensuring that “Quiet Hours” are respected and building protocols are followed to the letter, which protects your reputation within the community.
Parking and Loading Dock Constraints
In neighborhoods like Streeterville or the Gold Coast, contractor parking is a major line item. Daily fees for a full crew can add thousands to a project’s overhead. Similarly, loading docks often charge “staging” fees for deliveries that exceed a specific time limit. For smaller updates, we employ a “Bag-in, Bag-out” method to remove debris discreetly and efficiently. This level of planning prevents the logistical bottlenecks that typically inflate condo renovation costs in the downtown core.
Room-by-Room Cost Breakdown for Luxury Condo Interiors
While the logistical premiums discussed earlier set the stage, the interior specifications are where your vision takes shape. In 2026, the room-by-room allocation of your budget defines the final ROI of the project. We see many owners struggle to balance aesthetic desires with the technical reality of high-rise construction. Understanding how individual spaces contribute to overall condo renovation costs is the first step toward a successful transformation. Every decision, from the choice of stone to the placement of a light switch, carries weight in a vertical environment.
The High-Rise Kitchen Investment
The kitchen remains the focal point of the modern condo, but it’s also the most complex area to remodel. Custom cabinetry offers a tailored fit for unique urban footprints, yet it often carries a 40% price premium over semi-custom alternatives. This investment is justified by the seamless integration of storage in limited spaces. Integrating panel-ready appliances adds another layer of precision; these units require meticulous alignment to ensure the custom panels remain perfectly flush with surrounding millwork. Relocating a gas line in a high-rise environment typically requires specialized core drilling and building-wide shutdowns, making it a significant cost driver. We recommend prioritizing high-impact appliances that integrate directly into existing mechanical, electrical, and plumbing (MEP) stacks to manage expenses effectively.
Luxury Bathroom Remodeling in Vertical Spaces
High-rise bathrooms are governed by the “Wet-over-Dry” rule, a non-negotiable constraint in most Chicago buildings. You simply can’t move a bathroom or laundry area over a neighbor’s bedroom or living room. This rule fundamentally limits your floor plan options and dictates where your plumbing must remain. If you desire a curbless shower or a relocated toilet, be prepared for the expense of trenching through concrete slabs. This process is both loud and labor-intensive, often pushing the limits of your building’s restricted work hours. Despite these challenges, premium finishes like book-matched stone and custom-fabricated vanities remain the gold standard for creating a spa-like retreat within the city.
Living areas in a luxury condo demand a different kind of precision. Custom millwork serves as more than just decoration; it provides the “invisible” storage necessary for urban living without sacrificing aesthetic elegance. From hidden media centers to integrated home offices, these solutions maximize every square inch of your floor plan. Additionally, smart home integration has become a standard expectation for 2026 luxury projects. Automated window treatments and integrated lighting systems require specialized low-voltage wiring. These technical requirements must be factored into your initial electrical budget to avoid mid-project surprises that could inflate your total condo renovation costs.
Strategic Budgeting: Maximizing ROI in the Chicago Market
Strategic budgeting in the Chicago high-rise market requires a shift from viewing a remodel as a simple expense to seeing it as a sophisticated capital investment. While the initial condo renovation costs might seem significant, the right upgrades move the needle on appraisal values in prestigious neighborhoods like the Gold Coast or Streeterville. We advocate for a design-build model because it aligns your architectural vision with construction reality from the very beginning. This integrated approach prevents the budget creep that often occurs when design and execution are handled by disconnected parties. It ensures that every dollar spent contributes directly to the final aesthetic and functional value of the home.
High-rise projects demand a more robust contingency plan than suburban residences. We recommend a 15% to 20% buffer for every project. This isn’t a sign of poor planning; it’s professional foresight. Until we open the walls of a vintage building, the exact condition of shared plumbing stacks or electrical conduits remains a mystery. By factoring this into your initial condo renovation costs, you maintain control over the process even when the building’s infrastructure presents surprises. This disciplined approach to financial management is what separates a stressful renovation from a successful transformation.
The ROI of Modern Condo Amenities
Buyers in 2026 prioritize wellness, efficiency, and silence. Smart HVAC systems and automated lighting controls are now standard expectations in the luxury tier. Beyond technology, acoustic insulation is an “invisible” upgrade that adds massive value. In a dense urban environment, the luxury of a quiet home is a powerful selling point that often justifies a higher asking price. Additionally, maximizing natural light through floor-to-ceiling glass updates and strategic reflective surfaces remains a top-tier investment for resale. These features reflect current sustainability standards, which are increasingly influencing condo values as energy efficiency becomes a primary concern for sophisticated investors.
Avoiding the ‘Cheap Contractor’ Trap
Choosing a partner based solely on the lowest bid often leads to higher long-term expenses. The hidden costs of HOA rejections, permit delays, and non-compliance with building codes can stall a project for months, resulting in thousands of dollars in lost time. Specialized high-rise condo remodeling contractors understand the nuanced protocols of Chicago’s most prestigious buildings. They provide a “Peace of Mind” premium, ensuring that your project respects building rules while delivering an elite result. Before selecting your team, reviewing a comprehensive luxury condo renovation contractor buyer’s guide can help you identify the precise qualifications and logistical mastery required for a high-stakes urban project. If you’re ready to secure your investment with a partner who masters vertical complexity, contact us to discuss your project vision.
The Lux Renovations Advantage: Mastering Vertical Complexity
Mastering the unique environment of a Chicago high-rise isn’t a skill learned overnight. It requires years of navigating the specific architectural nuances of the Gold Coast and the North Shore. At Lux Renovations LLC, we’ve built our reputation on managing the “vertical complexity” that defines urban living. We understand that your investment isn’t just about materials; it’s about the precision of the execution. By integrating our 2026 design-build philosophy, we provide a structured path that stabilizes condo renovation costs from the initial concept through to the final white-glove delivery.
Our team excels at winning the “paperwork war” with HOA boards and the Chicago Department of Buildings. We stay ahead of current 2026 permit lead times, ensuring that administrative hurdles don’t stall your project’s momentum. This proactive approach is part of our White-Glove Promise. We don’t just protect your home’s interior; we protect your reputation within the building. By managing sound dampening, dust mitigation, and elevator logistics with disciplined care, we ensure your transformation is a source of pride rather than a point of friction with your neighbors. We act as a visionary partner, seeing the potential in your space and possessing the technical skill to realize it.
Our Process for Chicago and North Shore Clients
We begin every project with a rigorous feasibility study to determine if your vision aligns with the building’s structural and MEP limits. This step is crucial for maintaining a predictable framework for your condo renovation costs. Once construction begins, our transparent budgeting and real-time project tracking keep you informed at every milestone. We manage the entire journey with a steady hand, culminating in a final reveal where every custom detail and punch-list item meets our elite standards of excellence. The result is a seamless experience that values your peace of mind as much as the physical transformation.
Schedule Your Private Consultation
Whether you’re reimagining a residence in Skokie, Glencoe, or a prestigious high-rise in downtown Chicago, we act as your trusted advisor. Our portfolio of high-end urban transformations demonstrates our commitment to longevity and aesthetic excellence. We invite you to see the potential in your space through the eyes of a master craftsman who understands the high stakes of luxury construction. Let’s discuss how we can elevate your skyline residence with the care and precision it deserves. Schedule a Sophisticated Condo Renovation Consultation with Lux Renovations LLC today.
Realizing Your Skyline Vision with Precision
Navigating the complexities of high-rise remodeling requires more than just an eye for design; it demands a disciplined understanding of the Chicago market and the logistical hurdles unique to vertical living. You’ve seen how managing the “elevator tax” and adhering to strict building protocols are essential for a seamless transformation. By prioritizing high-impact upgrades and leveraging a design-build model, you ensure that your investment respects both your vision and your building’s rigid constraints. A sophisticated approach to condo renovation costs allows you to move forward with certainty, turning potential challenges into a controlled, high-quality resolution.
Our team provides the specialized high-rise logistics expertise and full-service management necessary for Chicago’s elite buildings. As a licensed and insured general contractor, we manage every step from HOA approval to the final reveal with a white-glove touch. You deserve a partner who values your peace of mind as much as the final aesthetic result. We bring a master craftsman’s eye and a project manager’s discipline to every floor of your residence.
Request a Professional Consultation for Your Condo Renovation
Your journey toward a refined urban lifestyle begins with a clear plan and a steady hand. We’re ready to help you realize the full potential of your home.
Frequently Asked Questions
Why is condo remodeling more expensive than house remodeling?
Condo remodeling requires a higher investment because of the complexities inherent in vertical construction and shared infrastructure. Every tool, material, and piece of debris must transit through a scheduled freight elevator, which adds significant labor hours to the project. Unlike a detached home where a crew has direct access, high-rise projects are bound by rigid building rules that dictate how and when materials are staged and moved.
How much should I budget for a luxury condo renovation in Chicago in 2026?
Your budget should reflect the depth of the transformation, whether you are planning a cosmetic refresh or a full luxury gut renovation. We recommend that owners account for a 15% to 20% contingency to handle the specialized logistics and potential infrastructure updates required in older Gold Coast or North Shore buildings. A professional feasibility study is the most reliable way to establish a predictable framework for your condo renovation costs before construction begins.
How long does the HOA approval process typically take for a renovation?
The HOA approval process generally spans four to eight weeks, depending on the specific requirements of your building’s board. Most luxury high-rises require a comprehensive submission package, including architectural drawings, structural engineer sign-offs, and contractor insurance certificates. We manage this “paperwork war” directly to ensure that all building protocols are met, which prevents unnecessary delays in your project timeline.
Can I move my kitchen or bathroom to a different part of the condo?
Relocating kitchens or bathrooms is usually restricted by the “wet-over-dry” rule, which prohibits placing plumbing fixtures over a neighbor’s dry living areas. Shared plumbing stacks and concrete floor slabs create fixed points that are technically difficult and expensive to move. While minor footprint adjustments are sometimes possible through core drilling or trenching, the structural reality of the building typically dictates the primary location of these rooms.
What is a ‘Logistics Premium’ and why do contractors charge it?
A logistics premium covers the additional expenses of working in a high-density urban environment, such as freight elevator operator fees and loading dock staging costs. It also accounts for the time spent protecting common area flooring and navigating security protocols every day. These costs are essential for providing a white-glove experience that respects your neighbors and maintains the standards of your building.
Do I need a specific type of insurance for a high-rise renovation?
High-rise projects require contractors to carry elevated general liability and umbrella insurance policies that meet the strict demands of Chicago’s elite boards. These limits are much higher than standard residential requirements because they protect the entire building’s shared systems and common areas. We maintain these specialized insurance levels to provide the security and professional accountability necessary for high-stakes urban renovations.
How do work hour restrictions affect my total project cost?
Strict work windows, often limited to a nine-to-four schedule, increase condo renovation costs by extending the total number of labor days required. Since a portion of each day is dedicated to setting up and clearing common area protections, the actual time spent on construction is compressed. This reality demands a methodical project manager who can orchestrate trades with high efficiency to maximize every available hour.
Will a high-end renovation significantly increase my condo’s resale value?
A high-end renovation moves the needle on appraisals by modernizing outdated MEP systems and introducing the “quiet luxury” that 2026 buyers demand. In neighborhoods like Streeterville or the Gold Coast, custom millwork and integrated smart home systems are powerful differentiators. These upgrades ensure your property attracts sophisticated investors who value a residence that has been transformed with technical mastery and aesthetic excellence.