


The most exquisite interior design is secondary to the logistical precision of the team executing it. In high-rise living, a single oversight regarding freight elevator schedules or noise ordinances can halt a project indefinitely. Your home is a significant asset within a strictly regulated ecosystem. Finding the right condo remodel contractors requires looking beyond aesthetic portfolios to find a partner who respects the delicate balance of your building’s community.
We recognize the stress of navigating HOA bylaws and the fear of incurring fines for minor infractions. This article provides a professional logistical checklist to help you master the vetting process for your 2026 renovation. We’ll examine high-rise-specific insurance, neighbor management, and the critical questions that reveal whether a contractor possesses the technical mastery to handle your project with white-glove care.
Key Takeaways
- Learn how to navigate the Alteration Agreement and identify critical blackout dates to avoid costly HOA fines.
- Understand why specialized condo remodel contractors are essential for managing complex vertical plumbing and shared HVAC stacks.
- Discover the specific insurance requirements, including “Additionally Insured” clauses, that protect your investment and the building association.
- Master the “Vertical Challenge” by learning how to coordinate freight elevators and loading docks weeks in advance.
- Gain clarity on comparing project bids by identifying the difference between transparent logistics fees and generic charges.
The Pre-Vetting Checklist: Navigating HOA and Building Regulations
Before you select a color palette or finalize cabinetry, you must confront the administrative reality of high-rise living. Every building operates under a unique set of constraints. These rules dictate everything from the type of soundproofing underlayment required to the specific hours a saw can run. Specialized condo remodel contractors understand that project success depends on absolute adherence to building protocols. Ignoring these rules doesn’t just lead to fines. It can result in an immediate work stoppage that derails your timeline for months.
Understanding the Alteration Agreement
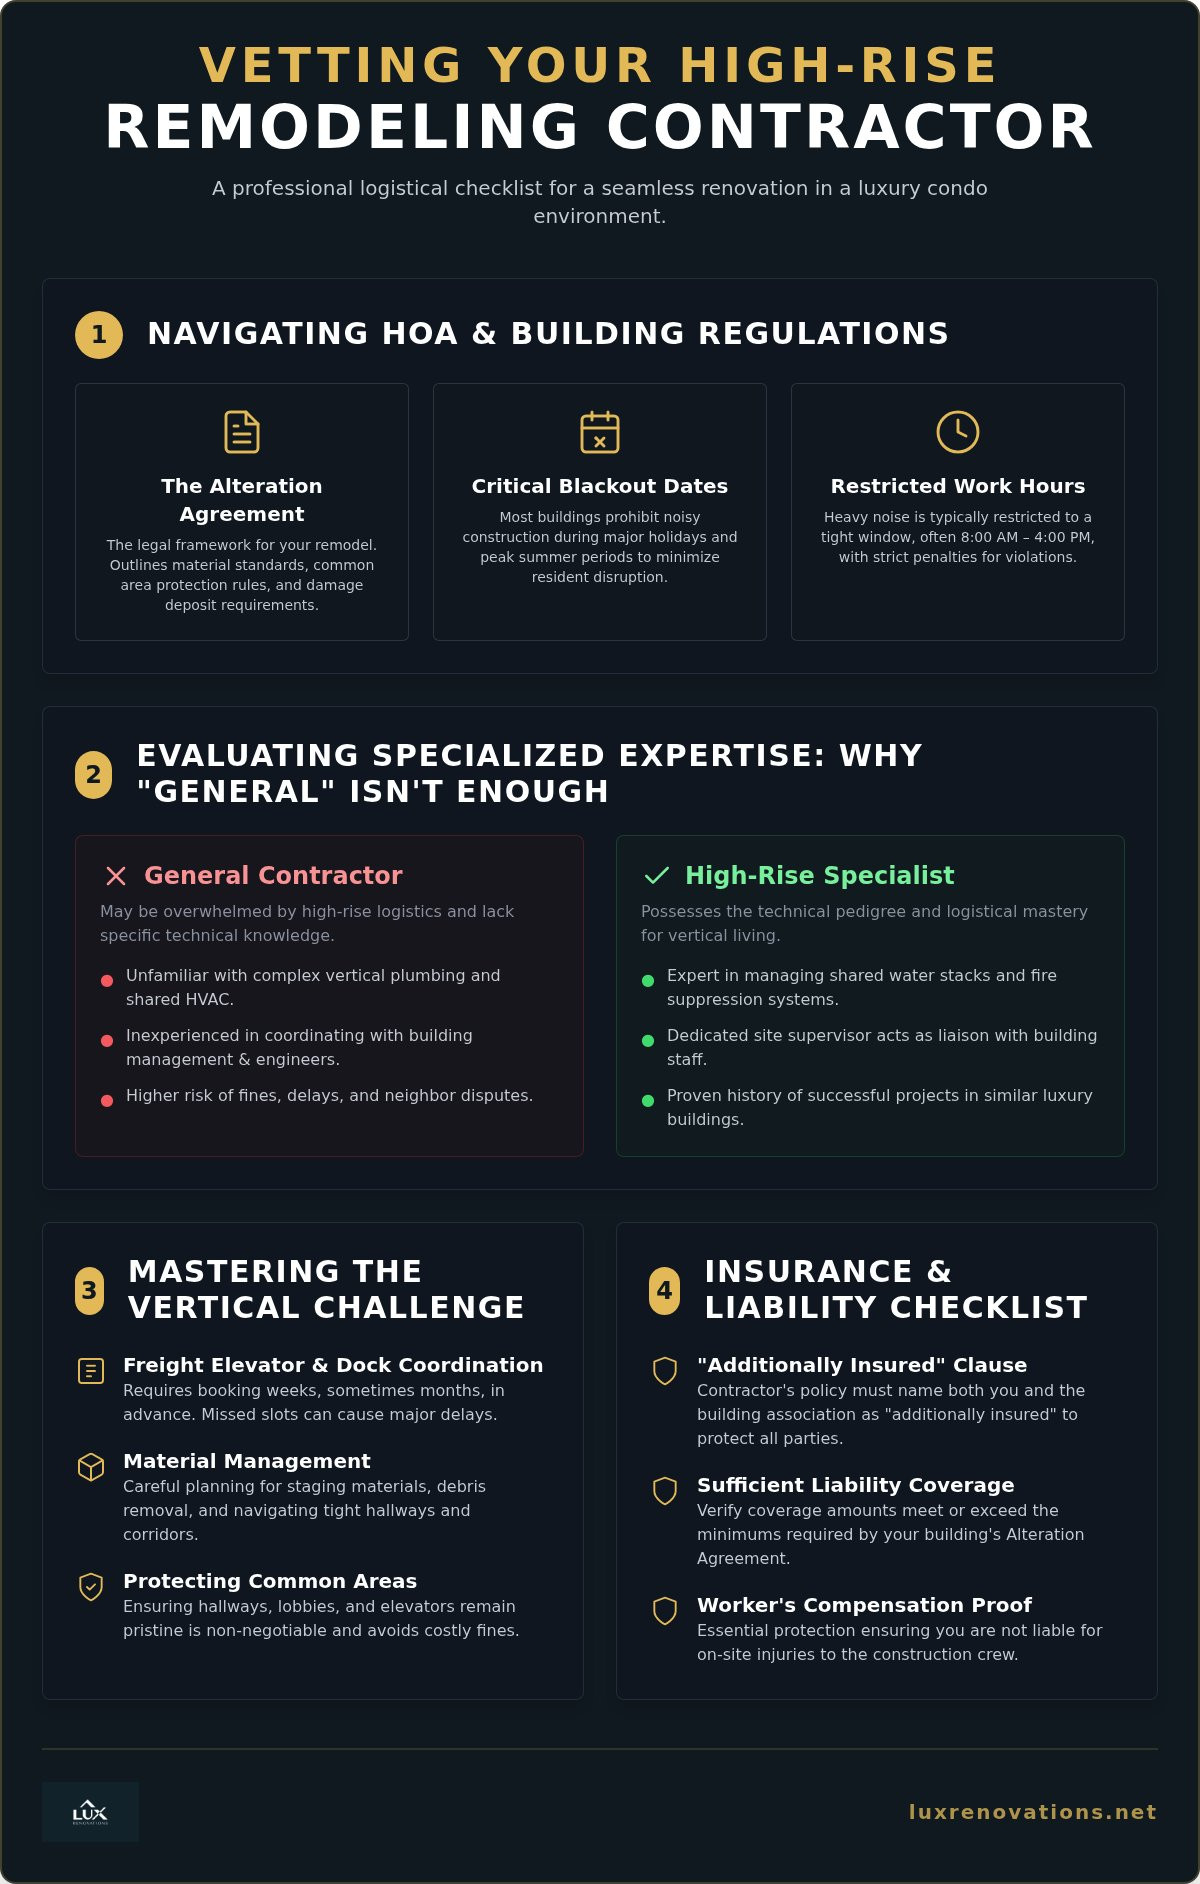
Think of the Alteration Agreement as the legal framework for your renovation. It’s the “constitution” of your condo remodel. This document outlines the building’s expectations for protection of common areas and specific material standards. For instance, many luxury towers require specific copper piping grades or fire-rated electrical conduit that exceeds standard residential codes. You’ll likely need to provide a substantial damage deposit. This ensures the association is protected against accidental elevator damage or hallway scuffs during the heavy lifting phases.
Local Compliance in Chicago and the North Shore
Navigating the permit process in Chicago requires a nuanced understanding of municipal codes. High-rise units often fall under different permit classifications than single-family homes. If you’re in Skokie or Evanston, multi-family dwelling requirements may include specific fire suppression system updates that are triggered during a remodel. A building engineer will likely review your plans before they ever reach the city. While you might wonder what is a general contractor in the context of these bureaucracy-heavy projects, they essentially act as your primary liaison between the city, the building board, and the engineering team.
Preparation involves identifying logistical barriers before the first hammer swings. When vetting condo remodel contractors, ensure they have a history of successful permit approvals in your specific municipality. Your timeline must account for building-specific constraints that are often non-negotiable.
- Review “blackout dates.” Many buildings prohibit construction during major holidays or specific summer periods to minimize resident disruption.
- Confirm work hour windows. Luxury buildings typically restrict heavy noise to a tight window, such as 8:00 AM to 4:00 PM.
- Standardize neighbor notifications. Some associations require formal consent forms from adjacent units before a permit is issued.
Evaluating Specialized Expertise: Why “General” Isn’t Enough
A master craftsman who excels in suburban kitchen builds may find themselves completely overwhelmed by the logistical labyrinth of a 40-story tower. High-rise environments demand a specific technical pedigree. When you interview potential condo remodel contractors, their portfolio should reveal more than just aesthetic finishes. It must demonstrate a history of navigating vertical infrastructure. You’re looking for proof that they’ve worked within your specific building or similar high-value properties in Chicago and the North Shore. This specialized experience ensures they understand the unique pressures of urban construction.
The Complexity of Shared Building Systems
Shared building systems create a unique set of challenges that don’t exist in single-family homes. Cutting into a wall in a high-rise isn’t a solitary act; you’re interacting with a complex network of shared plumbing stacks and HVAC lines. A single error in these vertical systems can impact dozens of residents. Professional contractors know how to manage building-wide water shut-offs and ensure new electrical loads for high-end appliances don’t exceed your unit’s allocated capacity. They also possess the expertise to work around fire suppression and sprinkler systems without triggering building-wide alarms.
Vetting the Project Management Style
Logistics define the success of urban renovations. You need to know if the firm provides a dedicated site supervisor to manage daily operations. This person acts as a vital liaison between the crew and the building manager. They ensure that materials arrive exactly when the freight elevator is reserved and that common areas remain pristine. For a deeper look at these specific requirements, read our guide on High-Rise Condo Remodeling Contractors: Navigating the Complexity of Vertical Luxury. This level of oversight is essential for maintaining a seamless workflow.
Property managers are often the best sources for references. While client testimonials are valuable, a building manager can speak to the contractor’s punctuality, cleanliness, and respect for building staff. They’ve seen which teams cause disruptions and which teams operate with professional invisibility. This level of vetting is a key step in learning how to select a professional remodeling contractor who won’t jeopardize your standing with the HOA. If you’re ready to partner with a team that respects the nuances of your building, consider the white-glove project management offered by Lux Renovations.
Selecting elite condo remodel contractors ensures that your vision is realized without the friction of logistical delays. By focusing on specialized expertise rather than general experience, you protect your investment and your peace of mind.
Logistics, Insurance, and Liability Protection Checklist
Financial protection in a high-rise renovation extends far beyond the walls of your individual unit. When you hire condo remodel contractors, you’re inviting a team into a shared environment where a single accident can have cascading effects on dozens of neighbors. Comprehensive insurance isn’t just a recommendation; it’s a prerequisite for entry. Most luxury associations in Chicago and the North Shore demand a minimum of $1M to $2M in general liability coverage. This ensures that any accidental damage to the building’s infrastructure or common elements is fully covered without depleting your personal assets.
Verification is the most critical step in this phase. You must confirm that the building association is specifically named as “Additionally Insured” on the contractor’s policy. This legal designation provides the building board with direct protection under the contractor’s insurance umbrella. Ensure that every sub-contractor on the site carries their own Workers’ Compensation coverage. Without it, you or the association could be held liable for on-site injuries. For ultra-luxury high-rises, check if your building requires a specialized “Umbrella” policy. These policies provide an extra layer of multi-million dollar protection for high-stakes environments where a single leak could damage multiple floors below.
The Certificate of Insurance (COI) Process
The Certificate of Insurance is the only document that stands between your project and a total work stoppage. Building managers are vigilant gatekeepers. They’ll halt your renovation immediately if a COI is expired, inaccurate, or missing a required endorsement. Common pitfalls include using the wrong legal name for the association or failing to list the property management firm as an additional interest. Lux Renovations streamlines this by managing the COI process directly with your building’s administration. This proactive coordination prevents administrative delays and ensures that work continues without interruption.
Protecting the Common Areas
A contractor’s respect for the building is visible long before they enter your unit. Elite teams prioritize the preservation of shared spaces. This includes installing heavy-duty Masonite on hallway floors and utilizing custom elevator padding to prevent scratches during material transport. Managing debris is equally vital. Professional teams never use building trash chutes for construction waste. Instead, they coordinate daily off-site removal to keep common areas pristine. Liability for damage to loading docks or freight elevators often falls on the unit owner. Choosing a team that treats the building with “white-glove” care is a strategic financial decision that preserves your reputation with the board.
The “Vertical Challenge”: Material Management and Construction Constraints
Renovating a high-rise residence demands a mastery of vertical movement. Unlike suburban projects where materials sit in a driveway, urban renovations rely on a single, shared artery: the freight elevator. Elite condo remodel contractors treat the loading dock as the project’s gateway. They understand that a failure to coordinate these entry points results in wasted labor and frustrated residents. Logistics are the heartbeat of a successful high-rise transformation.
Timing is everything in high-stakes construction. You should reserve loading docks and freight elevators at least two to four weeks in advance. This proactive step ensures your delivery schedule aligns with building availability. To minimize on-site clutter, plan for off-site staging of materials. This approach keeps your living space organized and allows for a meticulous inspection of high-end finishes before they ever enter the building. A daily cleaning protocol for the service elevator and lobby is also essential for maintaining goodwill with building staff.
Sizing Materials for the Freight Elevator
The “will it fit?” test is a non-negotiable step in the planning phase. You must measure elevator cab dimensions against every planned countertop or cabinetry run. Large stone slabs often present the greatest challenge. If a slab exceeds the cab’s height or depth, it may require custom cuts or specialized on-site assembly. This level of foresight prevents the nightmare of a delivery truck being turned away at the dock. For creative space-saving ideas that work within these physical constraints, consult The Ultimate Guide to Condo Remodeling.
Managing the “Dust and Noise” Factor
Living in a vertical community means your renovation is your neighbor’s business. Dust and noise are the primary sources of friction in multi-family dwellings. We utilize industrial-grade HEPA air scrubbers to create negative pressure within the unit. This prevents fine particulates from escaping into common hallways. Scheduling high-noise activities, such as floor demolition or tile cutting, must occur strictly during building-approved hours. Professional conduct in the service elevator and lobby preserves your reputation within the building during the transformation. If you’re ready to navigate these vertical complexities with a seasoned partner, schedule a consultation with our high-rise general contractor team today.
A disciplined approach to material management ensures that the project moves forward without administrative friction. By respecting the physical and social boundaries of the building, you create an environment where luxury and logistics coexist seamlessly.
The Final Decision: Comparing Proposals and Value
The final stage of selecting from various condo remodel contractors involves a meticulous analysis of their financial and operational proposals. A luxury renovation is a significant investment. It requires a budget that reflects reality rather than optimistic estimates. You should look for line-item transparency that details every phase of the work. If a proposal lacks specific costs for protection, debris removal, or specialized plumbing, it likely underestimates the true scope of high-rise construction. To build a realistic budget framework before reviewing bids, explore our detailed breakdown of condo renovation costs in Chicago’s luxury high-rise market.
Pay close attention to how the contractor bills for logistics. A generic “General Conditions” charge often masks a lack of planning. In contrast, a specific “Logistics Fee” signals that the team has accounted for freight elevator reservations, loading dock management, and common area preservation. Your timeline must also be realistic. It should account for building-mandated delays such as holiday blackouts or limited work hours. If a contractor promises a suburban speed for a high-rise project, they’re likely ignoring the constraints of your building’s bylaws. For a comprehensive framework on evaluating the right partner for your project, our 2026 buyer’s guide to selecting an elite luxury condo renovation contractor provides the detailed criteria you need to make a confident final decision.
Red Flags to Avoid in Condo Proposals
Trust your instincts when reviewing bids. A contractor who claims permits aren’t necessary for interior work is a major liability. In Chicago, even non-structural changes often require municipal oversight and building engineer approval. Be wary of quotes that are significantly lower than the market average. These bids often ignore the labor-intensive nature of vertical transport and neighbor management. Finally, ensure the proposal identifies a formal site supervisor. Without a dedicated lead on-site, the complex logistics of a high-rise remodel will quickly fall apart.
Why Lux Renovations is the Logical Conclusion
Selecting the right partner means choosing a firm that acts as both a master craftsman and a sophisticated project manager. We specialize in Chicago’s most prestigious high-rises and North Shore multi-family dwellings. Our “white-glove” approach ensures that your renovation is a seamless experience for you and a respectful one for your neighbors. We act as your trusted advisor, even attending board meetings to present plans and secure approvals when necessary. Our team handles every detail with professional predictability and a commitment to excellence. When you’re ready to transform your space with a team that masters the logistical discipline of luxury, schedule a professional consultation for your condo remodel today.
Realizing Your High-Rise Vision in 2026
Mastering a high-rise renovation requires a precise balance of creative vision and logistical discipline. You’ve learned that the most successful projects begin with a deep respect for building regulations and a proactive approach to vertical material management. By prioritizing specialized expertise over generic contracting, you ensure that every shared system and neighborly relation is protected throughout the transformation. This methodical preparation is what separates a stressful construction site from a sophisticated home evolution.
Selecting the right condo remodel contractors is the most critical decision in your journey. You deserve a partner who provides comprehensive HOA and building code management alongside white-glove service from concept to completion. This level of dedication transforms a complex urban project into a seamless, high-value interior transformation. When you prioritize specialized high-rise expertise, you’re investing in both the aesthetic beauty of your home and the long-term integrity of your building community.
Partner with Chicago’s Premier Condo Remodel Contractors to experience a renovation managed with total professional predictability. Your vision for a refined urban lifestyle is within reach, and we’re here to realize it with a steady, expert hand.
Frequently Asked Questions
Do I need a special permit for a condo remodel in Chicago?
Yes, most interior renovations in Chicago high-rises require either an Easy Permit or a standard building permit from the Department of Buildings. Any work involving electrical systems, plumbing, or structural changes must be officially recorded. Professional contractors manage this administrative process to ensure your unit remains compliant with current municipal codes and building safety standards. This oversight protects your property value and prevents future legal complications during a sale.
How long does a typical high-rise condo renovation take?
A comprehensive high-rise renovation typically requires three to six months to complete from the start of demolition. Logistical constraints, such as restricted work hours and limited freight elevator access, naturally extend these timelines compared to single-family home projects. Meticulous pre-construction planning is essential to mitigate these delays. A disciplined schedule accounts for the time needed to transport materials vertically and coordinate with building staff for shared utility access.
Can I stay in my condo during the remodeling process?
It is generally advisable to secure alternative housing during an extensive remodeling project to ensure your comfort and safety. High-rise renovations generate significant noise and dust within a confined footprint. Utility interruptions for plumbing and electrical work are also common. Vacating the unit allows the crew to maintain a more efficient pace. They can operate without the daily requirement of restoring the space for overnight occupancy, which often shortens the overall duration.
What insurance does a condo remodel contractor need?
Professional condo remodel contractors must carry substantial general liability insurance, workers’ compensation, and specialized umbrella policies. Most luxury buildings in Chicago require a minimum of $1M to $2M in liability coverage to protect the shared infrastructure. The contractor must provide a Certificate of Insurance that names the building association as “Additionally Insured.” This legal designation ensures the association is directly protected if an accident occurs in common areas or adjacent units.
How do I handle water shut-offs for a bathroom remodel in a high-rise?
Water shut-offs are coordinated through the building engineer and typically require a minimum of 48 to 72 hours of advance notice. In a high-rise environment, a single shut-off affects an entire vertical line of residences. Your contractor must schedule these windows with extreme precision to minimize the impact on your neighbors. Once the water is off, the plumbing team works rapidly to install new valves, ensuring the system is restored within the building’s mandated timeframe.
Why are condo renovations more expensive than house renovations?
Condo renovations carry a premium due to complex urban logistics, stricter building codes, and limited site access. Labor costs increase when craftsmen must navigate freight elevators and remote parking throughout the day. High-rise buildings also require specialized materials, such as fire-rated conduit and cast iron plumbing, which are more expensive than suburban alternatives. Understanding the full scope of condo renovation costs specific to Chicago high-rises helps you plan a realistic budget and evaluate bids with confidence. Selecting elite condo remodel contractors ensures these costs are managed through efficient project management rather than wasteful delays.
What happens if my contractor damages the building’s elevator?
The contractor’s general liability insurance serves as the primary source of recovery for any damage to common areas like elevators or hallways. If an accident occurs, the property management office files a claim against the contractor’s policy using the Certificate of Insurance provided before work began. This is why building managers are so vigilant about insurance verification. Choosing a team with a “white-glove” reputation minimizes these risks through the use of protective padding and Masonite flooring.
How do I get HOA approval for my remodeling plans?
Securing HOA approval requires submitting a comprehensive project package that includes architectural drawings, material specifications, and signed Alteration Agreements. The board reviews these documents to ensure your design does not compromise the building’s structural or mechanical integrity. A seasoned contractor often acts as your advocate during this process. They can present technical details directly to the building engineer or board members to address concerns and expedite the formal approval of your project.