
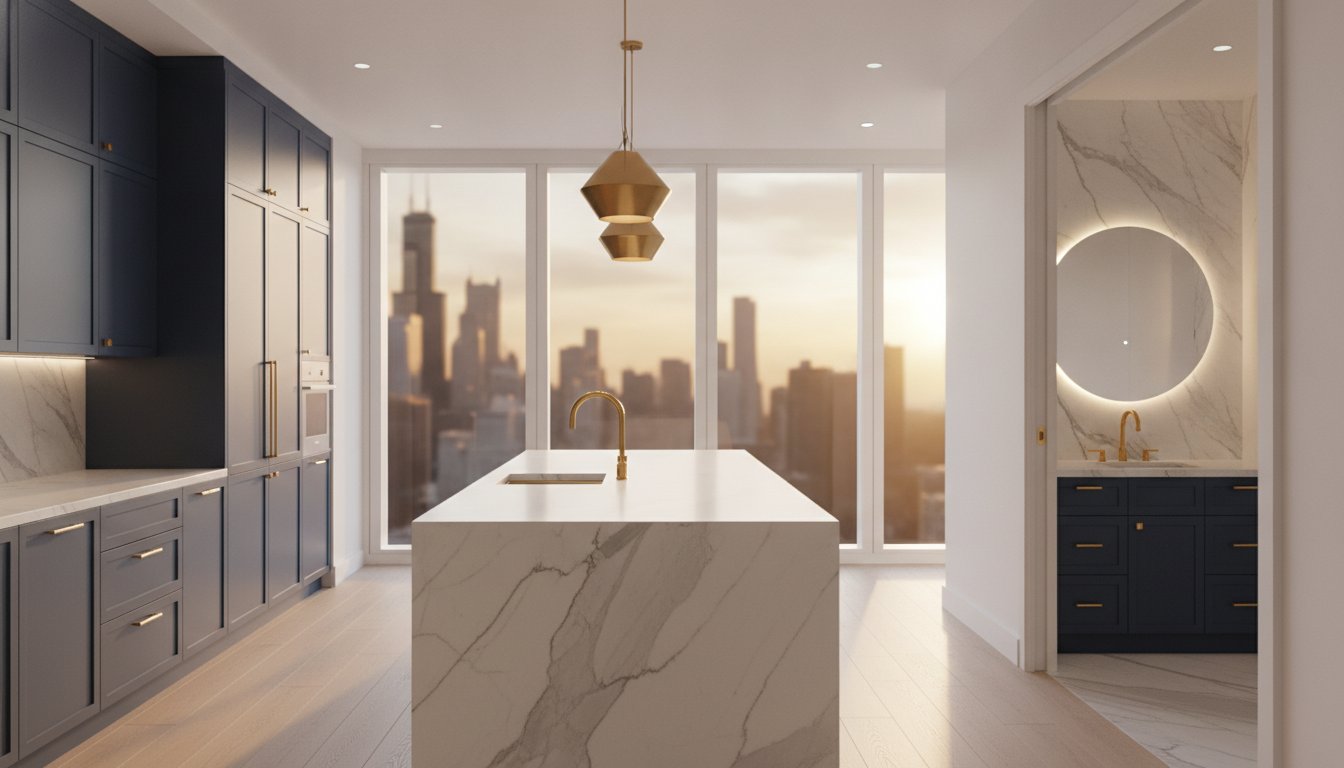

The most ambitious home transformations aren’t defined by the materials chosen, but by the precision of the logistics behind them. Achieving a seamless kitchen bathroom remodeling project in a Chicago high-rise is a sophisticated undertaking that demands more than just an eye for design. It requires a master craftsman’s discipline to navigate the complexities of local building codes and the unique constraints of urban architecture. We understand that the fear of project delays and the disruption of your daily routine can feel overwhelming. You deserve a renovation experience that matches the elite quality of the final result.
This 2026 guide provides an expert framework designed to master the complexities of dual-room renovations in the city’s most prestigious properties. We’ll show you how a structured, professionally managed approach ensures a cohesive aesthetic across both spaces while significantly increasing your property value. From navigating HOA requirements to executing a white-glove transformation, you’ll discover the path to a stress-free home evolution.
Key Takeaways
- Establish a unified design language that flows from your kitchen to the master suite, creating a sophisticated and cohesive visual experience.
- Master the logistical challenges of high-rise kitchen bathroom remodeling by effectively managing HOA regulations and urban building requirements.
- Learn the step-by-step phases of a professional renovation, ensuring your daily routine isn’t compromised by poor project management.
- Secure your property’s long-term value with high-end finishes and expert oversight that acts as a buffer against shifting market conditions.
- Develop a realistic 2026 project schedule that doesn’t ignore the complexities of Chicago’s permitting process and luxury material procurement.
Strategic Planning for Simultaneous Kitchen and Bathroom Remodeling
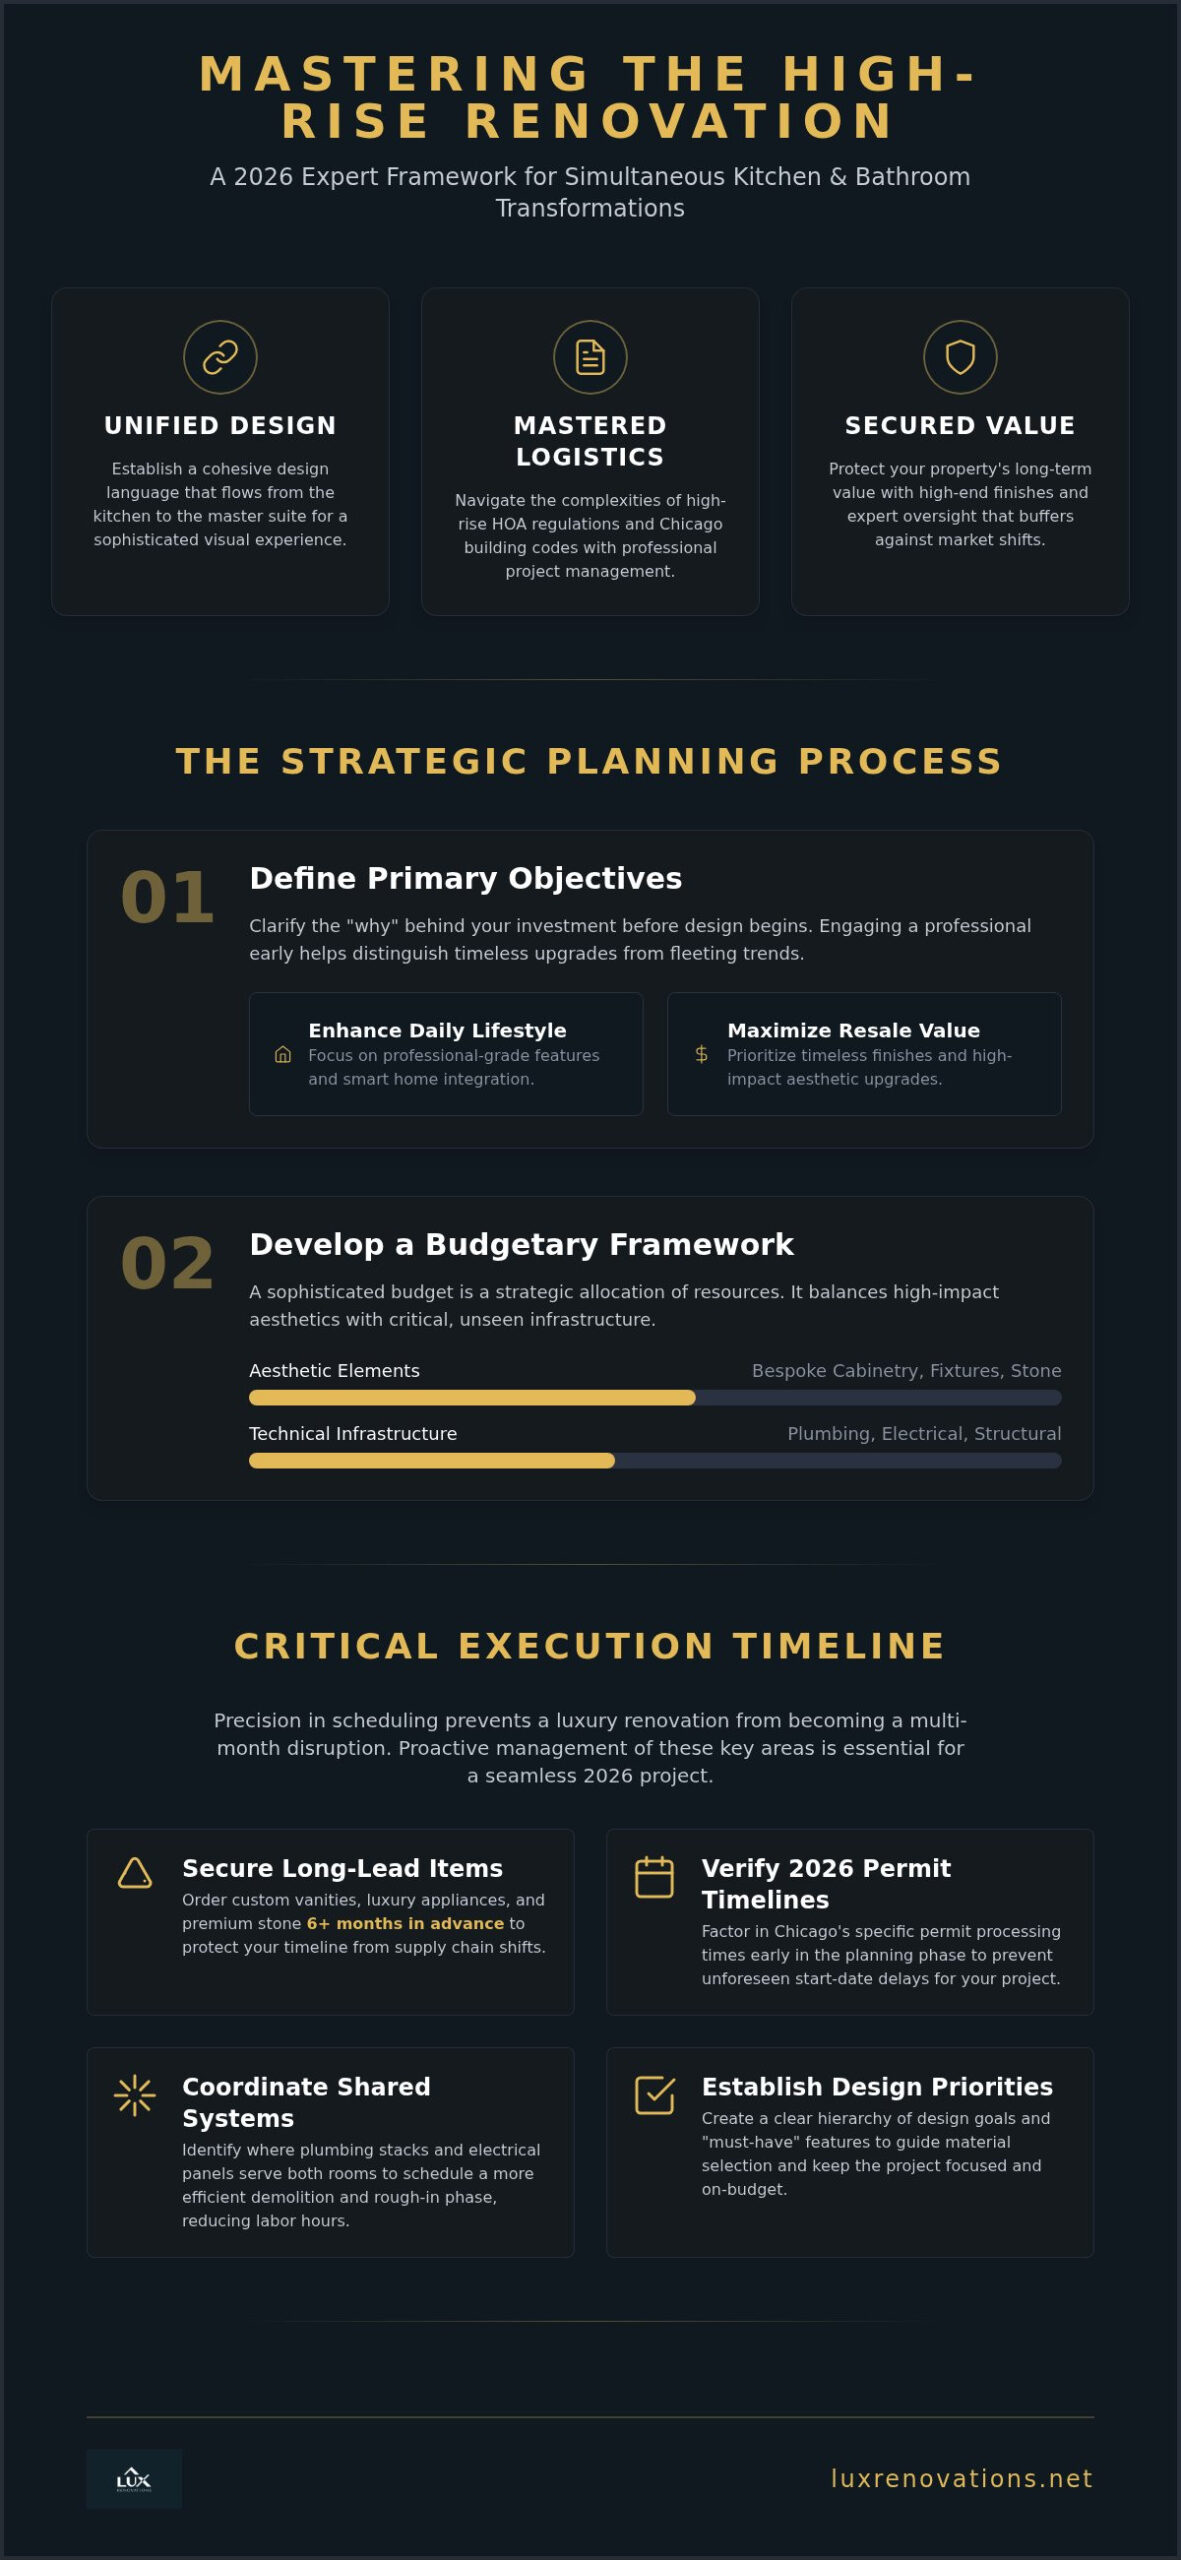
Precision is the standard. When you choose to overhaul both the culinary and wellness spaces of your home simultaneously, you aren’t just managing two separate projects; you’re orchestrating a complex logistical symphony. A successful kitchen bathroom remodeling project begins with a master schedule that accounts for every shared mechanical system and structural overlap. In Chicago’s high-end residential market, particularly within luxury high-rises, this coordination is what prevents a renovation from becoming a multi-month disruption. By understanding the renovation process from a holistic perspective, you can identify where plumbing stacks and electrical panels serve both rooms, allowing for a more efficient demolition and rough-in phase.
Aesthetic continuity is the ultimate reward of a dual-room transformation. Planning both spaces together ensures that the visual language of your home remains consistent. This doesn’t mean the rooms must be identical. Instead, it means the quality of finishes, the weight of the hardware, and the sophistication of the lighting should feel like they belong to the same architectural vision. We focus on creating a seamless transition from the high-activity environment of the kitchen to the tranquil atmosphere of the master suite.
Setting Your Primary Objectives
Before the first wall is opened, you must define the “why” behind your investment. Are you seeking to enhance your daily lifestyle with a professional-grade kitchen, or is the primary goal to maximize resale value for a future market exit? Identifying your must-have luxury features early allows for a more disciplined design phase. Whether it’s integrated smart technology or custom stone fabrication, these decisions impact every subsequent step. Engaging a kitchen renovation contractor during this vision phase is essential. Their expertise helps you distinguish between fleeting trends and timeless upgrades that offer genuine longevity.
The Budgetary Framework for Luxury Renovations
A sophisticated budget is more than a total number; it’s a strategic allocation of resources. You must balance high-impact aesthetic elements, such as bespoke cabinetry, with the critical technical infrastructure that powers your home. In 2026, planning for material lead times is a non-negotiable part of financial management. Global supply chains remain complex, so securing your premium stone and custom fixtures early protects your timeline from unexpected shifts. To ensure your investment is sound, it helps to review common remodeling kitchen & bath myths that often lead to underfunded technical phases. A well-managed budget prioritizes the “white-glove” execution that defines a premium Chicago renovation.
- Coordinate shared plumbing and electrical rough-ins to reduce labor hours.
- Secure long-lead items like custom vanities and luxury appliances six months in advance.
- Verify 2026 Chicago permit processing timelines to avoid start-date delays.
- Establish a clear hierarchy of design priorities to guide material selection.
Designing for Aesthetic Excellence and Lifestyle Continuity
Design is the bridge between a house and a sanctuary. For a sophisticated kitchen bathroom remodeling project, this bridge must be built with a singular aesthetic language. It isn’t merely about matching colors or finishes; it’s about curating a sensory experience that remains consistent as you move through your private quarters. When we design these spaces, we look for echoes. A specific edge detail on a kitchen island might reappear on a master vanity. The brushed gold of a kitchen faucet finds a companion in the shower controls. This intentional repetition creates a sense of calm and order that defines high-end living.
Lighting serves as the architectural jewelry of these environments. It defines the mood and highlights the precision of the craftsmanship. In the kitchen, we prioritize layered lighting that transitions from high-intensity task work to a soft, ambient glow for evening entertaining. In the bathroom, lighting must be both flattering and functional. We often integrate smart home technology directly into custom cabinetry, allowing for discreet control of both illumination and climate. These systems should be invisible to the eye but essential to the lifestyle. They ensure your home responds to your needs with a touch of a button or a simple voice command.
Material Selection for the Discerning Homeowner
Choosing materials requires balancing timeless elegance with the realities of daily use. Natural stone, such as Calacatta marble, offers an unmatched organic beauty, yet advanced composites provide a level of durability that many modern families require for high-traffic surfaces. Custom cabinetry acts as the backbone of both rooms. It dictates the architectural feel of the space while maximizing every square inch of storage. We recommend choosing statement fixtures that act as focal points, supported by a composed, professional finish across all secondary elements. While the artistry is paramount, every choice must adhere to technical standards, including the Permit Requirements for Renovations that govern high-density urban construction and ensure the longevity of your investment.
Spatial Optimization and Flow
Urban residential layouts, particularly in Chicago high-rises, demand meticulous spatial planning to avoid a cramped or disjointed feel. We design the kitchen “work triangle” to facilitate effortless movement between the refrigerator, sink, and range. Simultaneously, the bathroom is reimagined as a spa-like retreat, prioritizing a sense of volume and light even within a fixed footprint. The transition between these rooms should feel intentional and luxurious. If you’re ready to refine your home’s layout with a unified vision, consulting with an elite general contractor can help turn these high-level design concepts into a technical reality.
- Utilize integrated appliances to maintain clean sightlines in open-concept kitchens.
- Select large-format tiles in bathrooms to minimize grout lines and create a sense of expansive space.
- Incorporate hidden charging stations and tech hubs within bespoke cabinetry to reduce visual clutter.
- Prioritize ergonomic flow that respects the unique architectural constraints of your specific building.
Navigating Chicago High-Rise Logistics and Building Codes
High-rise renovations in Chicago represent a unique tier of complexity. Unlike suburban projects, these transformations occur within a shared vertical community where every piece of stone, every custom cabinet, and every gallon of paint must travel through common hallways and service elevators. This is where the expertise of high-rise condo remodeling contractors becomes indispensable. They act as the steady hand navigating the intricate web of building management requirements while ensuring the kitchen bathroom remodeling project remains on schedule. Managing vertical luxury requires a logistical strategy that respects the building’s infrastructure as much as the interior’s aesthetic.
Compliance with 2026 Chicago plumbing and electrical code updates is a non-negotiable aspect of the planning phase. These regulations often dictate specific requirements for water shut-off accessibility and electrical load capacities that are unique to multi-unit structures. A professional team ensures that all MEP (mechanical, electrical, and plumbing) rough-ins meet these rigorous standards before the walls are closed. This proactive approach prevents failed inspections and ensures your home’s technical infrastructure is as reliable as its visual design.
Permitting and HOA Approval Processes
The path to a successful renovation begins with a comprehensive submittal package for your HOA board and the city’s building department. This package typically includes detailed architectural drawings, professional insurance certifications, and a clear project timeline. We manage the relationship between the general contractor and the HOA board to ensure all building-specific rules are followed. Meeting strict building insurance requirements is essential to protect both your investment and the interests of your neighbors. By handling these administrative complexities, we allow you to focus on the creative aspects of your transformation. Working with thoroughly vetted kitchen and bath contractors who understand Chicago’s 2026 regulatory landscape is critical to avoiding costly permit penalties and delays during this phase.
Mitigating Disruption in Urban Environments
Living in a luxury condo means maintaining a standard of decorum even during construction. We prioritize strict adherence to building “work hours” to ensure your project doesn’t strain neighbor relations. Our team employs advanced dust containment systems and specialized floor protection protocols to keep common areas pristine. This white-glove approach extends to the scheduling of inspections and material deliveries. In a busy market, coordinating these moving parts requires a disciplined project manager who can anticipate bottlenecks before they occur.
- Secure service elevator reservations weeks in advance to avoid material delivery delays.
- Implement HEPA-filtered air scrubbing to maintain air quality throughout the unit.
- Verify all subcontractors carry building-mandated insurance limits and certifications.
- Coordinate debris removal during off-peak hours to minimize impact on building traffic.
The Step-by-Step Execution of a Professional Renovation
Execution is where the architectural vision manifests into a physical reality. A professionally managed kitchen bathroom remodeling project moves through five distinct, sequenced phases that prioritize both speed and surgical precision. We begin with a controlled demolition, utilizing white-glove site preparation to protect your home’s existing finishes. This isn’t a chaotic process; it’s a methodical removal that respects the building’s structural integrity. Once the spaces are cleared, we transition into the technical rough-ins and surface preparation, ensuring the underlying canvas is flawless before any luxury materials are applied.
The middle stages of the renovation focus on the precision installation of custom cabinetry and stone fabrication. This is the “artistic” phase where the visual language we established during the planning stage comes to life. Our master craftsmen handle every slab of marble and every bespoke cabinet with a level of care that prevents the need for corrections later. We don’t just install; we calibrate. Every hinge is adjusted and every seam is polished to meet the standards of an elite Chicago residence. If you’re ready to see this level of discipline applied to your home, partner with a master craftsman who understands the nuances of high-stakes renovation.
The MEP Rough-In: The Invisible Foundation
While the aesthetic elements often receive the most attention, the technical infrastructure hidden behind the walls determines the long-term success of the renovation. Addressing the mechanical, electrical, and plumbing (MEP) systems for both the kitchen and bathroom simultaneously is a strategic necessity. This approach allows us to upgrade shared plumbing stacks and electrical panels in a single, efficient window, reducing total downtime. We verify that load capacities are specifically engineered to meet the demands of modern luxury appliances and high-flow spa fixtures. The MEP phase serves as the nervous system of the home.
Detailing and the Final Walkthrough
The final phase of a premium transformation is defined by its meticulous attention to detail. We operate with a “zero-item” punch list mentality, meaning we aim to identify and resolve every minor imperfection before you even step back into the space. This includes the final calibration of smart home systems and the programming of custom lighting scenes that highlight your new finishes. Upon completion, we provide a comprehensive handover. You’ll receive your luxury kitchen remodeling chicago reference binder, which contains every warranty, paint code, and maintenance instruction for your newly transformed home. Our goal is a seamless transition from a construction site to a polished, move-in-ready sanctuary.
- Phase 1: Controlled demolition and surgical site preparation.
- Phase 2: Simultaneous MEP rough-ins for maximum efficiency.
- Phase 3: Structural leveling and precision surface preparation.
- Phase 4: Expert installation of bespoke cabinetry and stone.
- Phase 5: DETAILED finishing, professional cleaning, and system calibration.
Realizing Long-Term Value Through Sophisticated Management
A high-end home transformation is more than an aesthetic upgrade; it’s a strategic fortification of your primary asset. In a shifting real estate market, properties that feature cohesive, professionally executed interiors act as a reliable hedge against volatility. A sophisticated kitchen bathroom remodeling project ensures that the two most influential rooms in your home speak the same architectural language. This unity doesn’t happen by accident. It requires a project manager’s discipline to oversee the thousands of moving parts that define a luxury renovation. When you invest in a single point of accountability, you’re buying the peace of mind that comes from knowing every technical detail is being actively managed by experts.
The relationship between high-end finishes and appraised property value is direct and measurable. Buyers in Chicago’s luxury high-rises and North Shore estates look for a “white-glove” standard of care that extends behind the walls. They prioritize homes where the mechanical systems are as modern as the cabinetry. By choosing a general contractor who understands these specific regional markets, you ensure that your design choices align with the expectations of future high-net-worth residents. This professional oversight transforms a standard renovation into a legacy investment that retains its value for decades.
ROI and Property Appreciation
Analyzing the 2026 return on investment for combined kitchen and bath projects reveals a clear trend: continuity wins. Design-build continuity yields significantly higher resale interest because it eliminates the disjointed feel of piecemeal updates. When both spaces are renovated simultaneously, the home feels intentional and complete. We protect your investment through meticulous documentation, providing a comprehensive record of all technical specifications, material sources, and warranties. This level of transparency is a hallmark of elite service. It proves to future buyers that the home’s transformation was handled with the precision of a master craftsman, rather than the shortcuts of a high-volume builder.
Choosing Your Partner in Transformation
Vetting a partner for a high-stakes residential environment requires looking beyond a portfolio of images. You need a visionary partner who can navigate the complexities of Chicago’s urban landscape with a steady hand. The right contractor acts as a trusted advisor, helping you distinguish between fleeting design fads and timeless architectural upgrades. They should possess a deep mastery of local building codes and a disciplined approach to project timelines. To support your vetting process, reviewing a professional framework such as the definitive 2026 checklist for hiring kitchen and bath contractors in Chicago can help you ask the right questions and identify the qualities that separate elite firms from high-volume builders. This partnership is built on a shared commitment to excellence and the emotional reward of a successful transformation. Ready to elevate your home? Contact Lux Renovations LLC for a sophisticated consultation.
- Simultaneous renovations reduce total labor costs and minimize the window of disruption.
- Unified design themes across the kitchen and bath increase the home’s perceived volume and flow.
- Professional project management acts as a safeguard against common “hidden” costs in urban high-rises.
- Meticulous documentation of MEP systems provides a significant advantage during future property appraisals.
Elevating Your Vision into a Legacy Transformation
Mastering a simultaneous kitchen bathroom remodeling project is a sophisticated investment in your lifestyle and your property’s future. By aligning the technical infrastructure with a unified design language, you create a home that flows with intentionality and grace. We’ve explored how navigating the unique constraints of Chicago high-rise logistics requires a steady, experienced hand to ensure every phase is handled with white-glove care. Success isn’t found in the materials alone. It’s found in the disciplined management that protects your daily routine and your long-term ROI.
Since 2014, we’ve served as a visionary partner for homeowners across Chicago, Skokie, and the North Shore. Our team provides comprehensive design-build management that prioritizes your peace of mind as much as the final physical result. We understand the complexities of urban architecture and the standards of excellence required for elite residential interiors. You deserve a renovation experience that’s as seamless as it is spectacular. Your home’s potential is vast, and with the right expertise, its transformation will be a source of pride for years to come.
Request an Executive Consultation for Your Chicago Remodel and begin the journey toward a more refined living environment today.
Frequently Asked Questions
Is it better to remodel the kitchen and bathroom at the same time?
Remodeling both spaces simultaneously is highly advantageous because it allows for a unified design vision and shared mechanical upgrades. By grouping these projects, you reduce the total window of construction and consolidate the most invasive technical phases, such as plumbing and electrical rough-ins. This strategic approach ensures that the white-glove finishes in your kitchen perfectly complement the sophisticated atmosphere of your master suite.
How long does a combined kitchen and bathroom remodel typically take in Chicago?
A comprehensive 2026 kitchen bathroom remodeling project in a Chicago high-rise usually requires 12 to 16 weeks from demolition to final detailing. This timeline accounts for the rigorous permitting process and the logistical requirements of urban material deliveries. Complex custom cabinetry and stone fabrication often represent the longest lead times, so we prioritize early procurement to ensure the execution phase remains on a disciplined schedule.
What are the specific challenges of remodeling a high-rise condo in Chicago?
The primary challenges include navigating service elevator schedules and adhering to strict building work hours to maintain neighbor relations. High-rise environments also require specialized expertise in shared mechanical systems, where plumbing and electrical modifications must respect the building’s overall infrastructure. Professional management is essential to coordinate with HOA boards and ensure that all debris removal and material staging occur without disrupting common areas.
Do I need a permit for a bathroom and kitchen remodel in 2026?
You absolutely require a permit for any renovation that involves moving plumbing fixtures, updating electrical circuits, or altering structural elements. In 2026, Chicago building codes continue to demand rigorous documentation and professional inspections to ensure safety and compliance. Failing to secure these permits can lead to significant legal complications during a future property sale and may even void certain aspects of your homeowner’s insurance coverage.
How much value does a luxury kitchen and bath remodel add to a Chicago home?
Luxury kitchen and bath transformations typically yield a high return on investment by positioning your property as a move-in-ready sanctuary. In the Chicago and North Shore markets, buyers prioritize homes where the most high-traffic rooms feature timeless, high-end finishes and modern technical infrastructure. A professionally managed, cohesive remodel often acts as a significant differentiator, allowing your home to command a premium price even in a competitive real estate landscape.
Can I stay in my home during a simultaneous kitchen and bathroom renovation?
While you can technically remain in your home, we generally recommend a temporary relocation during a simultaneous kitchen bathroom remodeling project. The loss of both a culinary space and a primary bathroom creates significant lifestyle disruption and exposure to construction dust and noise. If you choose to stay, we implement advanced HEPA-filtered air scrubbing and strict site containment to protect your living quarters, though a vacant unit allows for a faster execution.
How do I choose the right general contractor for a luxury project?
Select a general contractor who demonstrates a deep mastery of Chicago’s unique urban logistics and has a proven track record of serving the North Shore since 2014. You need a partner who acts as a sophisticated project manager, offering a single point of accountability from design to final handover. Verify their insurance credentials and ask for specific examples of how they’ve successfully navigated complex HOA requirements in prestigious high-rise buildings.
What smart home features are essential for a 2026 kitchen remodel?
Essential 2026 features include voice-activated task lighting, smart leak detection systems, and integrated hubs for appliance management. High-end kitchens now prioritize invisible technology, such as hidden wireless charging stations built into custom stone countertops and smart ovens that calibrate cooking times automatically. These features should be integrated seamlessly into your cabinetry to enhance your daily routine without compromising the room’s sophisticated architectural aesthetic.