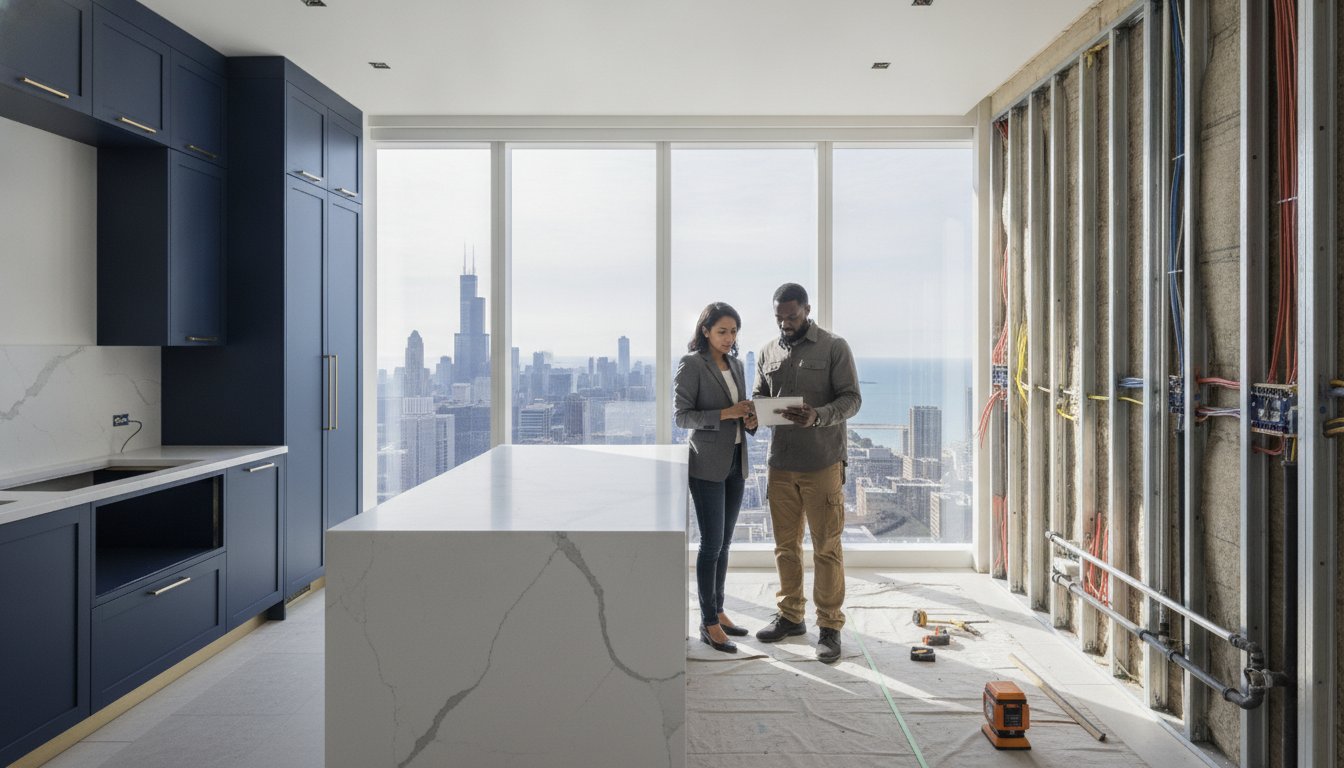

The most expensive mistake in a luxury renovation isn’t the choice of rare stone or a designer fixture. It’s the invisible failure to account for the technical precision required behind the finished surface. You likely recognize that a high-end transformation demands more than a generous budget. It requires a disciplined approach that balances your aesthetic vision with the rigid realities of 2026 building codes and complex HOA constraints. This is especially true when remodeling kitchen & bath areas where plumbing and electrical updates must meet the latest standards for energy efficiency and smart technology integration.
We understand the anxiety that comes with potential project delays and the uncertainty of hidden material costs. Our goal is to provide the clarity you need to move forward with absolute confidence. By reading further, you will discover the architectural truths that ensure your investment delivers sophisticated design and functional longevity. We will dismantle five prevalent myths regarding luxury renovations and preview the high-end realities that define a truly successful, stress-free home transformation.
Key Takeaways
- Discover why a holistic, architectural strategy is essential for remodeling kitchen & bath projects to prevent the failures of surface-level designs.
- Learn to identify the infrastructure requirements, such as high-flow plumbing and 2026 electrical standards, that underpin true luxury.
- Understand the unique complexities of urban high-rise renovations and the specialized management needed for strict Chicago building rules.
- Explore the long-term financial benefits of selecting premium materials that offer lasting durability and significant property value.
- Realize how a professional general contractor ensures a steady, predictable transformation through meticulous project oversight.
Remodeling Kitchen & Bath: Separating High-End Reality from Common Myths
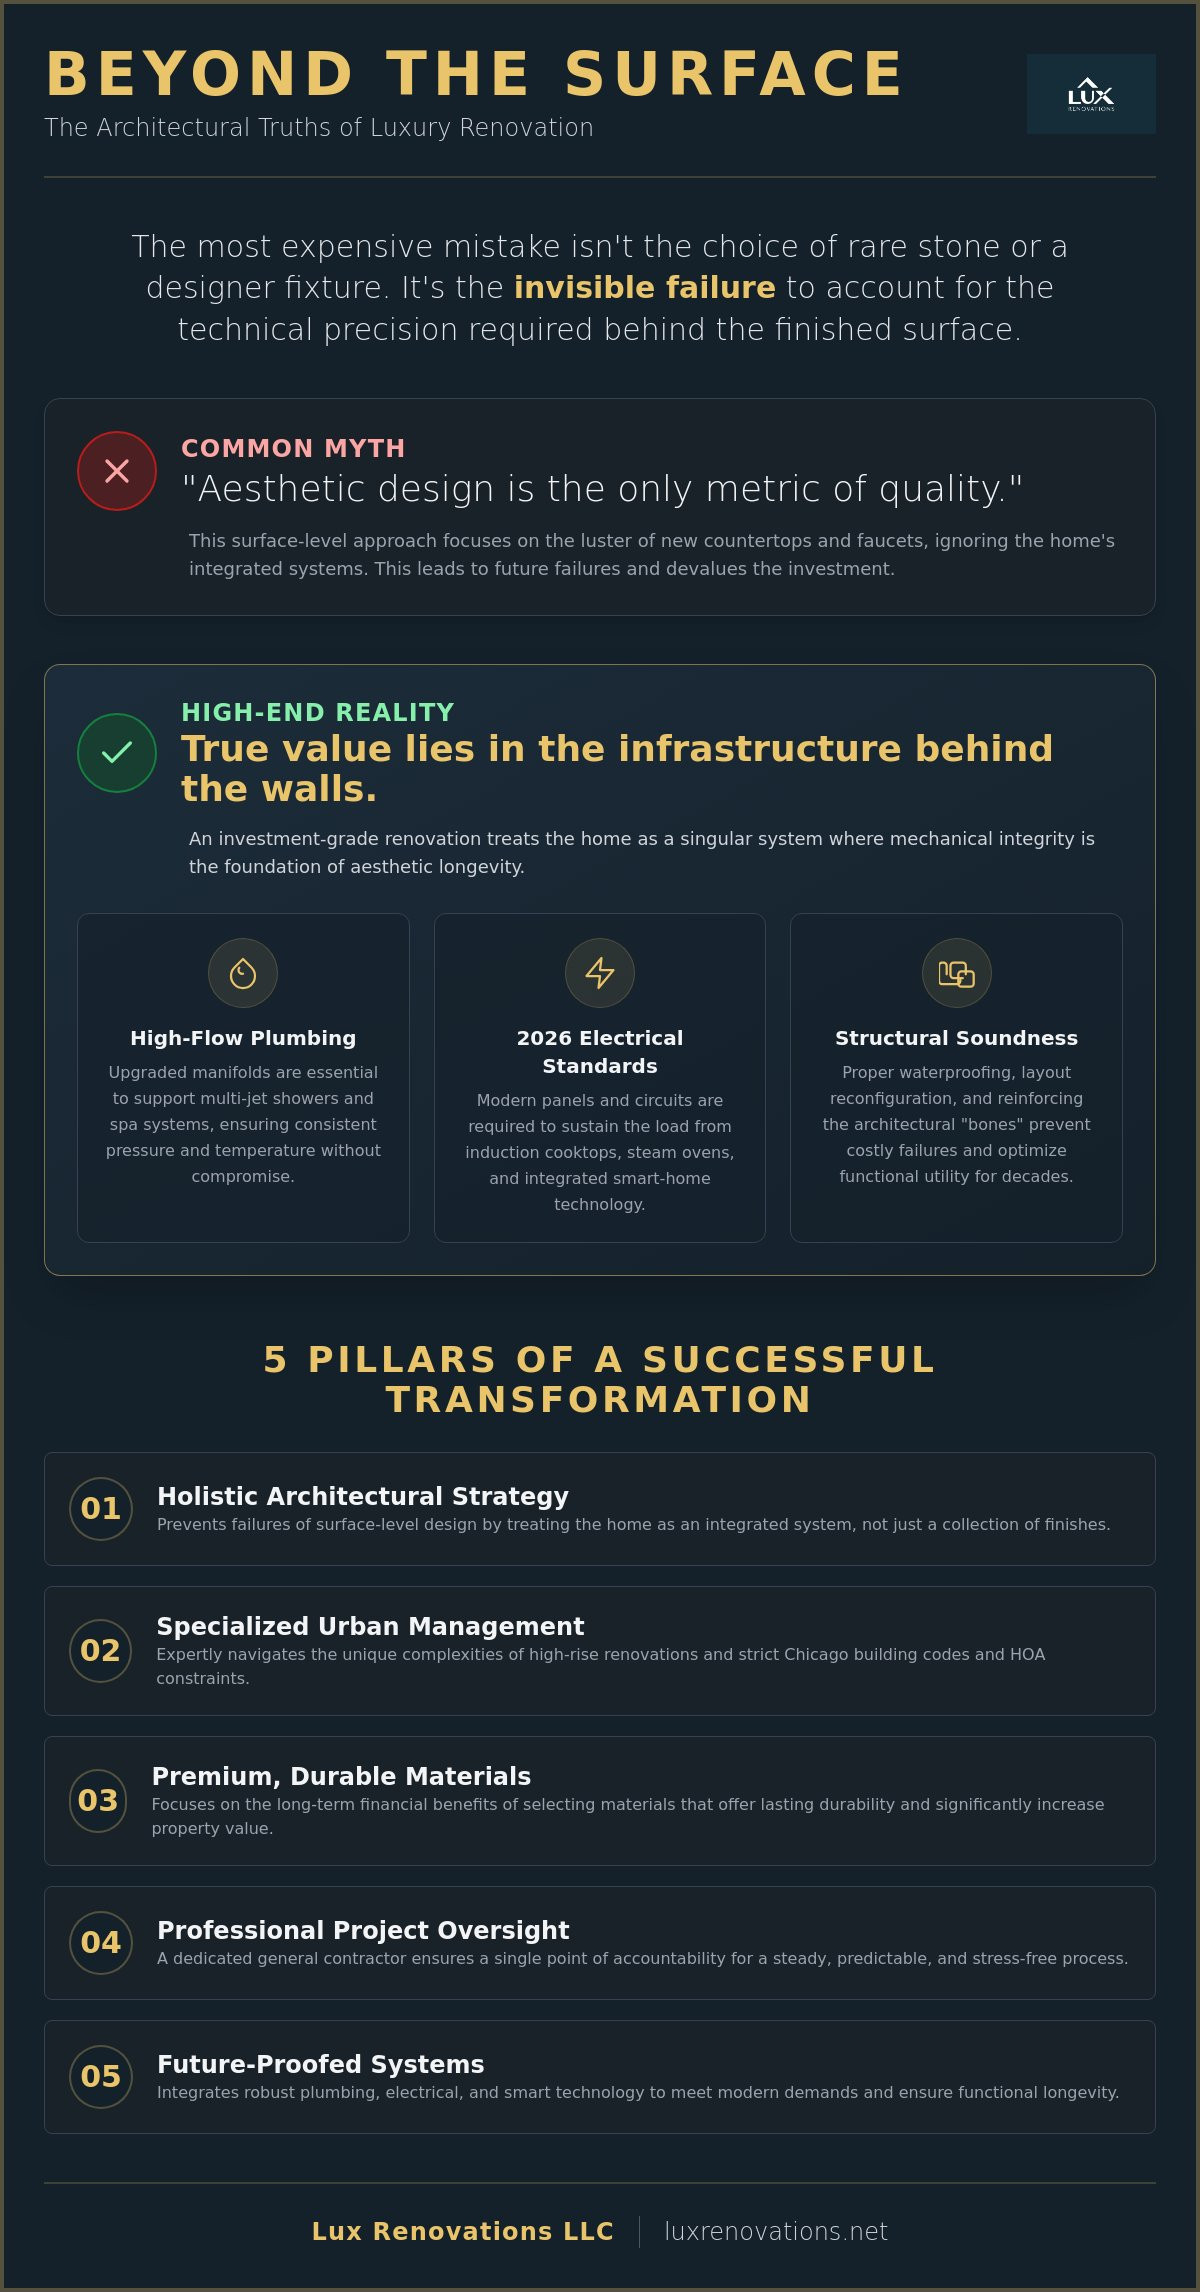
High-end remodeling often suffers from a misplaced focus on the superficial. In the context of a 2026 luxury residence, remodeling kitchen & bath spaces is far more than a simple aesthetic update. It represents a comprehensive process of improving an outdated structure to meet the rigorous standards of modern living. Many homeowners fall into the trap of a “surface-level” approach; they focus solely on the luster of a new countertop or the shine of a polished faucet. High-end reality dictates that true value lies beneath the finish. An investment-grade renovation treats the home as a singular, integrated system. Plumbing, electrical, and structural integrity must evolve alongside the visual design to prevent future failures and ensure lasting value.
The Definition of a Strategic Remodel
A strategic remodel distinguishes itself by addressing the architectural bones of the property. Cosmetic updates might involve painting cabinets or replacing light fixtures, but a structural renovation reconfigures layouts to optimize flow and functional utility. This level of work requires a deep understanding of how different systems interact within the home. The role of a kitchen renovation contractor is pivotal here. At Lux Renovations LLC, we act as the master coordinator, ensuring that every hidden pipe and electrical circuit supports the “forever-home” quality that 2026 homeowners now demand. People are moving away from transient trends. They want spaces that balance sophisticated smart-home integration with timeless, functional longevity. This shift reflects a desire for a controlled, high-quality resolution rather than a temporary fix.
Why “DIY” Myths Persist in Luxury Spaces
The rise of home improvement media has fostered a persistent myth that managing a complex luxury renovation is a manageable hobby. This misconception can be devastating in high-stakes environments like Chicago high-rises or North Shore estates. Managing elite subcontractors is not a weekend pursuit. It’s a high-precision discipline. When remodeling kitchen & bath areas in high-density urban environments, the complexity doubles due to logistical constraints and building codes. When design and execution are uncoordinated, the risks of expensive re-work and failed inspections skyrocket. A luxury project requires a single point of accountability. An expert who serves as a visionary partner ensures that every phase remains methodical and predictable. This professional oversight eliminates the chaos of fragmented communication. It transforms a potentially stressful ordeal into a seamless, white-glove experience. By prioritizing disciplined technical skill over the allure of the “quick fix,” homeowners protect both their investment and their peace of mind.
Myth #1: Aesthetic Design is the Only Metric of Quality
A common pitfall in remodeling kitchen & bath spaces is the belief that visual splendor equates to structural excellence. It’s easy to be captivated by a hand-carved marble backsplash or a custom-built vanity, yet these elements are merely the skin of the room. The true metric of a luxury renovation lies in what remains hidden behind the walls. If the mechanical systems are neglected, even the most expensive finishes will eventually degrade or fail. Professional vetting of a contractor’s technical expertise is crucial; you can find helpful guidance in FTC tips on avoiding contractor scams to ensure your partner prioritizes infrastructure as much as aesthetics.
The Infrastructure of Luxury
Modern luxury master suites often feature elaborate multi-jet shower systems that demand significantly more water than standard fixtures. To accommodate this, we must upgrade plumbing manifolds to ensure consistent pressure and temperature across all outlets. Without this foresight, your spa-like experience will be marred by fluctuating flows. Similarly, the smart kitchens of 2026 require a sophisticated electrical plan. High-efficiency induction cooktops, steam ovens, and integrated home automation systems create a substantial electrical load that older panels cannot sustain. Mechanical integrity is the foundation of aesthetic longevity. Ensuring these systems are robust allows your design to perform as beautifully as it looks for decades. For a comprehensive look at how these infrastructure demands shape the entire planning process, our luxury kitchen remodeling Chicago executive reference guide provides an in-depth roadmap for navigating the 2026 code requirements.
Waterproofing and Structural Soundness
A dangerous myth persists that standard grout serves as a waterproof barrier. In reality, grout is porous and will eventually allow moisture to penetrate the substrate if a high-grade waterproofing membrane isn’t installed beneath the tile. Poor drainage or inadequate moisture protection will lead to mold and structural rot, regardless of how “pretty” the tile appears. The trend toward massive natural stone islands also requires meticulous subfloor preparation. A standard floor may not support the weight of several hundred pounds of quartz or granite without reinforcing the joists. At Lux Renovations LLC, we focus on these technical details to ensure a “leak-proof” legacy and structural stability. If you’re ready to discuss a project where precision meets art, consider how our specialized remodeling services can elevate your home.
Myth #2: Accelerated Timelines and Budget Materials Save Money
The allure of a discounted price tag or an impossibly fast completion date often masks a cycle of future expenses. When remodeling kitchen & bath environments, the initial investment is only one part of the financial equation. True cost is measured over the lifespan of the space. Budget materials often lack the density and moisture resistance required for high-traffic, high-humidity areas. Within a few years, standard cabinetry may warp; inferior stone may stain; and low-grade fixtures often begin to leak. These failures necessitate premature replacements that far exceed the cost of doing the job correctly the first time. High-end reality favors materials that offer a superior “cost-per-year” value, ensuring the home remains a refined asset for decades.
Calculating the Real Cost of Remodeling
Precision budgeting requires looking beyond the bottom line of a quote. For those planning a project, reviewing the bathroom remodel cost in Chicago 2026 provides a realistic baseline for a sophisticated investment. We advocate for a “buy once, cry once” philosophy. This means selecting premium finishes that withstand the rigors of daily use without losing their luster. In 2026, inflation and shifting supply chains have made planning even more critical. Lead times for bespoke stone or custom-milled cabinetry can extend several months. Attempting to bypass these timelines with “in-stock” inferior alternatives usually leads to a compromised aesthetic and diminished property value.
The Timeline vs. Quality Trade-off
A high-end kitchen and bath transformation cannot be rushed without sacrificing structural integrity. Quality requires patience. Specific stages of the project, such as the curing of specialized mortars or the setting of large-format tiles, follow physical laws that don’t respect a hurried schedule. Rushing these steps often results in cracked grout lines or uneven surfaces that require expensive re-work. A professional project manager adds value by eliminating “dead days” where no work occurs. They coordinate the arrival of custom materials with the availability of elite craftsmen. This methodical pacing ensures that every inspection is passed and every detail is perfected. While a remodeling kitchen & bath project requires a significant time commitment, the result is a space that functions flawlessly from the moment of completion. For homeowners undertaking both spaces simultaneously, our 2026 kitchen and bathroom remodeling guide outlines how a professionally managed dual-room renovation can achieve a cohesive aesthetic while maintaining structural precision throughout.
- Custom Cabinetry: 12 to 16 week lead times are common for premium finishes.
- Bespoke Stone: Sourcing and fabrication for rare slabs require meticulous coordination.
- Curing Times: Waterproofing and tile setting require specific windows to reach maximum strength.
Myth #3: Urban Renovations Follow the Same Rules as Suburban Projects
A common misconception among homeowners is that a contractor successful in the suburbs can effortlessly transition to a metropolitan high-rise. This assumption often leads to stalled projects and friction with building management. Urban remodeling kitchen & bath projects are governed by a distinct set of logistical and legal constraints. In a suburban home, a contractor can stage materials on a driveway or work late into the evening. In a Chicago high-rise, every movement is dictated by the building’s operating manual. Failing to respect these boundaries doesn’t just cause delays; it can result in heavy fines or the immediate shutdown of your project.
Navigating Chicago High-Rise Logistics
Vertical construction introduces a layer of complexity that “house contractors” rarely encounter. The “elevator schedule” is a rigid reality. Most luxury buildings restrict service elevator use to narrow windows, often between 9:00 AM and 4:00 PM on weekdays. This means every piece of custom cabinetry and every slab of stone must be meticulously timed for arrival. If a delivery is ten minutes late, it may be turned away, causing a cascading delay for the entire installation team. Labor costs naturally reflect these constraints because crews spend significant time transporting tools and debris through communal corridors. At Lux Renovations LLC, we’ve refined our process in Skokie and Chicago urban centers to manage these variables with surgical precision. We also maintain specialized insurance policies that meet the high liability limits required by elite condo associations, providing a layer of protection that standard residential policies lack. Homeowners undertaking luxury kitchen remodeling in Chicago will find that understanding these permit deposits and restricted work-hour logistics is essential to keeping a high-rise project on schedule.
HOA and Building Code Compliance
Building boards prioritize the integrity of the entire structure over individual aesthetic desires. This is most evident in the “wet-over-dry” rule. Most HOAs prohibit moving a kitchen or bathroom to a location that sits directly above a neighbor’s “dry” living space, such as a bedroom. This restriction exists to mitigate the catastrophic impact of a potential leak. Additionally, plumbing stacks in high-rises are shared vertical arteries. They cannot be moved without impacting the entire building’s system. Before you begin, ensure your team provides a comprehensive package for board approval. We recommend including:
- Detailed Engineering Plans: Clear diagrams showing that no structural or shared mechanical systems will be compromised.
- Acoustic Mitigation: Specifications for high-grade underlayment to prevent sound transmission to the unit below.
- Waste Management Plan: A strategy for debris removal that avoids contaminating common areas and respects trash chute protocols.
Managing these complexities requires a partner who understands the nuances of vertical living and the specific requirements of urban building managers. If you’re planning a transformation in a managed building, explore our expertise in High-Rise Condo Remodeling to ensure a compliant and sophisticated result.
Partnering for Transformation: The Professional Path to a Refined Home
The journey toward a refined home is a collaborative architectural evolution. While we’ve dismantled the myths of superficial design and rushed timelines, the final reality remains clear: your choice of partner dictates the project’s success. A professional general contractor serves as a visionary advisor who navigates the technical and logistical hurdles that derail lesser projects. When remodeling kitchen & bath areas, you’re not just hiring labor. You’re investing in a disciplined management style that protects your property value and your daily peace of mind. Quality is a choice. Expertise pays dividends through a controlled, high-quality resolution that avoids the common pitfalls of uncoordinated renovations.
Vetting Your 2026 Remodeling Partner
Vetting a partner in 2026 requires looking beyond a portfolio of beautiful images. You must interrogate their operational depth and technical mastery. In competitive markets like Chicago, Evanston, and Winnetka, local expertise isn’t a luxury; it’s a requirement for navigating local building codes and logistical hurdles. We suggest asking potential contractors these three critical questions:
- How do you manage elevator logistics and building manager coordination in high-rise environments?
- Can you provide a detailed breakdown of how your team handles 2026 building code compliance for high-flow plumbing?
- What specific measures do you take to prevent “dead days” and ensure a steady, methodical workflow?
A transparent, multi-phase contract is a hallmark of professional integrity. It ensures that every milestone is defined and every cost is accounted for before the first wall is opened. This level of clarity eliminates the anxiety of “hidden costs” and sets the stage for a white-glove experience.
Next Steps: From Vision to Execution
Transitioning from a vision to a physical reality requires a methodical start. Before your initial architectural consultation, gather your building’s HOA bylaws and any existing floor plans. This documentation allows us to identify potential “wet-over-dry” issues or structural limitations immediately. Our approach to remodeling kitchen & bath spaces focuses on a seamless experience from the initial vision to the final walkthrough. We prioritize meticulous planning to ensure that the physical transformation of your home is as sophisticated as the design itself. Our process is designed to lead you through a complex journey with a steady hand and professional predictability.
Consult with the experts at Lux Renovations for your next project.
Realizing Your Vision with Architectural Precision
A successful renovation is defined by the discipline applied before the first tile is set. We’ve explored how mechanical integrity serves as the foundation for aesthetic beauty and why specialized urban expertise is non-negotiable for high-rise success. When planning your project for remodeling kitchen & bath spaces, the distinction between a surface-level update and an investment-grade renovation becomes the difference between temporary shine and lasting value. Prioritizing quality materials and realistic timelines ensures your home remains a refined asset rather than a source of maintenance stress.
Since 2014, we’ve provided full-service general contracting to homeowners in Chicago, Skokie, and the North Shore. Our specialized expertise in high-rise condo logistics allows us to manage complex multi-family requirements with absolute predictability and professional care. We act as your visionary partner, managing every technical detail so you can focus on the reward of a transformed environment. When you’re ready to move beyond common myths and embrace high-end realities, it’s time to take the next step. We invite you to begin your sophisticated home transformation with Lux Renovations LLC. Let’s build a space that perfectly balances modern innovation with the timeless standards of master craftsmanship.
Frequently Asked Questions
How long does a typical kitchen and bath remodel take in Chicago?
A comprehensive kitchen and bath transformation typically spans 12 to 24 weeks from the initial demolition to the final punch list. This timeline accounts for the meticulous installation of custom cabinetry and the curing times required for high-grade waterproofing systems. Projects in vertical urban environments may require additional time to accommodate building logistics and restricted service elevator access.
Do I need a permit for a simple bathroom renovation in a high-rise condo?
Yes, the City of Chicago and most luxury high-rise associations require formal permits for any renovation involving plumbing or electrical systems. Even a seemingly simple update often necessitates a permit to ensure compliance with the 2026 building codes. Working without proper documentation can lead to stop-work orders and significant legal complications that jeopardize your project.
What is the most expensive part of remodeling kitchen & bath spaces?
Custom cabinetry and skilled labor represent the most significant investments when remodeling kitchen & bath areas. Premium millwork typically accounts for 30% to 40% of the total budget. The remaining costs are often driven by the technical labor required for infrastructure upgrades, such as high-flow plumbing manifolds and dedicated electrical circuits for modern, high-efficiency appliances.
Can I stay in my home while the kitchen and bath are being remodeled?
While you can physically remain in the residence, we generally advise against it during a full gut renovation. The process involves significant dust, noise, and scheduled disruptions to essential water and power services. If you choose to stay, we recommend establishing a dedicated clean zone to maintain your comfort and privacy throughout the various construction phases.
How much value does a luxury kitchen and bath remodel add to a Chicago home?
A high-end renovation significantly enhances property value, with industry data indicating that minor kitchen updates often see an ROI between 72% and 96%. Beyond the financial return, a strategic remodel improves the marketability of your home in competitive areas like the North Shore. Modern buyers prioritize integrated smart technology and functional longevity over purely cosmetic changes.
What are the top kitchen and bath design trends for 2026?
The defining trends for 2026 include warmer, earth-inspired color palettes and the use of fluted or reeded textures on cabinetry. Homeowners are increasingly opting for joydrenching with bold, mood-boosting colors and natural stone slab backsplashes. Smart hygiene features, such as touchless faucets and workstation sinks, have also become standard requirements in luxury designs.
Why is a specialized condo remodel contractor different from a home contractor?
Specialized condo contractors possess the unique insurance and logistical expertise required for vertical construction. Unlike a standard home contractor, they’re proficient in managing HOA board approvals and navigating the strict constraints of service elevator schedules. This specialized focus prevents the common delays and fines associated with urban multi-family projects where coordination is paramount.
What happens if we find structural issues after the demolition begins?
If structural or mechanical issues are uncovered during demolition, we immediately halt work to conduct a professional assessment. We provide a transparent change order that outlines the necessary corrections and any impact on the project timeline. Our role as your general contractor is to ensure these unforeseen challenges are resolved with technical precision and minimal disruption to the overall vision.