

In the high-stakes world of Chicago hospitality, a stunning dining room means nothing if the kitchen’s mechanical heart can’t keep pace with a Saturday night rush. A successful space is a technical operation disguised as a luxury experience. You likely already know that the distance between a visionary concept and a functional reality is paved with complex building codes and unforgiving timelines. Finding the right restaurant renovation contractor is about more than just hiring a builder; it’s about securing a partner who respects the delicate balance of aesthetics and engineering.
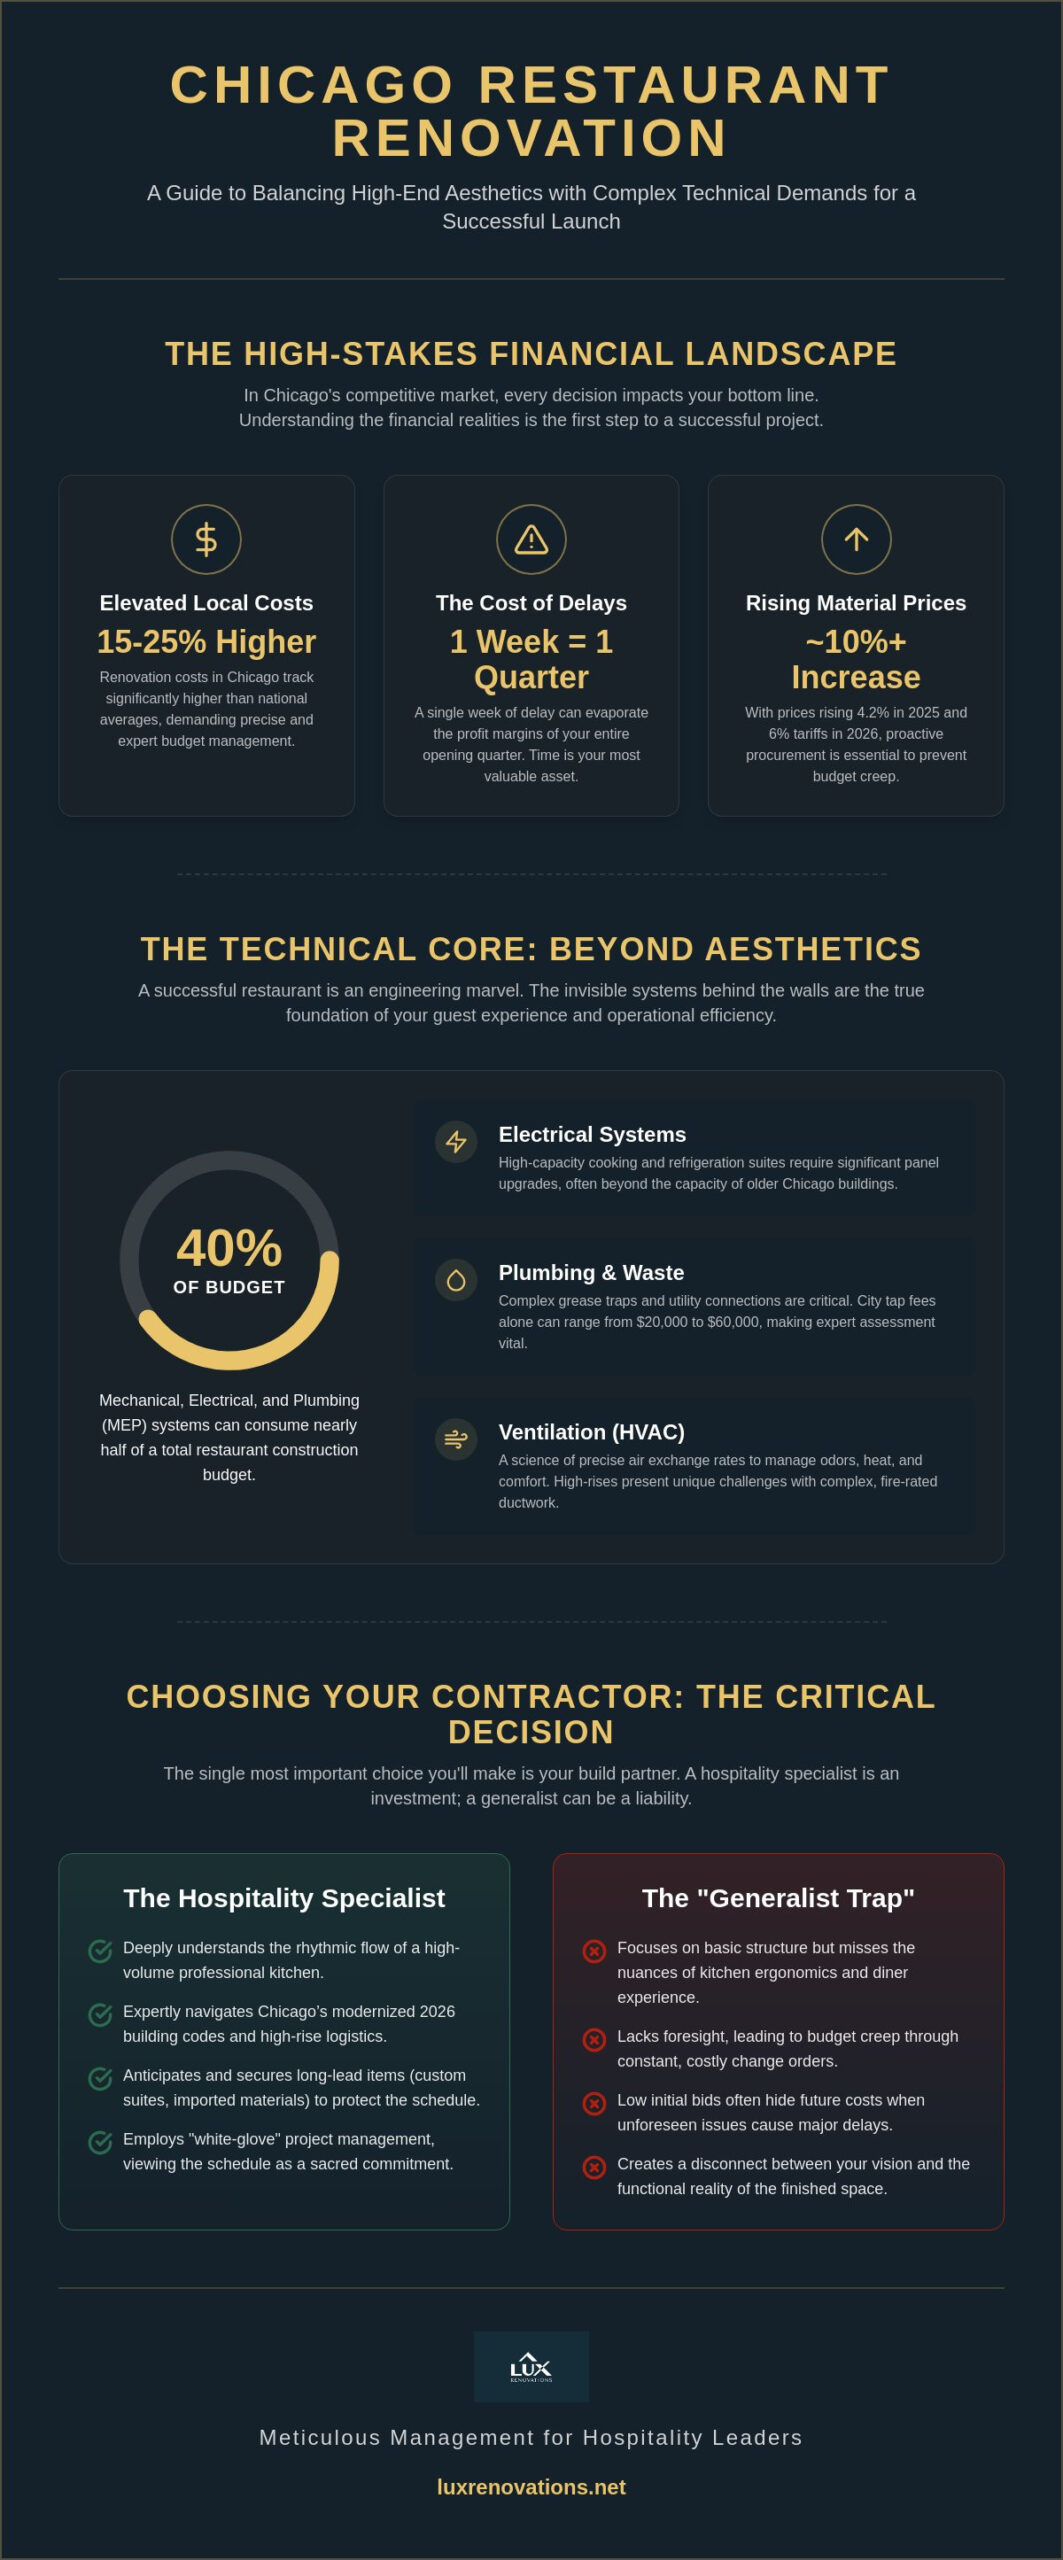
We understand the pressure of hitting an opening date while managing the rising costs of MEP upgrades, which can account for nearly 40% of a total construction budget in this city. This guide will help you identify an elite partner who can navigate Chicago’s modernized 2026 building codes with professional predictability. You’ll discover how to select a team that masters the flow of a professional kitchen and the nuances of high-end design. We will explore the essential criteria for a seamless transformation that satisfies both the city inspector and your most discerning guests.
Key Takeaways
- Learn why choosing a specialized restaurant renovation contractor is vital for balancing high-end aesthetic vision with the complex technical requirements of a commercial kitchen.
- Understand the critical role of modern MEP systems and advanced ventilation in maintaining diner comfort and operational efficiency.
- Navigate the complexities of Chicago’s 2026 building codes and the unique logistical hurdles of high-rise hospitality construction.
- Discover how to avoid the “generalist trap” by vetting potential partners for portfolio depth and specific experience in the hospitality sector.
- Gain insights into the “white-glove” project management approach that ensures your renovation stays on schedule and meets elite standards of craftsmanship.
Why Your Choice of Restaurant Renovation Contractor Defines Your Success
Dining has evolved into a centerpiece of the 2026 experience economy. A restaurant is no longer just a place to eat; it’s a sensory journey where every physical detail serves a purpose. Your choice of a restaurant renovation contractor acts as the foundation for this journey. Selecting a partner who lacks hospitality-specific expertise often leads to a profound disconnect between the vision and the reality. A standard commercial builder might understand structural integrity, but they rarely grasp the rhythmic flow of a high-volume kitchen or the psychological impact of luxury finishes.
Every day your doors remain closed during construction represents a direct hit to your bottom line. In Chicago, where renovation costs often track 15 to 25 percent higher than national averages, time is quite literally money. A delay of just one week can evaporate the profit margins of your entire opening quarter. An elite contractor views the schedule as a sacred commitment. They balance the front-of-house artistry with back-of-house technical demands, ensuring that the grease trap installation doesn’t delay the hand-applied plaster finish in the lounge.
This level of specialized coordination is a hallmark of elite builders across various sectors; for instance, those who discover Rod Cameron Pools will find a team that has mastered the balance of luxury aesthetics and complex aquatic engineering since 1968.
The Financial Impact of Meticulous Planning
Professional project management is the only defense against the dreaded budget creep. With construction material prices in 2025 rising 4.2 percent over the previous year, and 2026 tariffs adding an estimated 6 percent to material costs, precise procurement is essential. A sophisticated restaurant renovation contractor anticipates these shifts. They secure long-lead items like custom kitchen suites or imported marble before the first sledgehammer swings. Low-bid contractors often hide their lack of foresight behind change orders. These savings quickly vanish when a missing shipment of Italian tile pushes your grand opening back by a month.
Crafting the Diner Experience Through Finish Quality
The physical environment dictates how a guest feels from the moment they cross the threshold. High-end boutique dining relies on the seamless integration of commercial interior design principles into the very bones of the building. Lighting must be intimate yet functional. Acoustics must allow for private conversation amidst a bustling room. Master craftsmanship in millwork and stone isn’t just about vanity; it’s about durability and brand identity. A partner who understands this will ensure that your restaurant’s physical structure tells the same story as your menu.
The Technical Core: Beyond Aesthetics in Commercial Kitchen Remodeling
Excellence in hospitality is built on invisible systems. While the dining room captures the guest’s imagination, the kitchen is the engine that drives the business. A premier restaurant renovation contractor understands that a stunning facade cannot compensate for a failing exhaust hood or an undersized grease trap. In Chicago’s dense urban landscape, the technical requirements for a commercial kitchen are exceptionally rigorous, often demanding nearly 40% of the total construction budget to ensure long-term operational success.
MEP Systems: The Lifeblood of the Restaurant
Modern culinary programs increasingly rely on high-capacity induction cooking and sophisticated refrigeration suites. These tools require significant electrical panel upgrades that many older Chicago buildings aren’t naturally equipped to handle. Plumbing is equally complex; for instance, utility tap fees in the city can range from $20,000 to $60,000, making early and accurate assessments vital for your budget. Strategic HVAC zoning ensures that the heat from a high-output cooking line never migrates into the dining area, maintaining a consistent climate for guests regardless of the kitchen’s activity level. When planning your next commercial renovations, prioritizing these technical foundations is the only way to protect your investment.
Ventilation is a science that dictates both comfort and safety. An elite restaurant renovation contractor must calculate precise air exchange rates to prevent cooking odors from permeating the lounge while ensuring the kitchen staff remains productive. In high-rise environments, this often involves complex ductwork and fire-rated shafts that must meet stringent municipal codes. Waste management also presents unique hurdles. Chicago’s specific grease trap requirements and urban waste disposal protocols demand a contractor who knows how to integrate these industrial necessities into a limited footprint without compromising the flow of service.
Health and Safety Compliance in 2026
Safety protocols have become more sophisticated as technology advances. Your build must strictly adhere to federal safety and health regulations alongside the latest Chicago health department standards. This includes the installation of advanced Ansul fire suppression systems and modern safety sensors that integrate with your building’s management system. Achieving ADA compliance is another area where expertise is non-negotiable. The goal is to create an inclusive environment where accessibility features, such as ramps and restroom configurations, feel like an intentional part of the high-end design rather than a late-stage addition. This level of foresight prevents costly retrofits and ensures your facility is ready for the scrutiny of any inspector.
Evaluating Your Contractor: General Commercial vs. Hospitality Specialists
Hiring a general commercial builder for a luxury dining project often leads to the “Generalist Trap.” While a contractor who specializes in office build-outs might excel at standard partitions and drop ceilings, they frequently stumble when faced with the high-density infrastructure of a professional kitchen. An elite restaurant renovation contractor brings a completely different mindset to the site. They prioritize the delicate choreography of front-of-house finishes alongside the industrial demands of the back-of-house. Vetting a partner requires looking beyond a high rating on a review site; you need to see evidence of similar scale and aesthetic complexity in their active portfolio.
The distinction lies in the details. A hospitality specialist understands that a restaurant is a living, breathing entity with unique stresses. They know how to manage the installation of custom stone bars and delicate lighting fixtures without damaging the underlying MEP systems. When you evaluate potential partners, ask specifically about their experience with high-end boutique environments. Just as a discerning client might check out Couture Dermatology & Laser Beverly Hills for specialized aesthetic results, you should seek a renovation partner who treats your space with the same level of tailored precision. A team that has only built “vanilla shells” won’t have the artisan connections or the technical foresight required for a premium concept. Understanding the full scope of what separates specialists from generalists is essential; a thorough resource like the definitive guide to hiring chicago commercial contractors can help you ask the right questions and benchmark the expertise you truly need.
The Hospitality Specialist Checklist
- Custom Millwork and Finishes: Verify they have a proven track record of integrating specialized millwork and custom furniture that defines the luxury experience. The same precision required here is equally critical in retail construction services for high-end Chicago build-outs, where every finish must communicate brand identity with absolute precision.
- Local Supplier Networks: A restaurant renovation contractor with deep roots in Chicago can often bypass supply chain hurdles that would stall a less-connected firm.
- Fast-Track Execution: Ask how they handle compressed timelines for seasonal openings, which are unforgiving in the Chicago market.
Communication and Accountability
Transparency is the hallmark of elite service. We utilize modern project management software to provide real-time updates and clear reporting. This keeps you informed without requiring you to be on-site daily. A dedicated project manager acts as your single point of contact, ensuring that every detail aligns with your vision. This level of accountability is essential when managing high-end finishes. For instance, understanding a Chicago bathroom remodel cost can help benchmark the investment required for luxury guest facilities, which are often the first place diners notice a lack of quality.
Finally, check references specifically for sub-contractor management. A restaurant build involves a small army of specialists, from kitchen equipment installers to acoustic engineers. Your contractor must command this group with a steady hand and professional predictability. Ask previous clients how the team handled the inevitable surprises of an urban renovation. A reliable partner doesn’t just report problems; they provide solutions that protect your opening date and your capital investment.
Navigating Chicago Building Codes and High-Rise Logistics
Chicago’s architectural beauty often masks a complex web of regulatory and logistical challenges. For a restaurant renovation contractor, the city is a puzzle of narrow alleys, strict zoning, and a building department that demands absolute precision. Whether you’re opening a bistro in a historic Gold Coast landmark or a modern concept in a West Loop high-rise, the physical construction is only half the battle. Success hinges on a partner who understands how to move tons of material and equipment through the city’s heart without disrupting the delicate ecosystem of a mixed-use neighborhood.
High-rise projects in the downtown core or along the North Shore introduce an additional layer of oversight. You aren’t just answering to the city; you’re navigating the requirements of Condo Boards and HOAs. These entities often have rigid protocols for elevator usage, loading dock access, and noise mitigation. Managing these relationships requires a “white-glove” approach that protects your reputation with your neighbors before your first guest ever arrives. If you’re planning a high-stakes transformation, working with a specialist in High-Rise Condo Remodeling ensures these hurdles are cleared with professional predictability.
Urban Logistics and Site Access
The “Street-to-Table” challenge is a reality for any downtown project. Managing deliveries in tight Chicago alleys requires meticulous scheduling to avoid gridlock. We coordinate with local vendors to ensure that oversized kitchen suites and custom millwork arrive during precise windows. This level of planning extends to waste removal and dust control. In residential-adjacent zones, we adhere to strict quiet hours, ensuring that heavy demolition or drilling occurs only during approved times. This discipline prevents stop-work orders and maintains the project’s momentum.
The Permit and Inspection Timeline
Chicago transitioned to a building code based on the International Building Code (IBC) to streamline development, but the process remains rigorous. As of April 15, 2026, Phase 3 of the Construction Codes Modernization Initiative introduced updated requirements for mechanical and fire prevention systems. A seasoned restaurant renovation contractor anticipates these shifts during the design phase. We facilitate proactive planning for rough-in inspections, particularly for plumbing and electrical systems that must support high-capacity commercial kitchens. While lead times for commercial permits vary based on project scope and the specific city department workload, current 2026 trends suggest that securing approval for complex hospitality builds requires a strategic head start of several months to avoid opening day delays. Addressing the unique structural demands of historic Chicago buildings further complicates this timeline, making an expert guide essential for navigating the Department of Buildings (DOB) successfully. The same regulatory complexity applies to larger properties; a comprehensive hotel remodeling strategy for Chicago in 2026 requires the same meticulous permit planning and code compliance expertise to protect your investment and opening timeline.
The Lux Renovations Standard: Meticulous Management for Hospitality Leaders
A premier hospitality space requires a rare synergy between architectural vision and disciplined engineering. Lux Renovations LLC operates at this intersection, bridging the gap between artisan craft and industrial precision. We understand that a high-end restaurant is a complex machine wrapped in a luxury aesthetic. As your restaurant renovation contractor, we don’t just execute a floor plan; we act as a visionary partner, ensuring that every design choice is supported by a robust technical foundation. This approach transforms the chaos of construction into a controlled, predictable process that respects both your creative intent and your capital investment.
Our commitment to professional predictability is reflected in our communication style. We provide real-time updates and maintain a “white-glove” register of service that prioritizes transparency and integrity. In a market where construction material prices rose 4.2 percent in 2025 and 2026 tariffs have added new layers of cost, our meticulous management prevents budget surprises. We treat your business with the same care you show your guests, focusing on the emotional reward of a successful transformation while maintaining a serious, business-like demeanor throughout the build. This same disciplined approach to brand-aligned construction extends to our retail construction services in Chicago, where transforming a commercial shell into a sophisticated, high-performing destination demands the same level of meticulous planning and finish-quality expertise.
For those who wish to celebrate a successful transformation with a world-class getaway, superiorcruiseandtravel.com offers specialized expertise in luxury cruises and all-inclusive resort packages that match the high standards of the hospitality industry.
A Legacy of Excellence in Chicago Renovation
Since our founding circa 2014, we’ve developed deep roots in Chicago’s urban landscape. Our specialized expertise in high-rise and commercial logistics allows us to handle projects that would overwhelm a generalist. This local knowledge is particularly vital for brands expanding into Skokie, Glencoe, and the broader North Shore community. We understand the specific expectations of these markets, where high-quality commercial updates must meet elite standards of finish and durability. By managing every detail from the initial site assessment to the final grand opening, we ensure your brand identity is physically realized with uncompromising quality. This same disciplined approach extends beyond restaurants; our experience with hotel remodeling projects across Chicago demonstrates how the same principles of meticulous planning and technical mastery translate to larger-scale hospitality transformations.
Your Next Steps to a Transformed Space
The journey to a world-class dining environment begins with a thorough consultation. During this phase, we assess your space and vision, identifying potential technical hurdles before they become costly delays. Planning for a 2026 renovation requires a strategic head start, especially given the current lead times for Chicago commercial permits and the evolving 2026 building codes. Early engagement allows us to secure long-lead materials and coordinate the complex MEP upgrades discussed in earlier sections. If you’re ready to partner with a firm that values master craftsmanship and disciplined project management, schedule your professional consultation with Lux Renovations LLC today. We look forward to realizing the full potential of your hospitality vision.
Realizing Your Vision in the Chicago Skyline
Building a world-class restaurant in Chicago is a journey that demands more than just an eye for design. It requires a deep understanding of the city’s rigorous infrastructure demands and a steady hand to navigate the complexities of 2026 building codes. By choosing a specialized restaurant renovation contractor, you ensure that your investment is protected by technical mastery and logistical foresight. We’ve explored how the right partner balances front-of-house artistry with back-of-house efficiency, turning potential construction hurdles into a story of seamless transformation.
Lux Renovations LLC brings master craftsman quality and specialized high-rise expertise to every project we undertake. We pride ourselves on being Chicago urban logistics specialists, capable of managing the most demanding builds with professional predictability and integrity. Your culinary concept deserves a physical home that’s as exceptional as your menu. We invite you to Partner with Chicago’s Premier Hospitality Contractor and experience a renovation process defined by transparency and excellence. Let’s build something extraordinary together.
Frequently Asked Questions
How long does a typical restaurant renovation take in Chicago?
Timelines for a hospitality project vary based on scope, but a comprehensive renovation typically spans four to nine months. This duration accounts for pre-construction planning, the current 2026 Chicago permit lead times, and the physical build. Meticulous scheduling is essential to ensure that long-lead luxury finishes arrive in sync with structural milestones.
Can I stay open during a partial restaurant remodel?
Operational continuity is possible through a phased construction strategy, provided your restaurant renovation contractor implements rigorous dust and noise containment. We often schedule high-impact work during off-hours to protect the diner experience. This approach requires disciplined project management to ensure that construction zones remain completely isolated from active service areas.
What are the most common code violations for Chicago restaurants?
Most violations stem from inadequate grease trap sizing, improper ventilation air-exchange rates, or failure to meet the latest ADA accessibility standards. The 2026 updates to the Chicago Construction Codes also emphasize specific fire prevention and mechanical requirements. Partnering with a specialist ensures these technical details are addressed during the design phase to prevent costly inspection failures.
How much should I budget for a high-end restaurant renovation per square foot?
Investment levels depend on the existing condition of the space and the complexity of the design. For a high-end second-generation retrofit in Chicago, costs typically range from $300 to $450 per square foot. A premium vanilla shell build-out often exceeds $500 to $700 per square foot because of the city’s intensive infrastructure and utility requirements.
Do I need a specialized architect for my restaurant build-out?
Engaging an architect with hospitality-specific experience is vital for navigating the complex relationship between aesthetics and commercial kitchen mechanics. They understand how to integrate high-capacity MEP systems without compromising the architectural vision. This specialized expertise ensures the floor plan supports a high-performing service flow while meeting all municipal safety regulations.
What is the difference between a build-out and a renovation?
A build-out refers to constructing a restaurant within a raw “vanilla shell,” requiring the installation of all new mechanical and plumbing systems. A renovation involves transforming an existing restaurant space, which may include cosmetic updates or deep structural changes. Both require a partner who understands Chicago’s urban logistics and the unique demands of high-traffic commercial environments.
How do high-rise condo rules affect my restaurant renovation?
High-rise projects are subject to strict Condo Board and HOA protocols that govern elevator usage, loading dock access, and noise levels. These entities often enforce “quiet hours” that can significantly impact the construction schedule. A contractor with specialized high-rise expertise manages these logistical hurdles proactively to maintain project momentum and positive neighbor relations.
Why is MEP (Mechanical, Electrical, Plumbing) the most expensive part of a remodel?
MEP systems serve as the industrial heart of the establishment and must withstand the rigors of constant commercial use. In Chicago, these systems often account for nearly 40% of the total budget due to strict ventilation codes and high utility tap fees. Upgrading aging urban infrastructure to support modern, high-capacity kitchen technology requires significant technical mastery and precision engineering.