
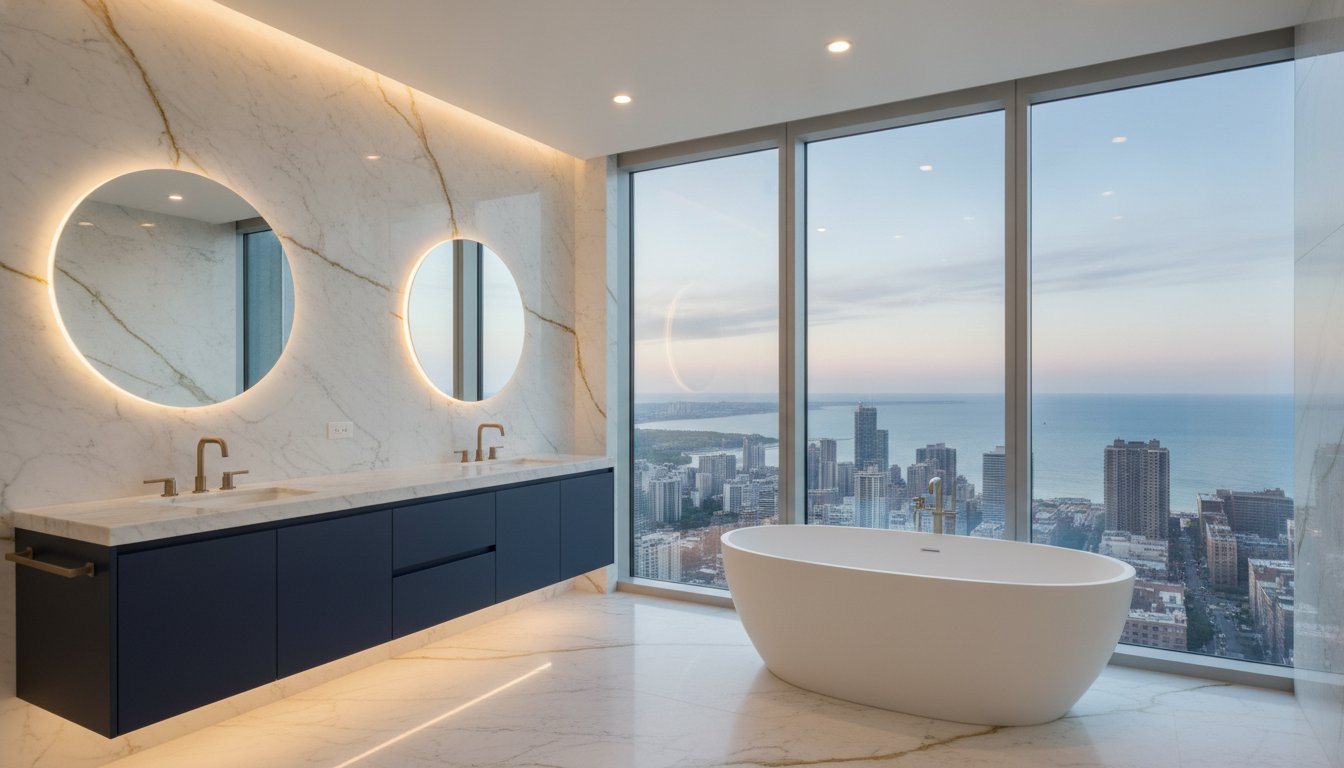

Luxury in the Chicago skyline is defined by more than just a panoramic view of the lake; it’s defined by the precision required to build a sanctuary forty stories above the street. You understand that a high-rise bathroom remodel in Chicago is an ambitious undertaking that involves far more than selecting the perfect slab of Calacatta marble. It requires a sophisticated strategy to manage opaque HOA approvals and the rigid constraints of shared plumbing stacks that often dictate your floor plan. Balancing these technical demands with your vision for a spa-like retreat can feel like a daunting task for even the most seasoned homeowner.
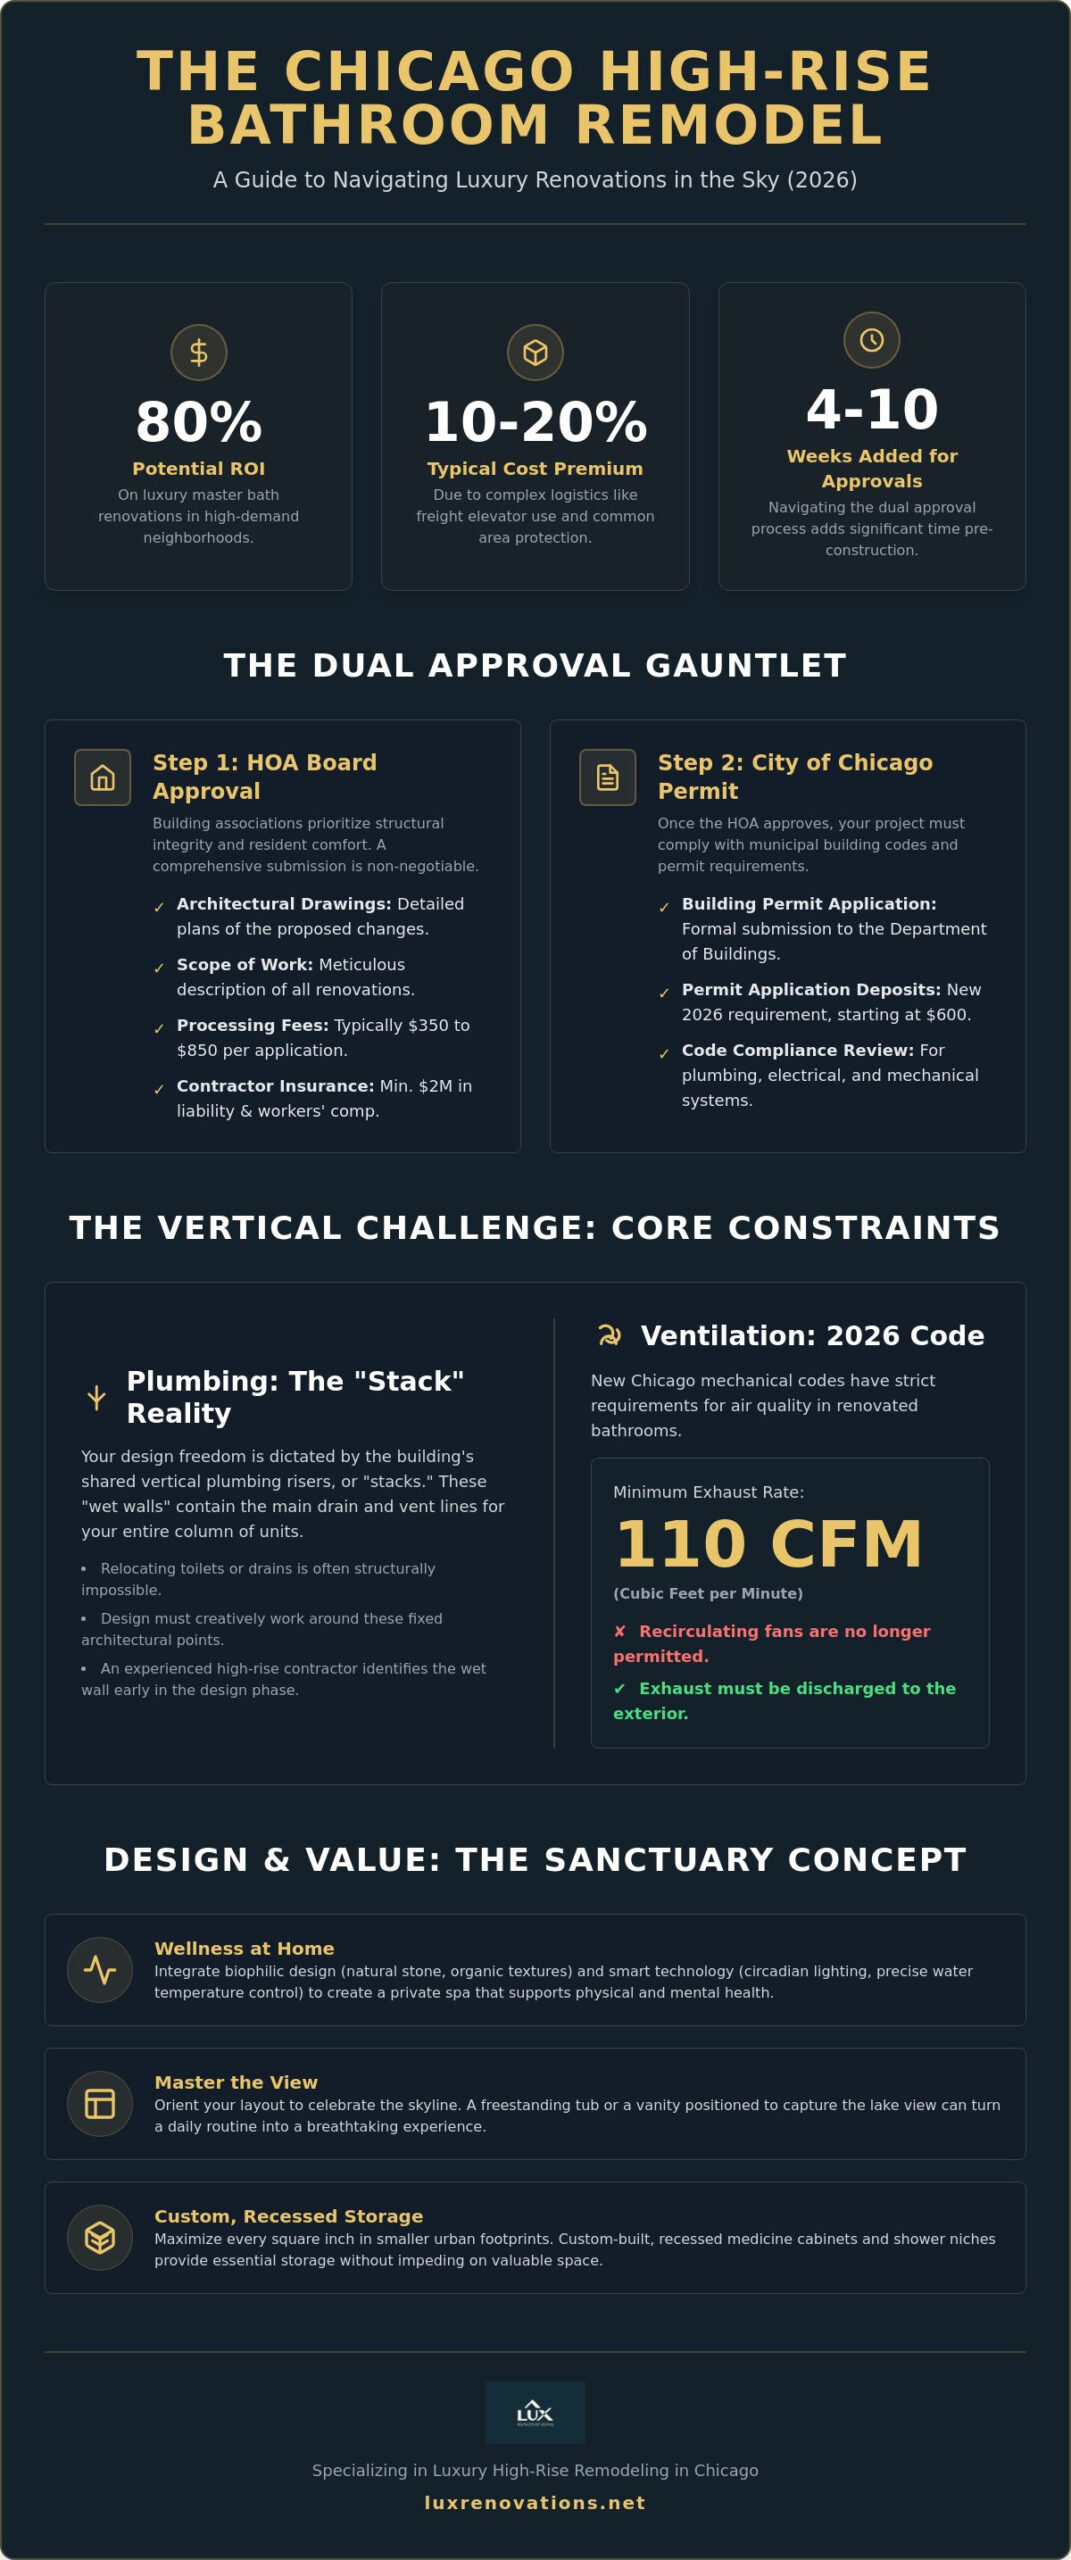
We’ll show you how to turn these vertical limitations into bespoke design opportunities. This guide details the 2026 logistics of urban renovation, from the new $600 permit application deposits to the 110 CFM ventilation codes that now govern modern high-rise interiors. You’ll discover how a white-glove approach can mitigate the 10 to 20 percent cost premium typically associated with high-rise logistics like freight elevator coordination and common area protection. We’ll provide a clear roadmap for a seamless transformation that elevates both your daily routine and your property’s value in a competitive market.
Key Takeaways
- Master the dual approval process between your HOA and the City of Chicago to avoid common delays in your renovation timeline.
- Understand how “stack plumbing” constraints dictate your floor plan and how to design a luxury retreat around these fixed architectural elements.
- Learn why a high-rise bathroom remodel in Chicago can yield an ROI of up to 80 percent when executed with premium materials and professional oversight.
- Discover design strategies like “Mastering the View” to orient your sanctuary around the skyline while utilizing custom, recessed storage solutions.
- Identify the critical vetting questions to ask a general contractor to ensure they possess the specialized experience required for complex high-rise logistics.
Understanding the High-Rise Master Bathroom Remodel in Chicago
A high-rise bathroom remodel in Chicago is a specialized discipline of urban architecture. It requires a mastery of vertical logistics that suburban projects simply don’t demand. While a single-family house allows for the expansion of footprints and the free movement of drains, a condominium exists within a rigid, shared infrastructure. High-rise remodeling is the art of optimizing luxury within fixed structural footprints. It’s about finding elegance where others see only limitations.
In 2026, the emotional and financial stakes of these projects have never been higher. A master suite sanctuary isn’t just a lifestyle upgrade; it’s a strategic asset in a competitive real estate market. Verified data shows that luxury master baths in high-demand Chicago neighborhoods can reach a return on investment of 80 percent. This transformation offers a profound emotional reward, providing a quiet, private retreat from the relentless pace of urban density.
The Sanctuary Concept: Why the Master Bath Matters
The luxury market has shifted toward a wellness-at-home philosophy. Homeowners now seek environments that actively support physical and mental health. In 2026, this manifests through biophilic design, which integrates natural stone and organic textures to soften the hard edges of the city. Smart technology is also essential. We see a rising demand for integrated systems that manage everything from circadian lighting to precise water temperature controls. These features turn a standard bathroom into a private spa, creating a necessary buffer between your personal life and the bustling streets below.
Urban Constraints vs. Suburban Freedom
The primary challenge of a high-rise bathroom remodel Chicago is the “vertical challenge.” You can’t simply move a toilet several feet to the left if it means bypassing the building’s shared plumbing stack. These fixed wet walls dictate the fundamental layout of your space. Success depends on a deep understanding of Mechanical, Electrical, and Plumbing (MEP) systems. Unlike a suburban home, your renovation must harmonize with the entire building’s mechanical network.
Ventilation is another critical factor. The 2026 Chicago mechanical code now mandates a minimum of 110 CFM intermittent exhaust for remodeled bathrooms, requiring mandatory exterior discharge. Recirculating fans are no longer an option. Every inch counts in a Streeterville or Loop floor plan. Optimizing these small footprints requires meticulous planning and a “white-glove” approach to ensure every fixture serves both a functional and aesthetic purpose. You aren’t just changing tiles; you’re re-engineering a luxury experience within the sky.
Navigating the Technical Constraints of Chicago Condo Renovations
A successful high-rise bathroom remodel Chicago depends on mastering the dual approval process. Unlike single-family homes, condo renovations require a green light from both the building’s Homeowners Association (HOA) and the City of Chicago Department of Buildings. This administrative dance typically adds four to ten weeks to your pre-construction timeline. It requires a disciplined approach to documentation and a deep understanding of building-specific alteration agreements. Following the essential steps for a successful bathroom renovation ensures you approach this process with the professional rigor it demands.
The HOA Approval Process: A Strategic Approach
Building boards prioritize the integrity of the structure and the comfort of other residents above all else. You’ll need to submit comprehensive architectural drawings and a meticulous “scope of work” for their review. Most associations charge a processing fee ranging from $350 to $850 just to begin this evaluation. Your contractor must also meet stringent insurance requirements. In 2026, most elite buildings mandate a minimum of $2 million in general liability and workers’ compensation, with the building named as an additional insured party. Professional communication and dust mitigation plans are essential for maintaining neighbor relations throughout the project.
Plumbing and Mechanical Realities
Architectural freedom is often checked by “the stack.” In a high-rise, your plumbing fixtures are tied to vertical risers that serve the entire building. Moving a drain or a toilet vent isn’t just a matter of subfloor space; it’s often a structural impossibility without compromising the shared system. We identify the “wet wall” early to design around these fixed points. If you’re planning modern amenities like steam showers or heated floors, we must also evaluate your electrical panel’s capacity. Upgrading these systems often requires navigating shared building risers, which must be done without disrupting the service of other residents.
Logistics represent a significant portion of your project’s complexity and cost. Most Chicago high-rises restrict construction to weekdays between 9 a.m. and 4 p.m. to minimize resident disturbance. This condensed schedule can extend the timeline by up to 35 percent compared to a suburban build. You must also account for freight elevator fees, which often range from $150 to $350 per reservation, and the $800 to $1,800 required for common area protection. Partnering with a specialized high-rise condo remodeling team ensures these logistical hurdles are managed with professional precision, preventing costly delays and neighbor friction.
Waterproofing is the final, non-negotiable technical standard. High-rise buildings employ stricter codes than single-family homes because a single leak can cause catastrophic damage to multiple units below. We utilize advanced membrane systems and rigorous flood testing to exceed these requirements. This meticulous attention to detail provides the peace of mind that your luxury sanctuary remains secure for decades, protecting both your investment and the building’s integrity.
Luxury Design Examples for Urban Master Suites
High-rise luxury is defined by a sense of place. In a city as architecturally significant as Chicago, your master suite should reflect the character of its neighborhood while maximizing the unique vantage point of its elevation. We call this “Mastering the View.” It is the practice of orienting every element, from the placement of the soaking tub to the height of the vanity mirror, to frame the skyline. A successful high-rise bathroom remodel Chicago project treats the window as the primary artwork, ensuring the interior design complements rather than competes with the urban landscape.
The Streeterville Sleek: Modernist Transparency
The Streeterville Sleek archetype focuses on modernist transparency and the reduction of visual clutter. This design utilizes frameless glass partitions to maintain an airy, expansive feel within the fixed structural footprints of newer glass towers. We frequently specify custom floating vanities in dark, moody tones like charcoal or forest green to create a sense of levity and maximize visible floor space. To combat the lack of natural light in deep-plan interior baths, we integrate sophisticated LED lighting systems that simulate the shifting temperatures of natural daylight. Large-format porcelain tiles, often 24×24 inches or larger, create a seamless surface that mimics Calacatta marble while offering superior durability against high-rise humidity.
The Gold Coast Classic: Old-World Grandeur
In the historic buildings of the Gold Coast, the design language shifts toward timeless elegance and “warm minimalism.” This approach moves away from stark whites in favor of creams and warm grays. We incorporate natural stone and intricate tile work that mirrors the historic architecture of the surrounding district. Freestanding soaking tubs serve as sculptural centerpieces, often positioned to take advantage of existing window placements. To add a contemporary touch to these classic spaces, we utilize aged brass or matte black hardware. These finishes provide a sophisticated contrast to the soft textures of the stone. Heated floors have become a standard requirement in these renovations, appearing in over 70 percent of our primary bathroom projects to ensure comfort during Chicago winters.
The West Loop Industrial aesthetic offers a third path, embracing the neighborhood’s heritage with concrete textures and exposed elements. This style favors matte black fixtures and walk-in shower conversions that replace traditional tubs with spacious, spa-like enclosures. Regardless of the chosen archetype, the selection of premium materials is critical. We prioritize high-density porcelain and moisture-resistant cabinetry to ensure the renovation stands the test of time. By focusing on meticulous craftsmanship and the specific 2026 trends of the Chicago market, we create master retreats that remain both functional and aspirational for decades.
Maximizing Space and Value in Vertical Real Estate
A high-rise bathroom remodel in Chicago is a calculated investment in a competitive urban landscape. In 2026, high-tier buyers prioritize turn-key luxury. They seek environments that feel like a completed sanctuary rather than a future construction project. Verified market data indicates that a meticulously executed master suite transformation can command a return on investment of up to 80 percent in prime Chicago neighborhoods. This value isn’t merely about the materials selected. It’s about the precision of the layout and the seamless integration of modern amenities that define the current luxury standard.
Innovative Storage and Layout Optimization
Space is the ultimate luxury in vertical real estate. We maximize every square inch by utilizing vertical volume often overlooked in standard floor plans. Floor-to-ceiling cabinetry and recessed medicine cabinets eliminate visual clutter while providing ample storage for essentials. The “Wet Room” trend has become particularly influential in 2026. By combining the shower and soaking tub into a single waterproofed zone, we create a sense of scale that traditional partitioned layouts cannot match. This approach saves valuable floor space without sacrificing the spa-like experience. For more details on these sophisticated transformations, explore our bathroom remodeling services.
Future-Proofing Your Investment
Attracting the highest-tier buyers requires a balance between aesthetic excellence and long-term utility. Universal design elements, such as curbless showers, are no longer just for accessibility; they’re a hallmark of high-end design. They create a continuous floor plane that makes the room feel significantly larger and more cohesive. We also integrate sustainable luxury through low-flow, high-performance fixtures and energy-efficient lighting. These choices appeal to the environmentally conscious buyer while reducing building-wide utility strain. You can review our detailed breakdown of the bathroom remodel cost chicago to understand the financial landscape of these high-stakes investments.
Personalization is essential for your comfort, but market-wide appeal ensures your investment remains liquid. We guide our clients toward “warm minimalism”—a palette of creams, natural stones, and matte finishes. These selections are sophisticated and enduring. They provide a neutral yet luxurious foundation that allows future buyers to envision their own lifestyle within the space. Balancing these personal preferences with market trends is where our role as a trusted advisor becomes most valuable. If you’re ready to enhance your condo’s value with a professional partner, schedule a consultation with our high-rise remodeling experts today.
Selecting a Specialized High-Rise Remodeling Contractor
A high-rise bathroom remodel in Chicago is not a standard renovation. It’s a complex logistical operation performed within a shared living environment. General contractors who primarily serve suburban homes or commercial office build-outs often lack the specific administrative rigor required for vertical urban projects. They might excel at framing a house, but they often falter when faced with a thirty-minute window for freight elevator access or the nuanced politics of a Gold Coast building board. Success in this environment requires a partner who understands that the process is just as important as the final aesthetic result.
The Vetting Checklist for 2026
Your choice of contractor determines whether your project is a seamless transformation or a source of building-wide friction. In 2026, the City of Chicago has increased the stakes for permit applications. A $600 non-refundable deposit is now required for plan-based permits, and incomplete applications trigger an immediate penalty of the same amount. You need a partner who gets the paperwork right the first time. When evaluating bathroom remodel contractors, ensure they can provide the following:
- High-Rise Insurance Riders: Verification of a minimum $2 million general liability policy with the building named as an additional insured party.
- Condo-Specific Portfolio: Evidence of completed master suite projects in prestigious Chicago towers, demonstrating mastery of fixed plumbing stacks and “wet wall” constraints.
- Logistical Strategy: A clear plan for managing restricted work hours (typically 9 a.m. to 4 p.m.) and protecting common areas like hallways and elevators.
Why Lux Renovations LLC is the Elite Choice
We position ourselves as more than a general contractor. We are your trusted advisor and visionary partner. Our master craftsman philosophy balances disciplined technical skill with a sophisticated project management approach. We’ve navigated the toughest HOA boards in the city, ensuring that your high-rise bathroom remodel Chicago project proceeds without unnecessary delays or neighbor complaints. We understand the unhurried, methodical pace required to achieve a flawless result in a high-stakes environment.
Our “white-glove” service means we manage every detail, from the initial HOA application to the final walkthrough. We don’t just build bathrooms; we manage the entire ecosystem of your renovation. This commitment to professional predictability ensures your peace of mind while we realize the full potential of your urban sanctuary. We treat every prestigious address with the respect it deserves, maintaining the highest standards of our trade at every elevation.
Realizing Your Vision in the Chicago Sky
A high-rise bathroom remodel in Chicago is an intricate journey that balances rigorous technical standards with your personal vision of luxury. You’ve seen how navigating the 2026 administrative landscape and building-specific constraints requires more than just design sense; it demands a disciplined, methodical approach to project management. From the initial HOA approval to the final placement of natural stone, every step is an opportunity to enhance both your daily sanctuary and your property’s market value. Success lies in the details that often remain invisible, such as the precision of the waterproofing and the seamless integration of modern mechanical systems.
Choosing a partner with specialized high-rise expertise ensures that these complexities are handled with professional predictability. Lux Renovations LLC brings design-build excellence and a master craftsman’s eye to every prestigious address. We’re fully Chicago licensed and insured, providing the peace of mind necessary for high-stakes urban renovations. When you’re ready to transform your master suite into a sophisticated retreat, we invite you to Request a Private Consultation for Your High-Rise Transformation. Your sanctuary in the clouds is within reach, and we have the disciplined skill to realize it.
Frequently Asked Questions
Can I move the location of my toilet or shower in a Chicago high-rise?
Relocating major fixtures is limited by your building’s shared plumbing stack. While minor adjustments within a few feet are often possible, significant moves require navigating the rigid “wet wall” and structural subfloor constraints. We analyze these vertical risers during the initial design phase to determine the feasibility of your preferred layout without compromising building-wide systems.
How long does a master bathroom remodel in a condo typically take?
A high-rise bathroom remodel Chicago generally requires 8 to 14 weeks for the construction phase. This timeline is 20 to 35 percent longer than suburban projects due to restricted work hours and freight elevator logistics. You should also account for an additional 4 to 10 weeks for HOA reviews and city permit processing before work begins.
Do I need a permit from the City of Chicago for a bathroom renovation?
Yes, any project involving structural, electrical, or plumbing modifications requires a formal building permit. Effective January 6, 2026, the City of Chicago requires an initial non-refundable deposit of $600 for plan-based permit applications. Professional management of this process is essential to avoid an additional $600 penalty for incomplete or deficient submissions.
How much disruption should I expect during a high-rise bathroom remodel?
Disruption is strictly managed through building-specific work hour regulations. Most Chicago towers limit construction to weekdays between 9 a.m. and 4 p.m. to minimize the impact on neighbors. We utilize a white-glove approach, including meticulous dust mitigation and common area protection, to ensure the renovation remains a professional and respectful presence in your building.
What are the most popular luxury bathroom trends in Chicago for 2026?
Warm minimalism has become the dominant aesthetic, favoring creams, natural stone, and aged brass over stark whites. Large-format porcelain tiles and floating vanities are frequently specified to create a sense of expansive luxury. Heated floors are now a standard expectation, appearing in over 70 percent of primary bathroom renovations in the 2026 market.
How does an HOA approval process work for a bathroom remodel?
The process begins with submitting comprehensive architectural drawings and contractor insurance certificates to your building board. Most associations charge a review fee ranging from $350 to $850 to ensure the project meets their specific alteration agreement. This administrative step is critical for protecting the building’s mechanical integrity and maintaining harmonious neighbor relations.
Can I install a steam shower in an older Chicago high-rise building?
Installation is possible but depends on your unit’s electrical capacity and existing ventilation. The 2026 Chicago mechanical code requires 110 CFM intermittent exhaust with mandatory exterior discharge for all remodeled bathrooms. We must evaluate your building’s risers and your electrical panel to ensure they can support the high demands of a steam system.
Why is waterproofing so critical in a condo renovation?
Waterproofing is the most vital technical phase because a single leak can cause catastrophic damage to multiple residences below. High-rise buildings employ much stricter codes than single-family homes to mitigate this immense liability. We use advanced membrane systems and conduct rigorous flood testing to ensure your sanctuary remains secure and your investment is fully protected.