
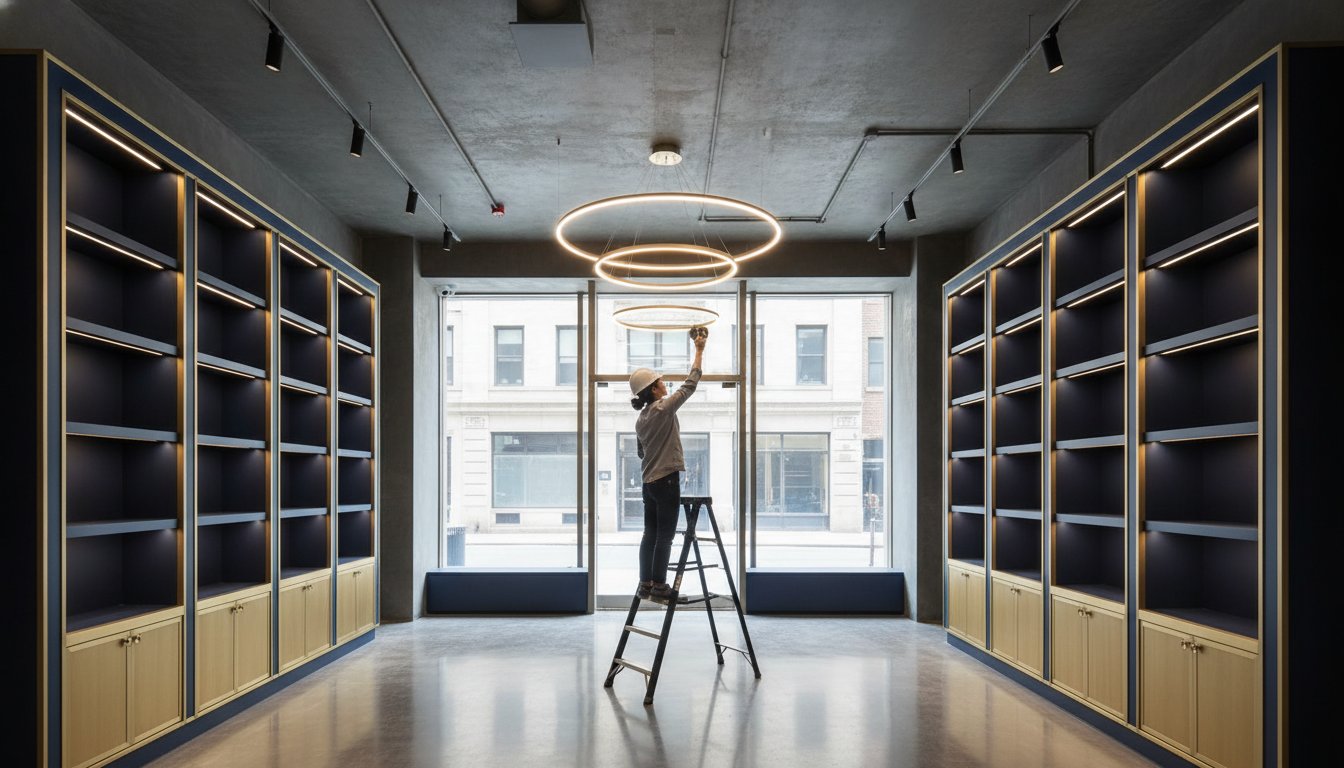

A luxury brand’s physical footprint in Chicago is either its most powerful marketing asset or its most expensive liability. You understand that in a competitive urban market, every finish and fixture must communicate your brand’s identity with absolute precision. It’s frustrating when the path to opening your doors is blocked by complex permitting hurdles or contractors who don’t grasp the nuances of high-end aesthetics. We agree that your commercial space should be a seamless extension of your brand, not a source of logistical stress.
This guide reveals how elite retail construction services bridge the gap between visionary design and the rigorous logistical realities of the Chicago market. You’ll discover the strategies for navigating local building codes, the importance of meticulous finish work, and the disciplined project management required to maintain predictable timelines. We provide a roadmap for transforming a commercial shell into a sophisticated, high-performing destination that reflects your standards of excellence and welcomes your clientele with confidence.
Key Takeaways
- Learn why modern retail construction services must treat your physical space as a direct extension of your brand identity to thrive in the 2026 market.
- Understand the critical steps for navigating Chicago’s unique permitting and building codes to ensure your project remains on schedule.
- Discover how to tailor your construction strategy for different scales, whether you are developing an intimate boutique or a high-capacity flagship location.
- Gain insights into managing the complex logistics of urban build-outs, including waste removal and material deliveries in high-density areas like the Loop.
- Explore the advantages of a “white-glove” project management approach that ensures every high-end finish aligns perfectly with your brand vision.
What are Retail Construction Services and Why Do They Matter in 2026?
In the high-stakes environment of Chicago commerce, the physical storefront has evolved into something far more complex than a simple point of sale. What are Retail Construction Services? At its core, this discipline represents the specialized process of planning, designing, and building commercial environments engineered specifically for consumer interaction. By 2026, this definition has matured. Every square foot must now act as a tangible extension of a brand’s digital and emotional identity. We refer to this as the “construction-as-a-brand-extension” philosophy. It’s an approach where the build itself communicates quality before a customer even touches a product.
A general contractor acts as the essential bridge between an architect’s sophisticated vision and the unyielding physical realities of an urban site. This role is critical. Without disciplined management, aesthetic goals often succumb to technical limitations or budgetary drift. Professional retail construction services ensure the final result is both beautiful and high-performing. This synergy directly impacts customer experience. When a space feels intentional and well-constructed, it reinforces brand authority and justifies premium positioning.
Core Components of a Professional Retail Build-Out
The foundation of a successful store begins with structural integrity and functional design. Professional build-outs involve several key technical layers:
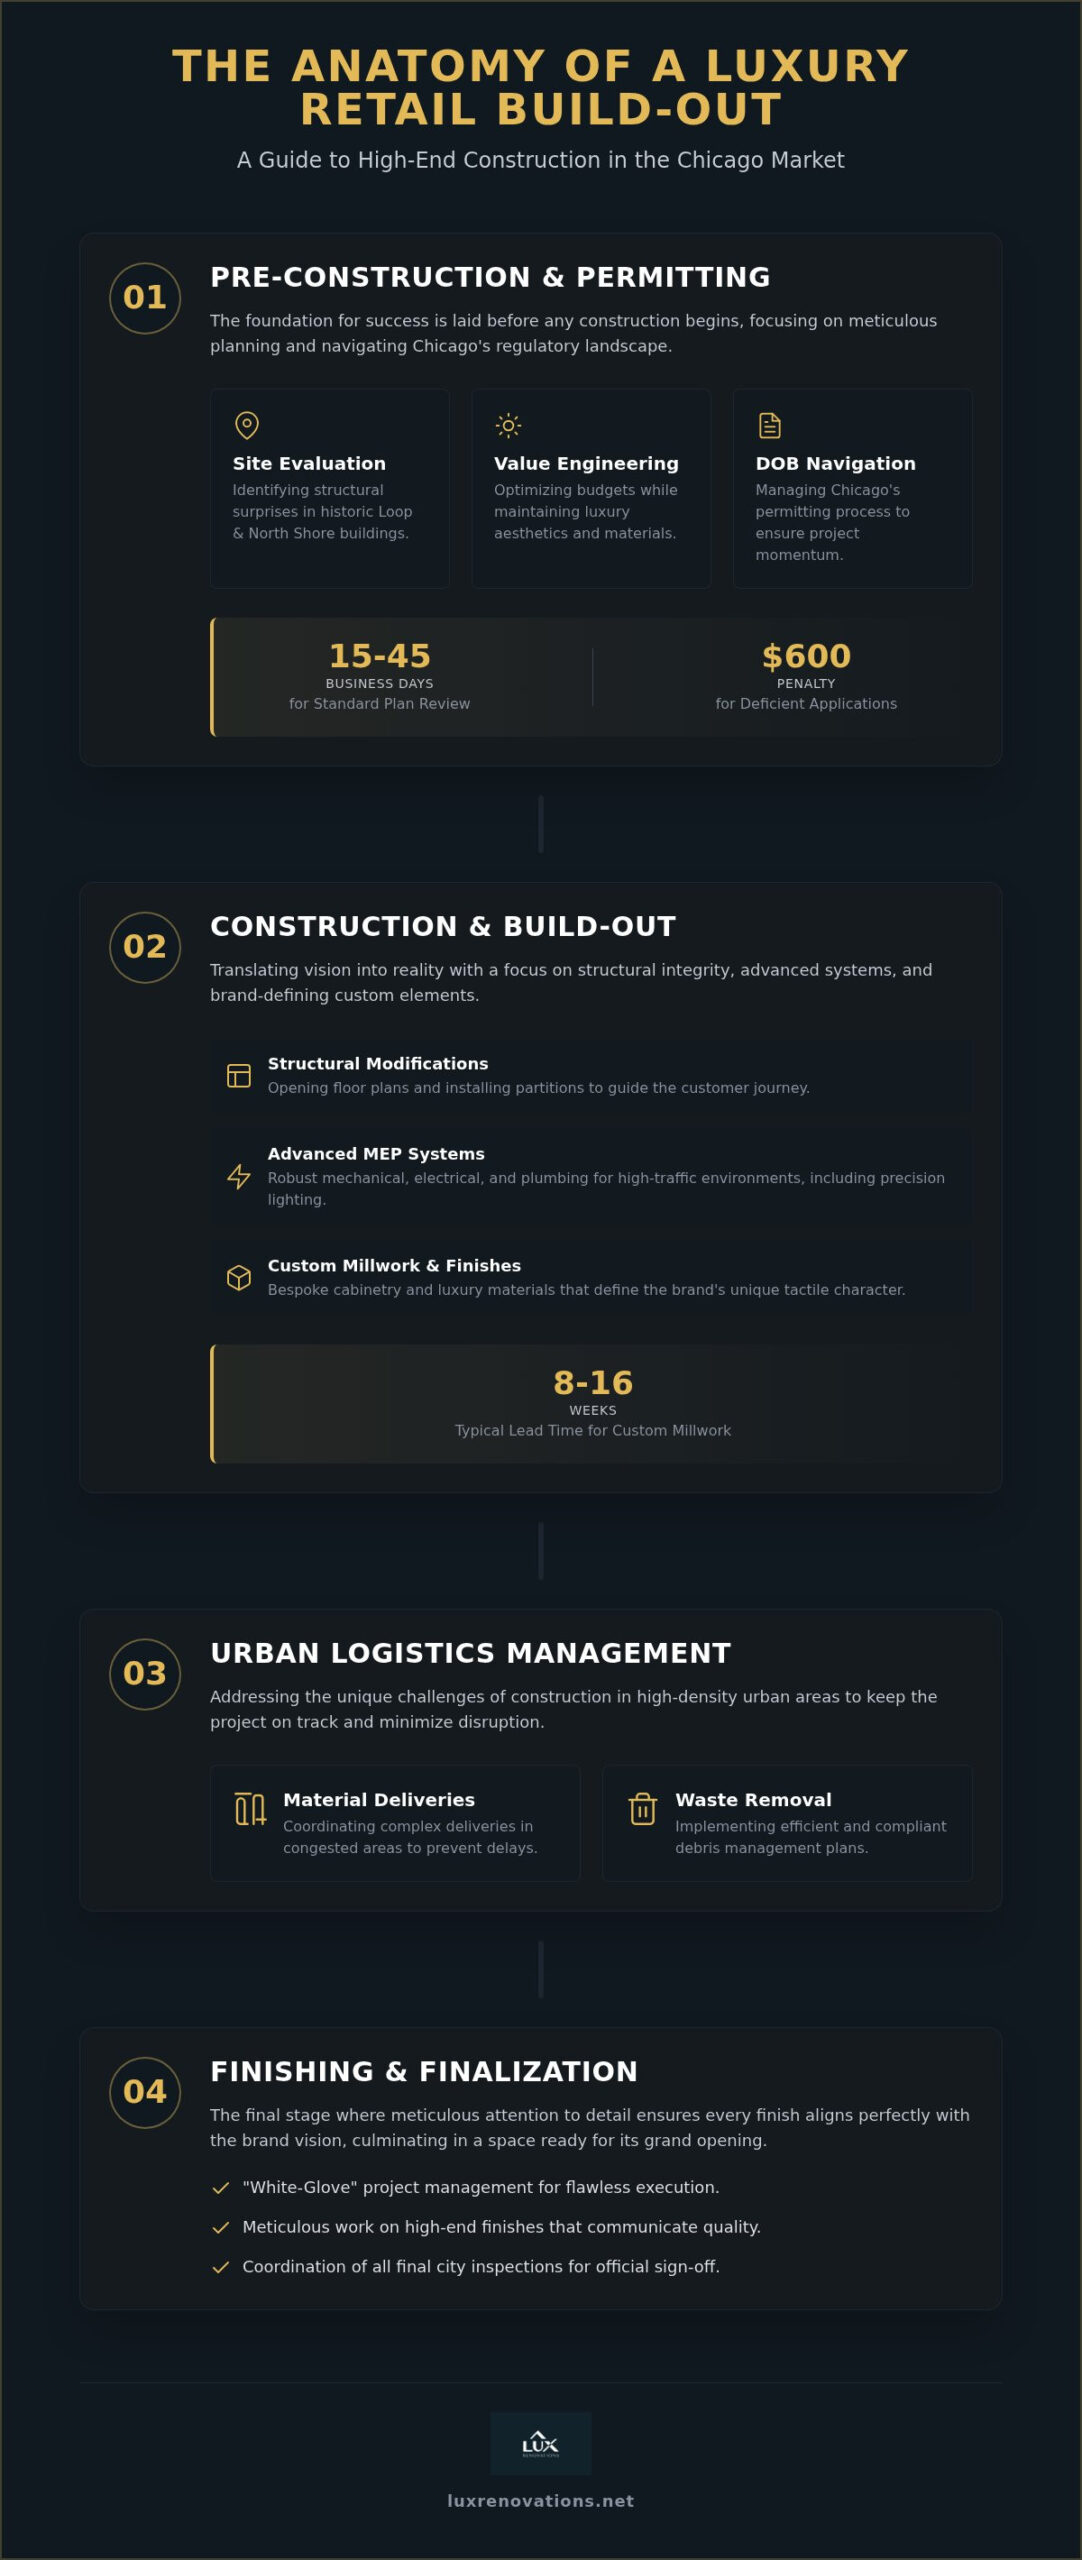
- Structural modifications: We focus on opening floor plans and installing interior partitions that naturally guide the customer journey through the space.
- Advanced MEP systems: High-traffic environments require robust mechanical, electrical, and plumbing systems. We prioritize discreet HVAC solutions and precision lighting that highlights products without creating glare.
- Custom millwork: We use luxury finishes and bespoke cabinetry to define a brand’s unique character. These details provide the tactile quality that distinguishes high-end retail.
The Shift Toward Experiential Retail Environments
Modern consumers seek more than a simple transaction. They want an experience that justifies their visit. This shift requires incorporating digital integration and interactive displays directly into the physical build. We also see a growing demand for flexibility. Modular retail construction services are gaining traction because they allow brands to reconfigure layouts as seasonal trends or inventory needs shift. Experiential retail construction is the integration of sensory design and structural precision. It transforms a simple shop into a destination. By focusing on these technical and aesthetic details, you create a space that breathes with your brand.
Key Phases of the Retail Construction Process
High-end retail construction services are defined by a sequence of disciplined, predictable steps. The transition from a visionary design to a physical storefront requires more than just labor. It demands a methodical approach that mitigates risk while prioritizing aesthetic integrity. We view the construction process as a controlled journey. It begins long before the first hammer is swung and continues until the final inspection is signed off by the city.
The Importance of Pre-Construction Planning
Success in the Chicago market is often determined during the pre-construction phase. Older buildings in the Loop or North Shore frequently harbor structural surprises, such as antiquated electrical systems or unmapped load-bearing elements. We conduct exhaustive site evaluations to identify these variables early. This stage also includes value engineering. We analyze materials and methods to maintain your luxury aesthetics while optimizing the project budget. Establishing a realistic 2026 timeline is paramount. We account for current lead times for custom millwork, which typically range from 8 to 16 weeks, to ensure your grand opening remains on schedule.
Navigating the Chicago Department of Buildings (DOB) is the next hurdle. For retail tenant improvements, the standard plan review process in 2026 typically requires 15 to 45 business days. We manage this administrative complexity with a steady hand. By ensuring all architectural drawings are precise and compliant with the latest local codes, we avoid the $600 penalty recently instituted for deficient applications. This proactive stance keeps the momentum moving forward without unnecessary bureaucratic delays.
Managing the Construction Workflow
The build phase is where a commercial general contractor demonstrates their true value. We coordinate an elite roster of specialized subcontractors who understand the demands of high-end finishes. Whether it’s the precision installation of imported stone or the integration of complex lighting systems, every trade is managed with white-glove attention to detail. We maintain a clean, professional job site even in active commercial corridors. This respect for the environment reflects the standards of your brand. We align our internal protocols with the industry-leading standards found in The Lux Renovations Approach to Retail Excellence, ensuring that every project phase reflects national best practices.
The process concludes with a rigorous post-construction close-out. We don’t just hand over the keys. We conduct final walkthroughs, manage city inspections, and provide a comprehensive hand-off that includes all necessary warranties and maintenance manuals. Partnering with a visionary expert for your commercial renovations ensures that this complex transition feels seamless. Your brand deserves a space that is ready to perform from the very first hour of operation.
Boutique vs. Flagship: Comparing Retail Construction Strategies
The scale of a retail environment dictates its technical DNA. While both formats require elite retail construction services, the priorities shift significantly between a curated boutique and a sprawling flagship destination. One focuses on the whisper of artisan detail. The other must withstand the roar of high-volume traffic without losing its sophisticated edge. We approach each project by first identifying the specific operational demands of the space before a single material is specified.
Most urban retail projects in Chicago follow the Tenant Improvement (TI) model. This approach involves renovating a leased space to meet the specific needs of your brand. In these environments, we focus on maximizing every square inch. We ensure that the build-out respects the constraints of the existing structure while pushing the boundaries of modern design. Navigating Marketplaces Industry trends reveals that today’s most successful spaces often blur the lines between commerce and leisure, requiring a contractor who understands the technical requirements of both.
Boutique Retail: The Art of the Detail
Boutique construction is an exercise in intimacy. In these smaller-footprint spaces, we use lighting as a structural element to highlight premium merchandise and create depth. Every joint in the custom millwork and every transition in the bespoke flooring is visible to the customer. There is no room for error. We often integrate specialized materials like hand-applied plasters or reclaimed hardwoods that require artisan-level skill to install correctly. This level of precision is especially vital for high-end hospitality and retail hybrids. If your vision includes an integrated cafe or lounge area, our experience as a restaurant renovation contractor ensures that plumbing and ventilation for food service are seamlessly incorporated into the retail aesthetic.
Flagship Stores: Engineering for High Traffic
Engineering for scale requires a different level of mastery. Consistency is the challenge. We implement scalable HVAC and ventilation systems that maintain a comfortable environment even during peak occupancy periods. Floor reinforcement is another critical consideration. Flagship locations often feature heavy display installations or expansive stone flooring that requires additional structural support. Furthermore, we prioritize ADA compliance as a core design principle rather than an afterthought. We ensure that accessibility is integrated so elegantly that it never compromises the luxury feel of the store. Professional retail construction services provide the foresight to manage these heavy-duty requirements while maintaining the “white-glove” finish your brand demands. For brands planning large-scale flagship environments, understanding the full scope of commercial build outs in Chicago — including the city’s 2026 regulatory requirements and Class A contractor mandates — is essential to protecting your timeline and investment.
Navigating Retail Construction Challenges in the Chicago Market
Chicago presents a unique set of challenges that national firms often overlook. Success in this market requires a granular understanding of the “Chicago Factor.” This involves more than just following blueprints. It requires balancing modern retail requirements with the city’s storied architectural heritage. When renovating a historic storefront on Michigan Avenue or a boutique in the Gold Coast, we must respect the original structure while installing high-performance systems. Elite retail construction services provide the local expertise necessary to bridge this gap between preservation and progress.
Permitting and Regulatory Compliance in Chicago
Navigating the Chicago Department of Buildings (DOB) is an exercise in precision. The administrative landscape is rigorous. With initial deposits for plan-based permits set at $600 and strict penalties for incomplete applications, there is no room for error. Standard tenant improvement reviews currently span 15 to 45 business days. We manage this process proactively to ensure your timeline remains intact. The 2026 Chicago energy code now mandates specific carbon assessments and high-efficiency lighting controls for all new retail environments. We ensure every design element complies with these sustainability mandates before the first inspection occurs.
Urban Logistics and Neighbor Relations
High-rise and mixed-use environments add another layer of logistical complexity. Managing deliveries in the Loop or waste removal in the North Shore requires meticulous planning. We coordinate closely with building management and HOAs to manage noise and dust, ensuring that construction activity does not disrupt residential neighbors. Our deep experience as condo remodeling contractors gives us a distinct advantage in navigating these high-density urban environments. We understand the specific rules of engagement for working in Chicago’s most prestigious buildings. The same precision we apply to commercial spaces also informs our approach to luxury home remodeling, where navigating Chicago’s strict high-rise regulations and delivering elite finishes are equally paramount.
Building in a vertical city demands a general contractor who treats logistical precision as a core competency. We handle the heavy lifting so you can focus on your brand’s debut. If you are ready to transform a complex urban space into a premier commercial destination, contact our team to discuss your project requirements.
The Lux Renovations Approach to Retail Excellence
A premier retail space is more than a backdrop for commerce. It’s a living environment that must perform under the scrutiny of your clientele. We believe that elite retail construction services should be as sophisticated as the brands they serve. Our team acts as a visionary partner, treating your brand identity with the same reverence as our own. We don’t just build walls; we realize an aesthetic standard that supports your long-term success. By blending master craftsmanship with disciplined project management, we ensure your physical space endures the rigors of 2026 retail.
Our local mastery is rooted in the specific neighborhoods we serve. From the architectural demands of the Loop to the refined expectations of Skokie and the North Shore, we understand the local context. This proximity allows for a level of responsiveness that national firms cannot replicate. We provide a “white-glove” experience that prioritizes integrity and peace of mind. Every detail, from the precision of the millwork to the flow of the floor plan, is managed with a steady hand. This commitment to excellence ensures a seamless transition from a construction site to a functioning, high-performing commercial space.
Why a Sophisticated Project Manager is Essential
The Lux Renovations methodology is built on transparency and accountability. We understand that every day your doors are closed is a day of lost revenue. Our approach focuses on minimizing downtime through aggressive scheduling and proactive problem-solving. We leverage a deep network of elite Chicago subcontractors and artisans who share our commitment to aesthetic excellence. By managing these trades with precision, we eliminate the friction often found in complex build-outs. You receive a finished product that’s as durable as it is beautiful, protecting your investment for years to come.
Start Your Transformation Today
Choosing a partner for your next build-out is a significant decision. We offer more than just construction; we offer a guided journey through a complex urban landscape. From the initial feasibility study to the final, meticulous walkthrough, we remain by your side as a trusted advisor. We handle the logistical hurdles so you can focus on the creative vision of your brand. If you’re ready to elevate your commercial presence in Chicago, consult with Lux Renovations for your retail construction project. Let’s build a space that truly reflects your standards of excellence.
Crafting the Future of Your Brand in Chicago
A premier commercial space is the physical heartbeat of your brand. Throughout this guide, we’ve detailed the essential strategies for navigating the complexities of the local market, from the rigors of permitting to the nuances of high-end finishes. Professional retail construction services provide the disciplined management necessary to transform a visionary concept into a sophisticated reality. Success in this environment requires a partner who understands that every architectural detail must serve a larger brand narrative.
Lux Renovations stands as a trusted advisor for luxury urban transformations. We bring a specialized mastery of Chicago high-rise logistics and a commitment to precision in high-end boutique and commercial renovations. Our team handles the technical hurdles so you can focus on the reward of a successful grand opening. Partner with Chicago’s Premier Retail Construction Experts to ensure your next project is managed with white-glove care. We’re ready to help you build a space that truly reflects your standards of excellence.
Frequently Asked Questions
What is the average timeline for a retail build-out in Chicago?
A typical high-end retail build-out in Chicago generally spans 12 to 24 weeks depending on the project’s complexity and structural requirements. This timeline includes a pre-construction phase of 2 to 4 months for design and permitting. We also factor in lead times for specialty materials, such as custom millwork or imported stone, which currently require 8 to 16 weeks for delivery to the site.
Do I need a general contractor for a minor retail renovation?
Yes, engaging a licensed general contractor is essential even for minor renovations to ensure all work meets Chicago’s rigorous building codes. Most commercial updates require official permits, and a professional ensures that small cosmetic changes don’t inadvertently interfere with fire safety or accessibility standards. We provide the oversight necessary to maintain your brand’s integrity while protecting you from future liability or code violations.
How much does retail construction cost per square foot in 2026?
Retail construction costs vary significantly based on the level of fit-out and the specific materials selected for your brand’s aesthetic. Factors such as the age of the building, required MEP system upgrades, and the complexity of custom millwork will influence the total investment. We focus on providing a transparent budgeting process that prioritizes value engineering, ensuring your luxury vision is achieved without unnecessary expenditure or budget drift.
How do you handle construction in a high-rise retail space without disturbing tenants?
We manage high-rise logistics through meticulous coordination with building management and HOAs to ensure minimal disruption to neighboring tenants. This involves scheduling heavy material deliveries and waste removal during off-peak hours and implementing strict noise and dust mitigation protocols. Our team operates with a “white-glove” standard, maintaining a clean and professional job site that respects the prestigious environment of Chicago’s premier commercial towers.
What permits are required for retail construction in Chicago?
Most retail projects require a Standard Plan Review building permit from the Chicago Department of Buildings, which currently takes 15 to 45 business days for initial review. You may also need specialized permits for electrical, plumbing, and mechanical systems. For larger developments disturbing over 15,000 square feet, the city’s 2026 stormwater management regulations require specific erosion control permits to be obtained by a licensed professional.
Can Lux Renovations help with the design phase of my retail store?
We act as a visionary partner during the design development phase to ensure your architectural concepts are technically and financially feasible. By collaborating with your design team early, we provide critical insights into material longevity and structural possibilities. This integrated approach to retail construction services ensures that your brand’s vision is realized with precision while avoiding the technical pitfalls that can lead to delays or cost overruns.
What is the difference between a shell build-out and a turnkey retail project?
A shell build-out involves constructing the basic structural and utility framework of a space, leaving the final interior finishes for the tenant to complete. A turnkey project provides a fully finished environment that is ready for immediate operation upon hand-off. We manage both delivery methods, though our comprehensive retail construction services are particularly effective for turnkey projects where brand consistency and “white-glove” quality are paramount.
How does Lux Renovations ensure brand consistency across multiple retail locations?
We ensure brand consistency by utilizing a centralized project management methodology and a dedicated team of elite craftsmen who understand your specific standards. By maintaining detailed records of your material specifications and finish requirements, we can replicate your brand’s aesthetic with absolute precision at every new site. Our role as a trusted advisor ensures that the sophisticated “look and feel” of your flagship location is maintained throughout your expansion.