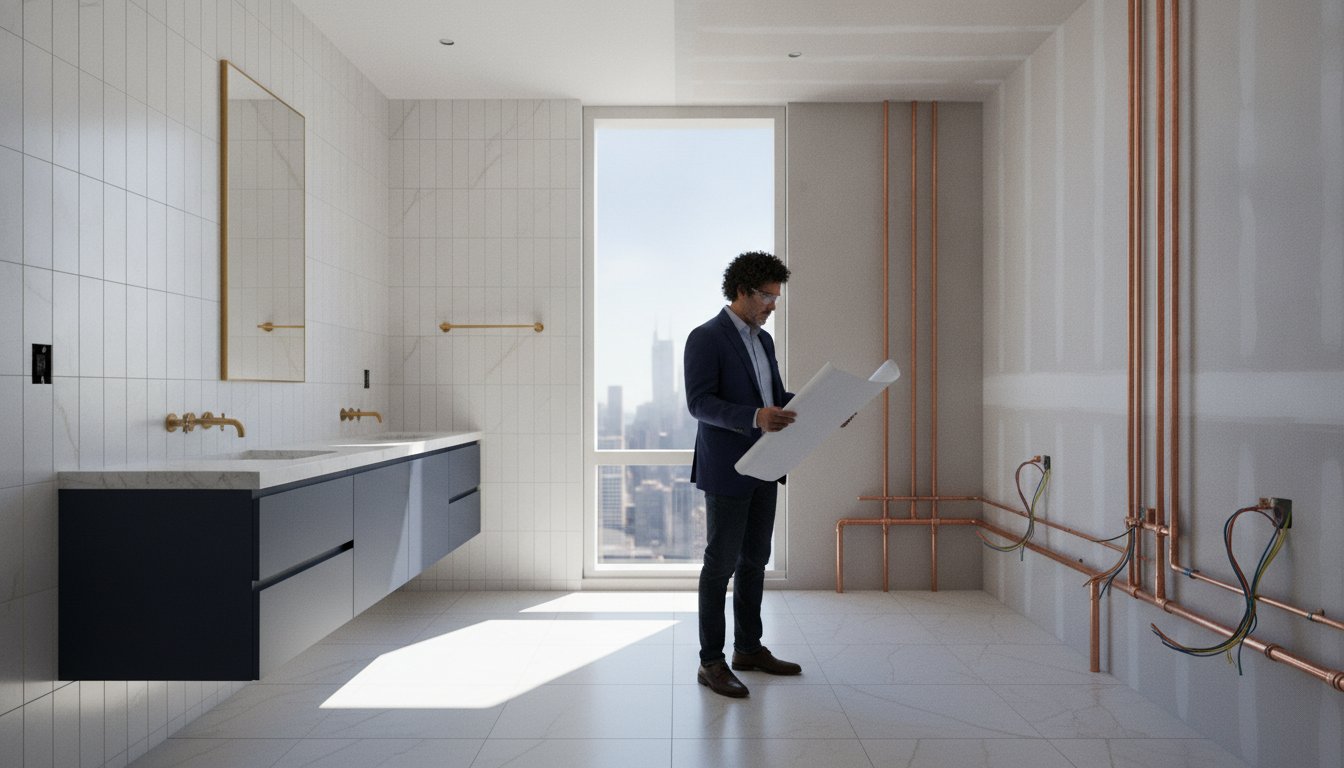

What if the most critical component of your bathroom renovation isn’t the hand-selected stone you’ve envisioned, but the invisible infrastructure hidden behind the tile? While the allure of a spa-like retreat is undeniable, the path to achieving it in Chicago requires navigating a complex landscape of 2021 IEBC codes, HOA alteration agreements, and specific ventilation requirements. It’s common to feel a sense of hesitation when faced with the technical precision required for high-rise projects. You deserve a process that replaces anxiety with certainty.
We understand that a successful transformation is a disciplined orchestration of design vision and technical mastery. This article provides the professional roadmap you need to manage a high-end project from initial concept to final execution. We’ll examine the essential steps for securing permits, managing material lead times, and ensuring your investment delivers both personal luxury and a significant return on property value. Prepare to move beyond the overwhelm and toward a seamless, expertly managed experience.
Key Takeaways
- Distinguish between aesthetic updates and structural reconfigurations to establish a realistic timeline that accounts for premium material lead times.
- Prioritize moisture-resistant, high-performance finishes like natural stone and porcelain to ensure the longevity of your high-end investment.
- Navigate the complexities of a Chicago bathroom renovation by understanding specific 2021 IEBC codes and high-rise HOA alteration requirements.
- Follow a disciplined technical roadmap that emphasizes site protection and precise rough-in plumbing as the foundation for aesthetic excellence.
- Recognize the value of professional project management as a single point of accountability to ensure a seamless and expertly executed transformation.
Defining the Vision: Planning Your Bathroom Renovation
A successful bathroom renovation begins long before the first tile is removed. It starts with a clear distinction between a cosmetic refresh and a structural reconfiguration. If you intend to move the shower or relocate the vanity, you’re looking at a complex engineering task rather than a simple aesthetic update. Defining this objective early dictates the entire trajectory of the project. You must decide if your goal is to optimize the current footprint or to completely reimagine the spatial flow of the room.
Establishing a realistic timeline is equally vital. High-end materials in 2026 often require significant patience. Custom tiles and specialty fixtures can have lead times ranging from 4 to 12 weeks. Planning ahead ensures that construction doesn’t stall while waiting for a bespoke vanity or imported stone. Your timeline should also account for the initial design phase and the procurement of permits, which are essential for maintaining the integrity of the work.
Consider your “must-have” luxury features during these early stages. Features like curbless showers, integrated smart lighting, and high-performance wet rooms are standard in a premium bathroom renovation. These choices aren’t just about style; they dictate the technical requirements of the build. Finally, set a preliminary investment range. This acts as a compass, guiding every decision from the plumbing fixtures to the final grout color, ensuring the project remains focused and disciplined.
Assessing Current Constraints and Potential
Evaluate the existing infrastructure with a critical eye. In Chicago’s historic homes and high-rise condos, you must identify load-bearing walls and the location of vent stacks before finalizing a layout. Modern upgrades, such as high-flow rain heads or heated floors, may require expanding your electrical and plumbing capacity. Documenting these structural limitations early prevents costly mid-project corrections. Gaining a deep clarity and understanding the renovation process requires a sober look at what the building’s skeleton will actually allow.
The Role of Professional Design Services
Visualizing high-end finishes is difficult without professional assistance. 3D renderings allow you to see how light interacts with natural stone or how a custom storage solution fits within the footprint. This phase balances architectural integrity with contemporary luxury. It ensures that your new space feels like a natural extension of the home rather than a disconnected addition. By integrating custom cabinetry and storage into the initial floor plan, you maximize utility without sacrificing the sophisticated aesthetic you’ve envisioned.
Material Selection: Elevating Your Space with Premium Finishes
Selecting finishes for a high-end space is a disciplined exercise in both artistry and engineering. While retail-grade options may offer immediate visual appeal, professional-grade materials are engineered specifically for the rigorous demands of a high-humidity environment. This ensures your investment retains its integrity for decades. Quality is felt as much as it is seen. A premium bathroom renovation requires a curated palette where moisture resistance and aesthetic excellence exist in perfect equilibrium. The goal is to create a sanctuary that remains pristine despite daily use.
Natural stone offers an organic, one-of-a-kind character that brings a sense of timelessness to the master suite. However, many homeowners in 2026 are opting for high-performance porcelain. These surfaces provide nearly identical aesthetics to marble or travertine while offering superior resistance to staining and mechanical wear. Beyond the surfaces, the tactile quality of hardware and cabinetry must be considered. Handles and pulls should possess a deliberate weight and smooth operation, signaling a commitment to meticulous craftsmanship in every detail.
Luxury Flooring and Wall Treatments
Large-format tiles are essential for achieving a seamless, expansive aesthetic. By reducing the number of grout lines, you create a visual flow that makes urban bathrooms feel significantly larger. In Chicago, integrating a heated flooring system is a functional necessity rather than a mere luxury. These systems provide consistent, radiant warmth during the harsh winter months, enhancing the comfort of your retreat. To maintain this environment, we utilize high-performance epoxy grouts that naturally resist staining and mold, ensuring the space remains as hygienic as it is beautiful.
High-Performance Fixtures and Smart Technology
Modern fixtures now balance conservation with a genuine spa experience. Low-flow shower systems utilize advanced aeration technology to deliver high-pressure, drenching flows while remaining environmentally responsible. We are also seeing a significant rise in demand for smart mirrors equipped with anti-fog technology and adjustable lighting that mimics natural day cycles. Bidet-integrated toilets have become a standard expectation in modern master suites, offering a level of personal hygiene and comfort that defines the contemporary luxury standard. If you are ready to select finishes that balance beauty with technical performance, consulting with a professional remodeling partner ensures every choice is grounded in practical expertise.
Navigating Technical Logistics and Chicago Building Codes
Executing a sophisticated bathroom renovation in a dense urban environment like Chicago is as much about regulatory mastery as it is about design. Every structural or mechanical change must align with the 2021 International Existing Building Code (IEBC) and specific local amendments. This technical phase is where professional oversight becomes indispensable. Securing the necessary building, electrical, and plumbing permits is a prerequisite for any high-end project. In Chicago, the Standard Plan Review for these permits typically requires a timeline of 6 to 8 weeks. Total permit fees for a comprehensive gut renovation generally range from $600 to $2,500, depending on the scope of the electrical and plumbing modifications.
Technical precision extends to the minute details of the layout. For instance, Chicago code requires toilets to have at least 15 inches of clearance from the centerline to any adjacent wall or fixture. You also need 21 to 24 inches of clear space in front of the unit. Electrical safety is non-negotiable in wet areas. All outlets within three feet of a water source must be GFCI-protected, and the bathroom requires a dedicated 20-amp circuit to handle modern high-draw appliances. Coordinating these updates with a licensed professional ensures that your plumbing stack modifications don’t compromise the building’s integrity or violate municipal standards.
High-Rise Condo Logistics
Working within a high-rise presents unique challenges that go beyond simple construction. You must navigate strict HOA alteration agreements, which often require construction deposits between $1,000 and $5,000. Most buildings also demand that contractors provide proof of at least $2 million in liability insurance. Managing the movement of materials and debris requires disciplined scheduling of service elevators and adherence to specific construction hours. To understand the complexities of these projects, you can read more about high-rise master bathroom remodel Chicago logistics and how we protect common areas throughout the process.
Compliance and Safety Standards
Long-term durability depends on invisible protections. We prioritize the installation of high-performance waterproof membranes and precisely pitched shower pans to eliminate the risk of leaks. Proper ventilation is another critical requirement. Chicago code mandates a mechanical exhaust fan with a minimum capacity of 50 CFM to prevent moisture damage and mold growth. As we plan for longevity, we also integrate universal design principles. This includes ensuring ADA compliance for accessible luxury, such as curbless entries and reinforced blocking for future grab bars, without sacrificing the room’s sophisticated aesthetic.
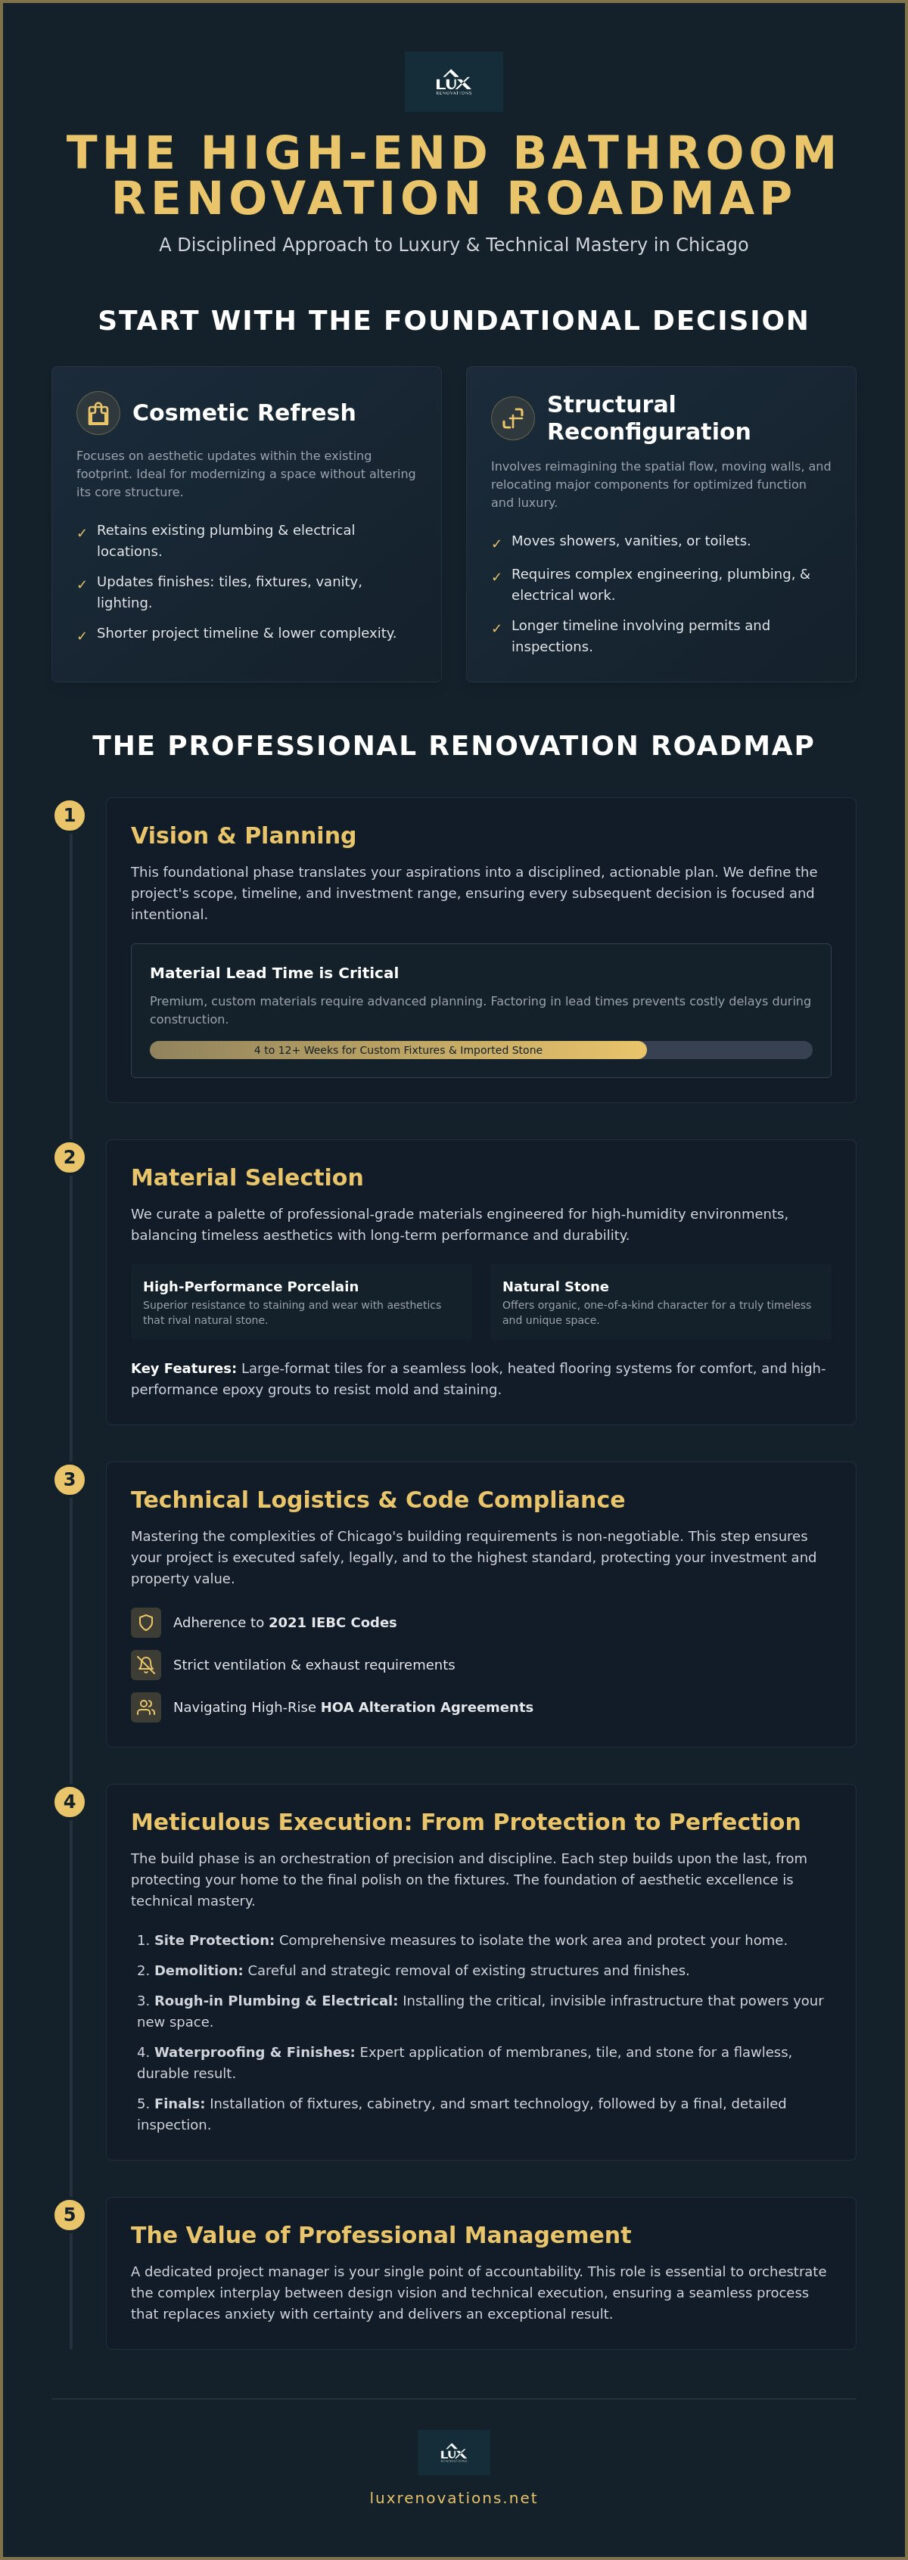
The Professional Renovation Roadmap: Step-by-Step Execution
A successful bathroom renovation is a series of precise, interdependent stages. Each phase builds upon the integrity of the one before it. We view the construction process as a disciplined sequence of events designed to protect your home while realizing a sophisticated design. The physical work begins with site preparation and surgical demolition. We don’t just remove old fixtures; we preserve the structural integrity of the surrounding areas. Protecting your home from dust and debris is our first priority. We establish floor protection and dust barriers to ensure the renovation remains contained within the workspace.
Once the space is cleared, we transition to the rough-in phase. This is the foundation of your new environment. We install the plumbing lines and electrical circuits required for the luxury features identified in the planning phase. This includes recessed lighting, high-performance exhaust fans, and dedicated circuits for smart technology. Before any tile is laid, we verify that floors are perfectly level and walls are plumb. These technical checks prevent alignment issues that often plague lower-quality builds. A straight, level surface is non-negotiable for high-end finishes.
Phase 1: Preparation and Infrastructure
Safely removing old fixtures involves more than just physical labor. It requires a deep understanding of the building’s existing mechanical systems. During the rough-in, our teams focus on setting the exact heights and locations for every valve and outlet. This precision ensures that your final fixtures align perfectly with the architectural vision. We also address invisible infrastructure, such as reinforced blocking for floating vanities or heavy stone countertops, providing the necessary support for your premium materials.
Phase 2: Finishes and Detailing
The transition from infrastructure to aesthetics begins with waterproofing. We apply high-performance membranes to create a watertight envelope behind your finishes. This is followed by the tile installation, where layout mastery is essential. We calculate tile placements to minimize unsightly cuts and ensure a balanced, symmetrical appearance. For more details on this meticulous process, see our guide on bathroom remodeling services.
The final stage involves the installation of cabinetry, stone surfaces, and trim fixtures. We seal all stone and caulk every joint with precision to provide a watertight, polished finish. This is the moment where the technical execution meets the aesthetic vision. If you are ready to begin your own transformation, you can partner with an experienced general contractor to discuss your project requirements and ensure a seamless execution from start to finish.
Why Professional Management is the Logical Conclusion
Choosing to undertake a high-end bathroom renovation is a significant commitment of both time and resources. While the preceding sections outline the technical requirements and material choices, the ultimate success of the project hinges on how these moving parts are synchronized. Professional management provides a single point of accountability for every phase of the transformation. This centralized oversight eliminates the fragmentation that often leads to delays or miscommunication between separate trades. You deserve a process that prioritizes your peace of mind as much as the final aesthetic result.
Expert project management acts as a safeguard against the common pitfalls of complex construction. According to industry data from July 2026, about one in three homeowners report that their remodeling project cost more than expected, often due to unforeseen plumbing upgrades or structural repairs. A seasoned manager anticipates these variables during the planning phase, establishing a disciplined contingency and ensuring quality control at every milestone. By utilizing licensed craftsmanship and providing robust warranties, a professional partner protects your investment from the risks associated with unmanaged or DIY-centric projects.
The Expertise of a General Contractor
A general contractor serves as the conductor of a complex architectural symphony. They coordinate the schedules of plumbers, electricians, and tile specialists to maintain a strict project timeline. When unforeseen structural issues arise, particularly in Chicago’s historic buildings or high-rise units, a professional manager troubleshoots with poise and technical skill. This leadership keeps the project moving forward without compromising the standards of the trade. To ensure you choose the right partner for this journey, consult our bathroom remodel contractors checklist for a comprehensive vetting guide.
Securing Your Investment in Chicago
A professionally executed luxury bathroom is more than a personal retreat; it is a strategic asset. Research indicates that mid-range bathroom renovations in 2026 deliver an average return on investment of 65% to 80%. In the competitive Chicago real estate market, a seamless, high-quality transformation significantly elevates property value and buyer appeal. To align your vision with current market realities, review the bathroom remodel cost in Chicago 2026 for a sophisticated investment guide. Partnering with a visionary expert ensures that your project is delivered with the precision, order, and excellence your home deserves.
Realizing Your Vision with Meticulous Precision
A successful bathroom renovation is the culmination of disciplined planning, technical mastery, and an unwavering commitment to aesthetic excellence. By prioritizing structural integrity and navigating the complexities of urban construction with precision, you ensure that your investment is both beautiful and enduring. The professional oversight discussed throughout this guide provides the necessary framework to coordinate complex trades and manage the unique logistical demands of the Chicago area. This approach effectively removes the burden of technical uncertainty, allowing you to focus on the reward of a completed sanctuary.
At Lux Renovations LLC, we bring specialized high-rise condo expertise and comprehensive project management to every transformation we lead. Serving Chicago and the North Shore, our team acts as a trusted partner to realize your project’s full potential with a steady, expert hand. We invite you to begin your sophisticated bathroom transformation with Lux Renovations LLC. Your ideal retreat is within reach when you choose a path defined by order, quality, and professional predictability.
Frequently Asked Questions
How long does a typical professional bathroom renovation take?
A comprehensive renovation usually requires four to eight weeks of active construction time. This timeline excludes the initial design phase and the procurement of materials, which can add several weeks depending on lead times for custom fixtures. High-rise projects often require additional time to manage building logistics and strict working hours. We maintain a disciplined schedule to ensure the process moves forward with professional predictability.
Do I need a permit for a bathroom renovation in Chicago?
Yes, any project that involves structural, electrical, or plumbing modifications requires a building permit from the City of Chicago. Obtaining these permits typically takes six to eight weeks through the Standard Plan Review process. Proper permitting is essential for ensuring your bathroom renovation complies with the 2021 International Existing Building Code and protects your property’s long-term value.
Can I change the layout of my bathroom in a high-rise condo?
Layout reconfigurations are possible but depend heavily on the location of the building’s existing plumbing stacks and vent lines. In a high-rise environment, moving a toilet or shower requires careful engineering to ensure proper drainage without compromising the floor’s structural integrity. These changes must also be approved by your HOA or condo board through a formal alteration agreement before work begins.
What are the most durable materials for a high-end bathroom?
High-performance porcelain and natural stone like marble or quartzite remain the gold standard for longevity and aesthetic excellence. Porcelain is particularly prized for its non-porous nature and resistance to staining, making it ideal for high-moisture environments. We also recommend using epoxy-based grouts and professional-grade waterproof membranes to ensure the underlying structure remains protected for decades.
How much should I expect to invest in a master bathroom remodel?
The required investment varies significantly based on the project’s complexity, the choice of premium materials, and any necessary structural reconfigurations. A master bathroom transformation is a sophisticated investment that reflects the quality of the finishes and the technical skill required for execution. Factors such as custom cabinetry, smart technology integration, and high-end stone surfaces will influence the final project scope.
What is the most important step in preventing mold in a new bathroom?
Effective moisture management relies on a combination of high-capacity ventilation and a continuous waterproof envelope. Chicago building codes require a mechanical exhaust fan with at least 50 CFM of airflow to extract humid air efficiently. Behind the tile, we install advanced waterproof membranes that prevent moisture from penetrating the wall studs or subfloor, which is the most critical defense against long-term damage.
Should I hire a designer or a general contractor first?
Starting with a general contractor who offers design-build capabilities is often the most efficient path for complex renovations. This approach ensures that your aesthetic vision is grounded in structural reality from the very first day. Having a single point of accountability from the design phase through final construction minimizes the risk of costly errors and ensures a more seamless, expertly managed experience.
What are the current trends for luxury bathrooms in 2026?
Current luxury trends emphasize the creation of integrated wet rooms and the seamless inclusion of smart technology. Features like curbless, walk-in showers and bidet-integrated toilets have become standard expectations for a modern bathroom renovation. We are also seeing a strong preference for natural, sustainable materials and “aging-in-place” designs that offer universal accessibility without sacrificing a sophisticated, spa-like aesthetic.