
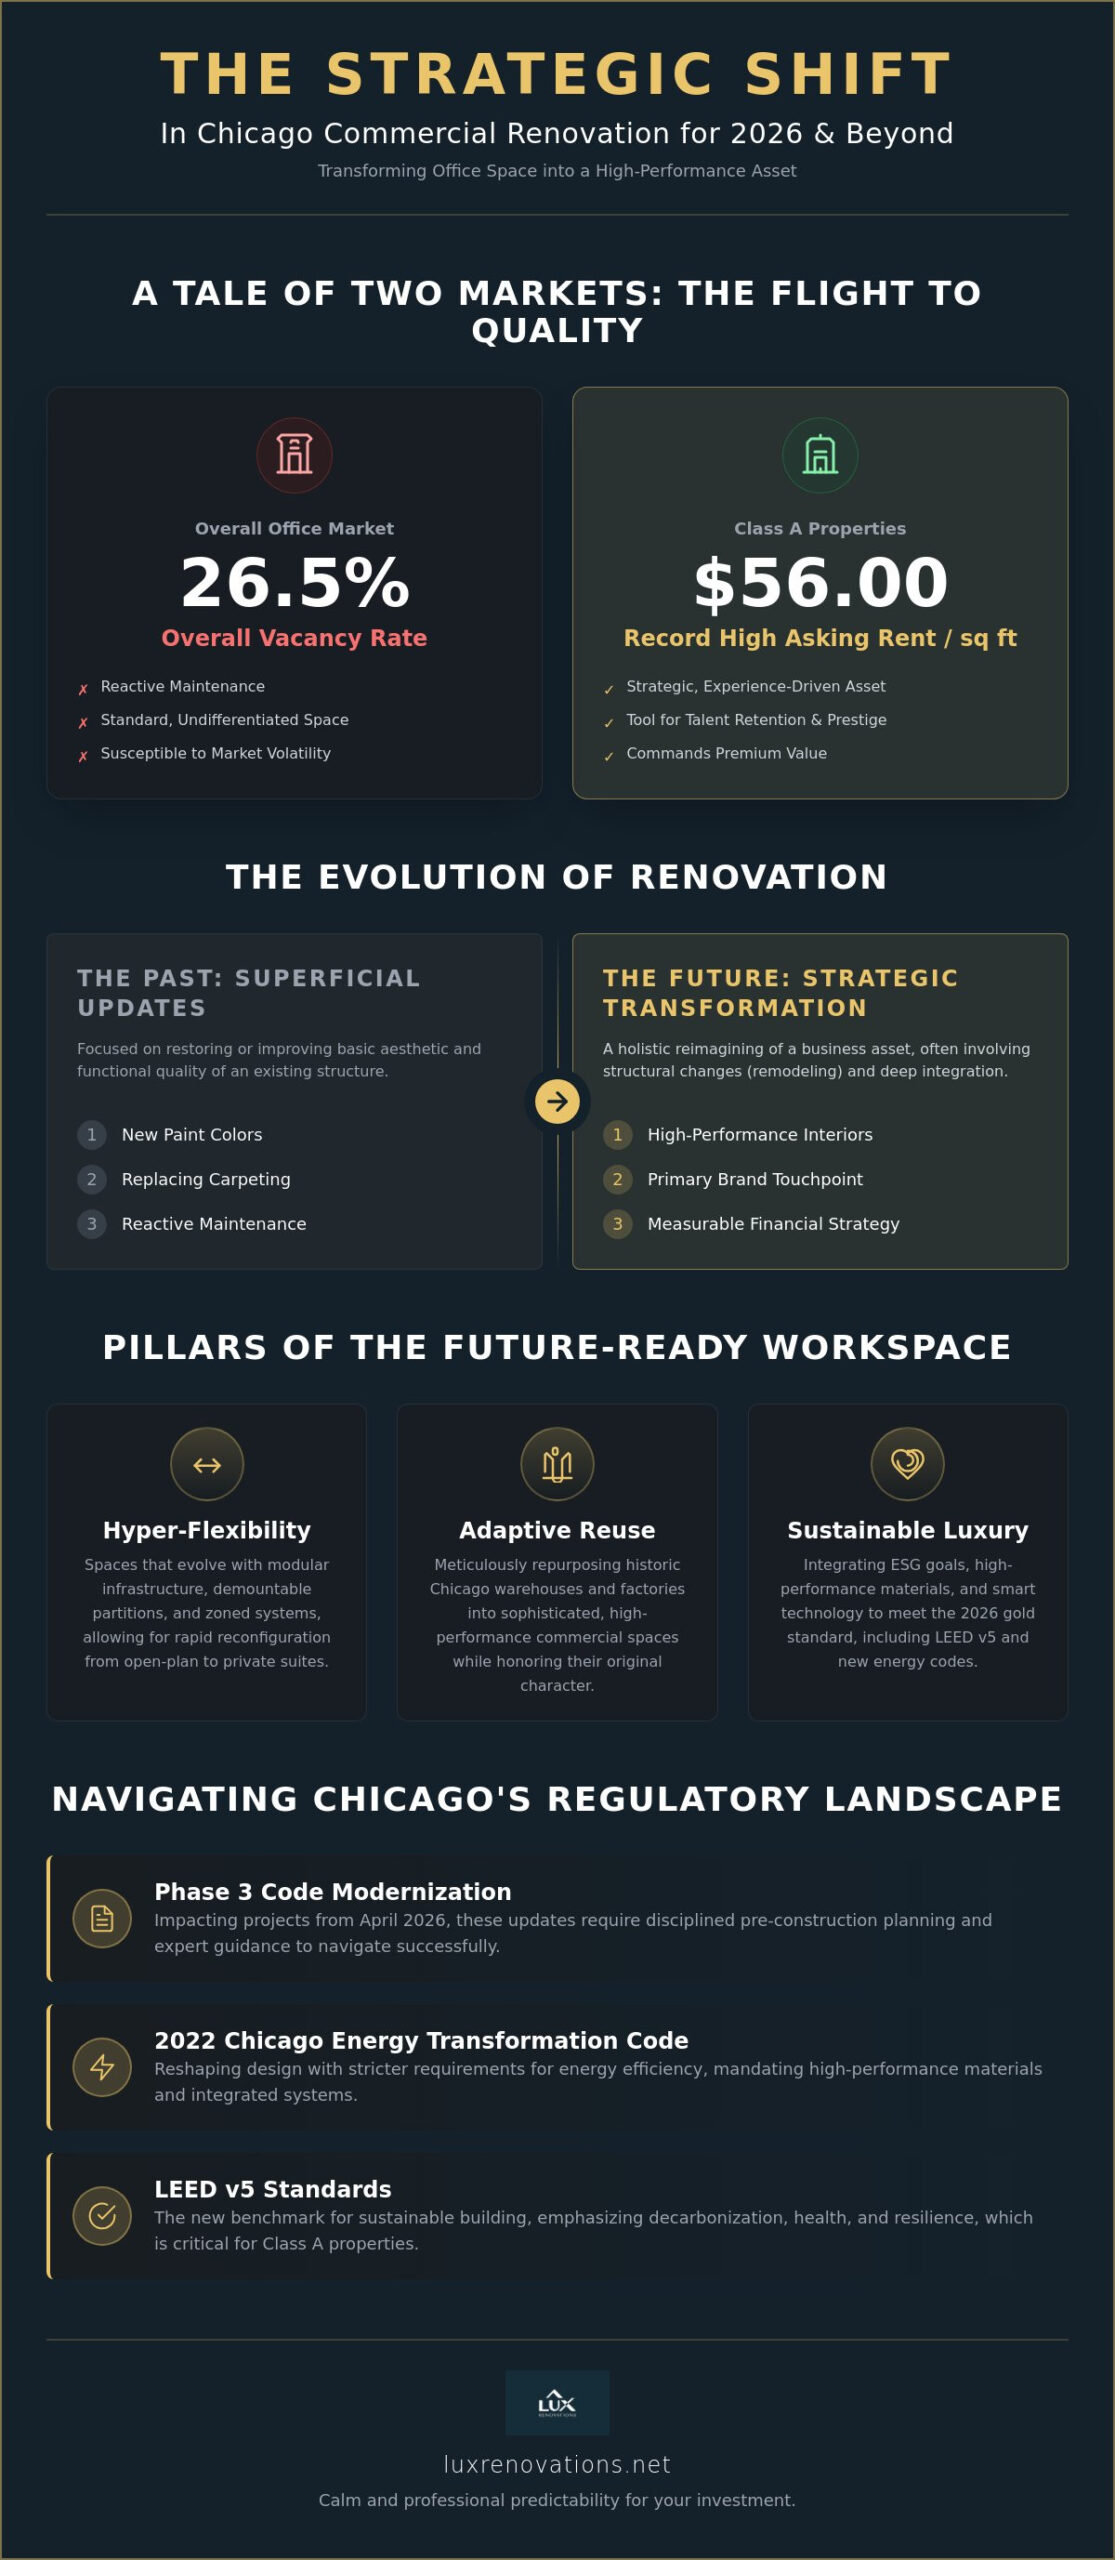
While Chicago’s overall office vacancy rate sits at 26.5%, Class A asking rents have reached a record high of $56.00 per square foot. This stark divide proves that the “flight to quality” isn’t just a trend; it’s a fundamental market shift. You likely understand that a standard commercial renovation is no longer sufficient to attract elite talent or command premium value. The challenge lies in balancing the desire for a luxury aesthetic with the reality of operational downtime and the city’s complex Phase 3 code modernization updates introduced in April 2026.
It’s a demanding landscape, but you don’t have to manage the technical burden alone. This guide provides the clarity you need to transform your business environment into a high-performance asset that embodies your brand’s prestige. We’ll examine how the transition to LEED v5 standards and the 2022 Chicago Energy Transformation Code are reshaping design. You’ll learn how to integrate smart building technology and navigate new permit fee structures to ensure your next project is both visionary and fiscally disciplined. We will lead you through a story of transformation with the calm and professional predictability your investment deserves.
Key Takeaways
- Modern business success requires viewing a commercial renovation as a strategic asset rather than a simple aesthetic update.
- Discover how “hyper-flexible” layouts and the adaptive reuse of historic Chicago structures can future-proof your workspace against evolving market demands.
- Learn to integrate ESG goals and high-performance materials to meet the 2026 gold standard for sustainable luxury.
- Navigate the complexities of Chicago’s Phase 3 code modernization through disciplined pre-construction planning and expert guidance.
- Identify the essential traits of a visionary partner who can bridge the gap between sophisticated design and technical execution.
The Strategic Shift in Commercial Renovation for 2026
The year 2026 marks a definitive departure from the era of superficial office updates. A successful commercial renovation today is no longer about selecting new paint colors or replacing worn carpeting; it’s a holistic reimagining of a business asset. As Chicago’s commercial real estate market continues to bifurcate, the distinction between commodity space and premium space has become a critical factor for long-term viability. Savvy property owners are moving away from reactive maintenance toward a proactive, experience-driven approach that treats the physical environment as a primary brand touchpoint. It’s a strategic evolution.
This shift is fueled by a necessity to provide more than just a desk and a chair. High-performance interiors now function as essential tools for talent retention and brand prestige. In an environment where top-tier professionals expect their workplace to mirror the quality of their own output, a meticulously crafted space signals stability and excellence. It transforms a static office into a destination. When your environment reflects your brand’s ambition, it fosters a culture of high performance that’s difficult to replicate through digital means alone.
Renovation vs. Remodeling: Why the Distinction Matters
Understanding the technical nuances between these terms is vital for accurate project scoping. A renovation typically focuses on restoring or improving the aesthetic and functional quality of an existing structure. In contrast, remodeling involves changing the very DNA of a space through structural alterations or layout reconfigurations. Many premium Chicago projects require a sophisticated blend of both. For instance, Adaptive reuse initiatives often demand deep structural remodeling to meet modern building codes while preserving the historical character that provides a unique market advantage. Determining which path to take depends entirely on your property’s long-term objectives and the specific demands of your industry.
The ROI of Aesthetic Excellence
Aesthetic excellence is a measurable financial strategy. In the Chicago market, where Class A office rents have reached record highs despite broader vacancy trends, the quality of a build-out directly correlates to property appraisal and tenant longevity. Sophisticated design choices, such as high-performance acoustic treatments and premium natural materials, create an immediate sense of value for investors and clients alike. These details aren’t merely decorative. They’re intentional investments that reduce vacancy rates by creating environments where people actually want to spend their time. A well-executed commercial renovation ensures your property remains competitive in a market that increasingly punishes mediocrity.
The Rise of Adaptive Reuse and Flexible Workspace Design
Static floor plans are rapidly becoming relics of a previous era. As Chicago’s downtown office availability rate reached 29.0% in mid-2026, the demand for “Hyper-Flexible” environments has surged. Modern businesses no longer view a commercial renovation as a way to lock in a single layout for a decade. Instead, they require spaces that evolve. This shift demands modular infrastructure, where demountable glass partitions and underfloor power distribution allow a team to transition from an open-plan collaborative hub to a series of private executive suites in a single weekend. Versatility is the new currency.
Achieving this level of agility requires a general contractor with deep technical mastery. It isn’t just about moving furniture; it’s about engineering the skeletal systems of the building to support constant change. Lighting, HVAC, and data systems must be zoned with precision to ensure that as walls move, the environment remains comfortable and connected. This disciplined approach to construction ensures your investment remains relevant as your business grows.
Designing for the Hybrid Era
The contemporary professional environment now prioritizes “Resimercial” design, a sophisticated blend of residential warmth and commercial-grade durability. This trend focuses on creating multi-functional zones that accommodate both the energy of group brainstorming and the silence required for deep focus. In the context of Chicago’s industrial heritage, adaptive reuse represents the meticulous process of repurposing historic warehouses and factories into sophisticated, high-performance commercial spaces while honoring their original architectural integrity. These transformations often involve exposing original brickwork and timber while integrating ultra-modern glass and steel elements to create a unique, prestigious atmosphere.
Mixed-Use Integration in High-Rise Environments
Managing the intersection of retail, office, and residential tiers within a single vertical development requires a partner who understands the delicate balance of shared mechanical systems and stringent HOA regulations. This is particularly relevant in high-rise condo remodeling projects where commercial units occupy the lower levels. Strategic planning must account for acoustic separation, dedicated freight elevator access, and independent utility metering to prevent operational friction. To ensure your vision is realized without compromising the integrity of the building’s existing community, it’s wise to consult with an experienced partner who understands the nuances of Chicago’s vertical landscape. A successful commercial renovation in these environments isn’t just about the interior; it’s about harmonious integration with the building’s entire ecosystem.
Sustainable Luxury: High-Performance Materials and ESG Integration
In 2026, the concept of “green” building has shed its utilitarian image. It’s now the definitive hallmark of a premium commercial renovation. High-end businesses are increasingly integrating Environmental, Social, and Governance (ESG) goals directly into their physical infrastructure. This isn’t just about compliance with the new LEED v5 standards that became mandatory on July 1, 2026. It’s about signaling a commitment to longevity and social responsibility through the very materials that define your space. When sustainability is woven into the design, it creates a high-performance environment that resonates with modern investors and elite talent.
This commitment to sustainability often extends to the building’s exterior; for example, property owners can look to specialists like NanoTech Exteriors to explore Roof Rejuvenation as a way to extend the life of existing systems, a strategy that aligns with the broader move toward high-performance, low-waste commercial assets.
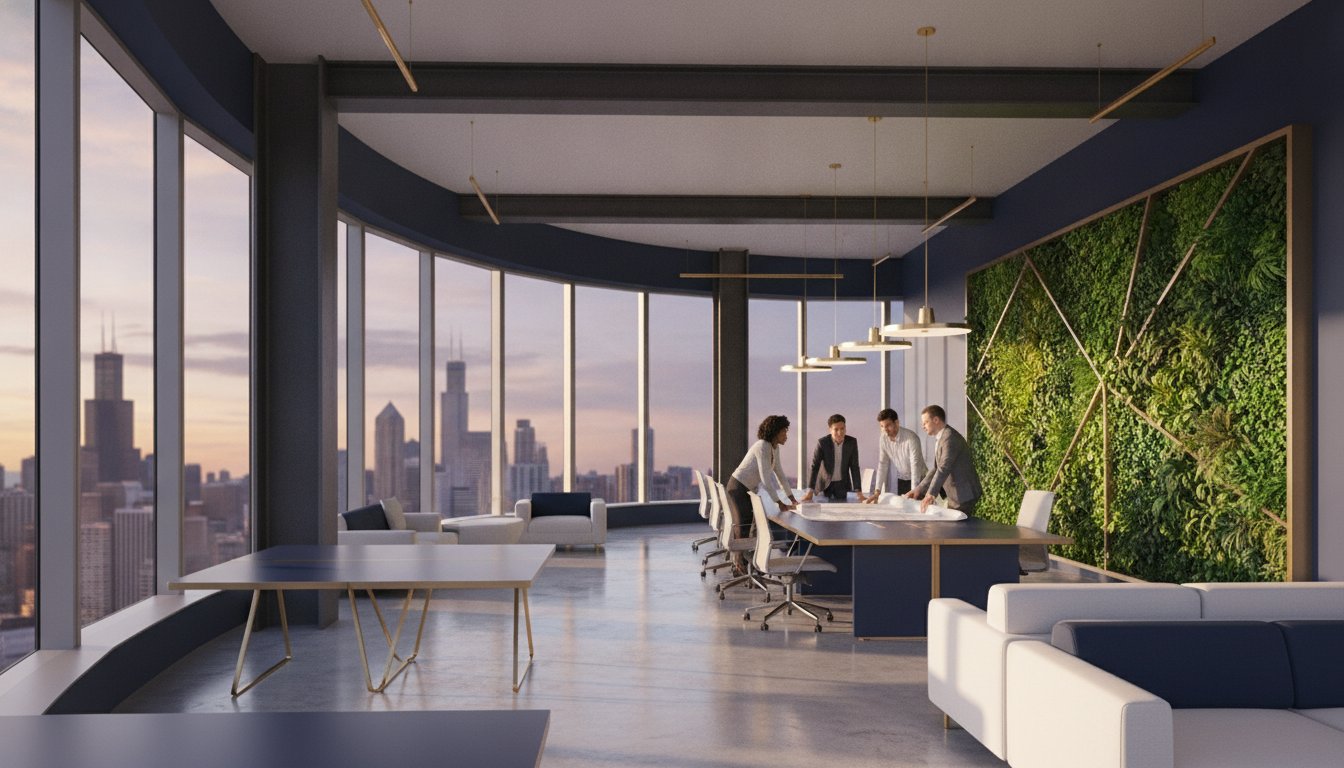
Biophilic design plays a central role in this transformation. By incorporating living walls, natural light optimization, and organic textures, a workspace becomes a restorative environment. This approach supports the experience-driven interior by improving employee well-being while elevating the brand’s aesthetic to one of sophisticated, natural luxury. It’s a methodical way to bring the outdoors in, creating a sense of calm and order that balances the intensity of the Chicago business landscape.
Smart Building Technology as a Design Element
Performance is high, but the hardware is hidden. The trend of “Invisible Tech” ensures that touchless entry systems and automated climate controls function seamlessly without cluttering the architectural vision. Smart lighting systems do more than save energy; they adjust color temperatures throughout the day to align with human circadian rhythms. This enhances both the mood of the inhabitants and the visual depth of the architectural finishes. These systems are no longer add-ons; they’re essential components of a disciplined, modern build-out.
The Longevity of Premium Materials
Choosing high-grade stone, custom millwork, and specialized glass is a disciplined financial decision. These materials offer a timeless quality that resists the rapid obsolescence of cheaper, trend-heavy alternatives. They also significantly lower long-term maintenance costs. In a competitive market, durability is its own form of luxury. Selecting premium, low-embodied-carbon materials serves as the cornerstone of commercial ROI by ensuring the space retains its value and prestige for decades rather than years. This focus on quality ensures that your commercial renovation stands as a testament to your brand’s enduring standards.
Navigating the Logistics of a Premium Chicago Commercial Build-Out
Executing a commercial renovation in a city as complex as Chicago requires more than just a vision; it demands a disciplined logistical strategy. Whether you are operating in the dense corridors of the Gold Coast or the evolving business districts of Skokie and Evanston, the physical constraints of the urban environment dictate the pace of work. In the Gold Coast, managing freight elevator schedules and street-loading permits requires a level of precision that less experienced firms often overlook. Success begins with meticulous pre-construction planning. This phase identifies potential bottlenecks in material delivery and labor scheduling before they can impact your timeline. Choosing the lowest bid often introduces hidden risks, such as inadequate insurance or a lack of familiarity with union dynamics. These oversights lead to cascading delays and compromised quality that far outweigh any initial savings.
The Permitting and Compliance Framework
Navigating the City of Chicago’s Department of Buildings is a multi-layered process that became significantly more stringent in 2026. As of January 6, 2026, the initial deposit for plan-based permits increased to $600.00, and a matching $600.00 penalty is now applied to incomplete or ineligible applications. You must also account for Phase 3 of the construction code modernization introduced on April 15, 2026. This update aligns local fire and mechanical codes with national standards, requiring a high level of technical precision from your design team. Achieving ADA compliance within a luxury environment requires a master craftsman’s touch to ensure accessibility features feel like an intentional part of the aesthetic rather than an afterthought. Specialized insurance and high-limit bonding are non-negotiable requirements for renovations of this scale, providing the peace of mind that your investment is fully protected.
Minimizing Operational Disruption
For many businesses, closing down during construction isn’t an option. “Occupied renovations” allow your team to remain productive while the transformation occurs around them. This requires a phase-based approach where work is cordoned off to prevent dust and noise from interfering with daily operations. A dedicated project manager acts as the single point of contact, orchestrating subcontractors with the precision of a conductor. They ensure that every trade arrives on time and adheres to the strict standards of a white-glove service provider. This level of oversight keeps the project on schedule and ensures revenue continues to flow throughout the build-out. To secure a seamless transition for your property, partner with a specialized general contractor who prioritizes your operational continuity as much as the final result. A successful commercial renovation requires a partner who manages these moving parts with a steady hand and professional predictability.
Executing Your Vision: Why a Specialized Commercial General Contractor is Essential
The difference between a standard builder and a visionary partner lies in the ability to see beyond the blueprints. A generic contractor views a commercial renovation as a simple checklist of tasks and materials. In contrast, a visionary partner understands that your physical space is a strategic asset designed to drive business performance. At Lux Renovations LLC, we bridge the gap between sophisticated architectural design and disciplined technical execution. Our white-glove service model is tailored for high-stakes projects where precision is the only acceptable standard. We manage every detail, from the initial vision-alignment to the final walkthrough, ensuring your experience is as polished as the finished interior. This commitment to excellence transforms a complex construction journey into a controlled, high-quality resolution.
Taking the first step begins with a comprehensive consultation. This isn’t a mere sales meeting; it’s a deep dive into your brand’s ambition and operational requirements. We align our technical skill with your vision to ensure that every choice, from smart building integration to material selection, serves your long-term goals. This alignment creates a steady foundation for the work ahead, providing the certainty you need to invest with confidence. For projects in downtown skyscrapers, working with a qualified high-rise office renovation contractor who understands the unique vertical logistics of Chicago’s Loop is essential to protecting your investment from the cost premiums and code complexities unique to high-altitude construction.
A Methodical Approach to Transformation
We believe that a methodical approach is the only way to guarantee a predictable outcome. Our planning process is steady and unhurried, allowing us to anticipate logistical challenges before they manifest on-site. Clear, authoritative communication serves as the foundation of our project management lifecycle. You’re never left wondering about the status of your investment. Whether we are transforming a boutique office in Lake Forest or a sophisticated retail hub in the Chicago North Shore, we maintain a narrative of order and professional predictability. Our clients value the peace of mind that comes from knowing their project is being actively managed by an elite expert who values integrity as much as the final aesthetic result.
Your Partner in Professional Excellence
Our commitment to excellence is rooted in our history of high-end residential precision. The meticulous attention to detail required to manage a bathroom remodel cost Chicago informs our disciplined approach to large-scale commercial work. We don’t just build spaces; we build relationships. This relationship-based contracting model ensures that we remain your trusted advisor long after the project is complete. We understand that your business environment must continue to perform at a high level for years to come. We invite you to experience the Lux difference for your next commercial renovation. Discover the emotional reward of a truly successful transformation, managed by a partner who possesses the disciplined skill to realize your most ambitious potential.
Realizing the Potential of Your Commercial Asset
Chicago’s business landscape is undergoing a fundamental transformation that rewards quality and punishes stagnation. A successful commercial renovation in 2026 requires more than just an aesthetic update; it demands a synergy of hyper-flexible design, sustainable luxury, and technical compliance. You’ve seen how record-high Class A rents and the city’s rigorous Phase 3 code updates have created a market where precision is the only path to high performance. Success depends on a partner who can navigate these complexities with a steady, authoritative hand.
We invite you to partner with Lux Renovations for your next commercial transformation and leverage our specialized mastery of high-rise logistics and Chicago’s evolving building codes. Our dedicated project management approach ensures that your vision is realized with minimal disruption to your daily operations, maintaining the professional predictability your investment deserves. Your business is ready for an environment that reflects its prestige and ambition. Let’s build a future where your physical space becomes your greatest competitive advantage.
Frequently Asked Questions
What is the difference between commercial renovation and remodeling?
Renovation focuses on restoring or improving an existing space’s aesthetic and functional quality, while remodeling involves changing the structural DNA or layout of the building. A high-end commercial renovation often requires a sophisticated blend of both to achieve a modern, high-performance environment. This distinction is critical for establishing accurate budgets and technical scopes during the initial planning phase.
How long does a typical commercial renovation take in Chicago?
A typical project timeframe depends on the complexity of the build-out, but you should account for several months of pre-construction and permitting. In Chicago, the plan-based permit process requires a disciplined approach to documentation to avoid the $600.00 incomplete application penalty introduced in January 2026. Meticulous planning ensures that the physical construction phase remains efficient and predictable for your business.
Will I need to close my business during the renovation process?
You don’t necessarily need to close your doors if you partner with a contractor experienced in occupied renovations. By utilizing a phase-based construction strategy, work is cordoned off to ensure daily operations continue without significant noise or dust interference. This methodical approach maintains your revenue stream while the transformation occurs in the background with professional predictability.
What are the most important building codes for Chicago commercial spaces in 2026?
The most critical updates include the Phase 3 code modernization introduced on April 15, 2026, and the 2022 Chicago Energy Transformation Code. These regulations align local fire and mechanical standards with national benchmarks and require strict energy efficiency compliance. Navigating these updates requires an expert who understands the latest city requirements and the specific Energy Code Compliance Statement mandates.
How does a commercial renovation impact my property’s value?
Strategic updates significantly increase property value by positioning your asset in the high-performing Class A sector. While broader office vacancy remains high, premium spaces in Chicago command record-high asking rents of $56.00 per square foot as of mid-2026. A well-executed commercial renovation bridges the gap between commodity space and a high-value, amenity-rich environment that attracts elite tenants.
Can I integrate sustainable features into a high-end luxury remodel?
Sustainable features are now the definitive hallmark of a luxury interior rather than a compromise. The LEED v5 standard, mandatory for new registrations as of July 1, 2026, emphasizes decarbonization and the use of high-performance materials. Integrating biophilic elements and smart building technology creates a restorative, prestigious environment that appeals to the sophisticated standards of modern investors and professionals.
What should I look for when vetting a commercial general contractor in the North Shore?
Prioritize a partner who demonstrates deep technical mastery of local building codes and specific experience with high-rise logistics. A specialized general contractor should offer a white-glove service model that emphasizes clear, authoritative communication and disciplined project management. This ensures that the complex requirements of North Shore municipalities and urban HOA regulations are managed with a steady hand.
How do I start the planning process for a large-scale commercial build-out?
The process begins with a vision-alignment consultation to define your brand’s strategic objectives and operational needs. This leads into a disciplined pre-construction phase where we handle everything from feasibility studies to the new permit deposit structures. Starting with a clear, logical roadmap prevents costly delays and ensures the final result reflects the excellence and integrity of your brand.