
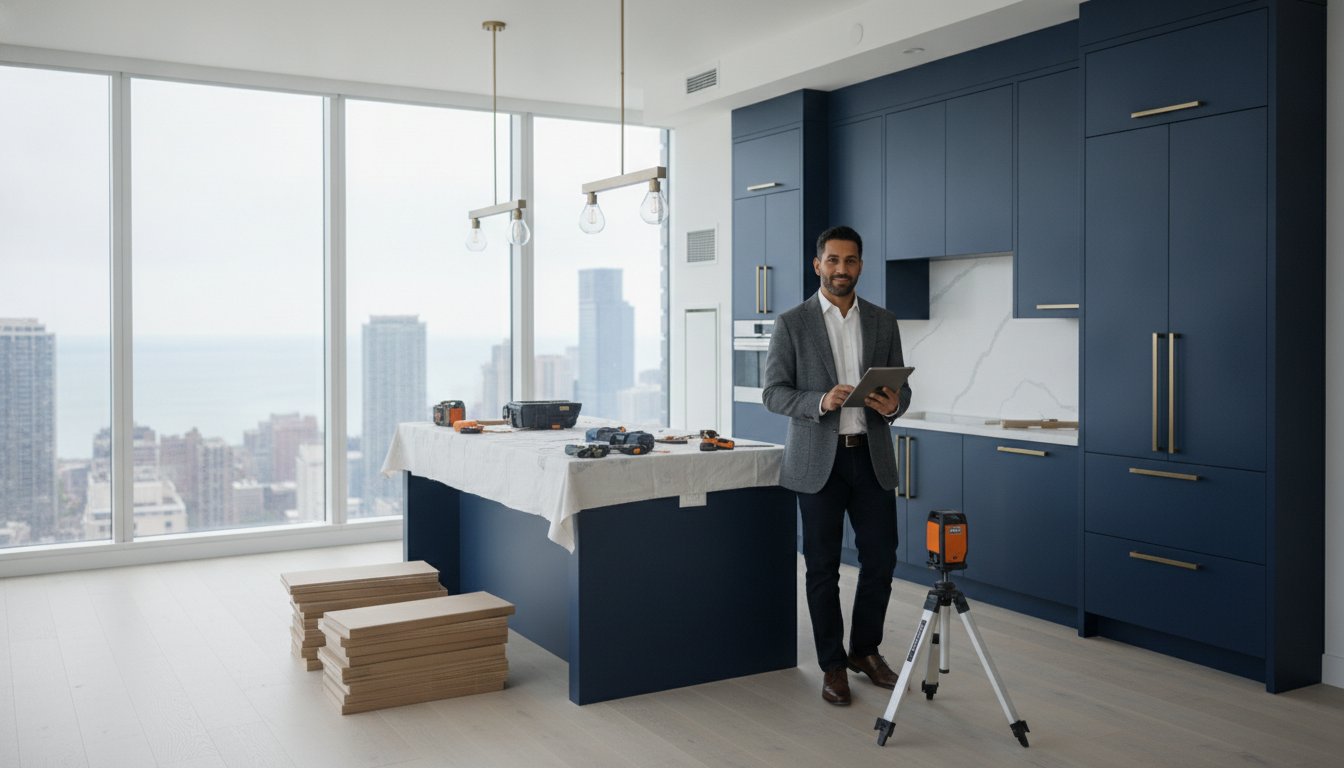

A luxury kitchen is far more than a collection of high-end appliances; it’s a sophisticated engine where complex technical infrastructure must align perfectly with bespoke artistry. You likely understand that a remodel is the most significant investment you’ll make in your home’s value and daily experience. It’s natural to feel a sense of trepidation regarding the potential for budget overruns or the daunting complexity of high-rise HOA regulations. Partnering with a specialized kitchen renovation contractor transforms this chaotic process into a controlled, high-quality evolution of your living space.
This guide explores the essential role of a professional who acts as both a master craftsman and a disciplined project manager. We’ll examine how they navigate the 2026 electric-ready mandates and updated GFCI requirements to ensure your home remains both safe and compliant. You’ll discover how a structured approach to logistics and technical mastery mitigates risk while delivering the aesthetic excellence you expect. From managing domestic cabinet lead times to securing permits in high-stakes environments, we provide a clear look at the expertise required for a seamless transformation.
Key Takeaways
- Distinguish between general construction and the specialized expertise required to manage the architectural feasibility of a high-end kitchen.
- Explore the engineering precision necessary for custom stone fabrication and the hidden infrastructure that supports a high-performance culinary environment.
- Learn how to verify credentials beyond basic licensing when selecting a kitchen renovation contractor to ensure they have the portfolio required for sophisticated North Shore homes.
- Gain insights into managing the strict logistical constraints and HOA approval timelines unique to Chicago high-rise and condo renovations.
- Understand the value of a methodical, unhurried planning process that prioritizes meticulous execution over rushed timelines to ensure long-term quality.
Defining the Role: What is a Kitchen Renovation Contractor?
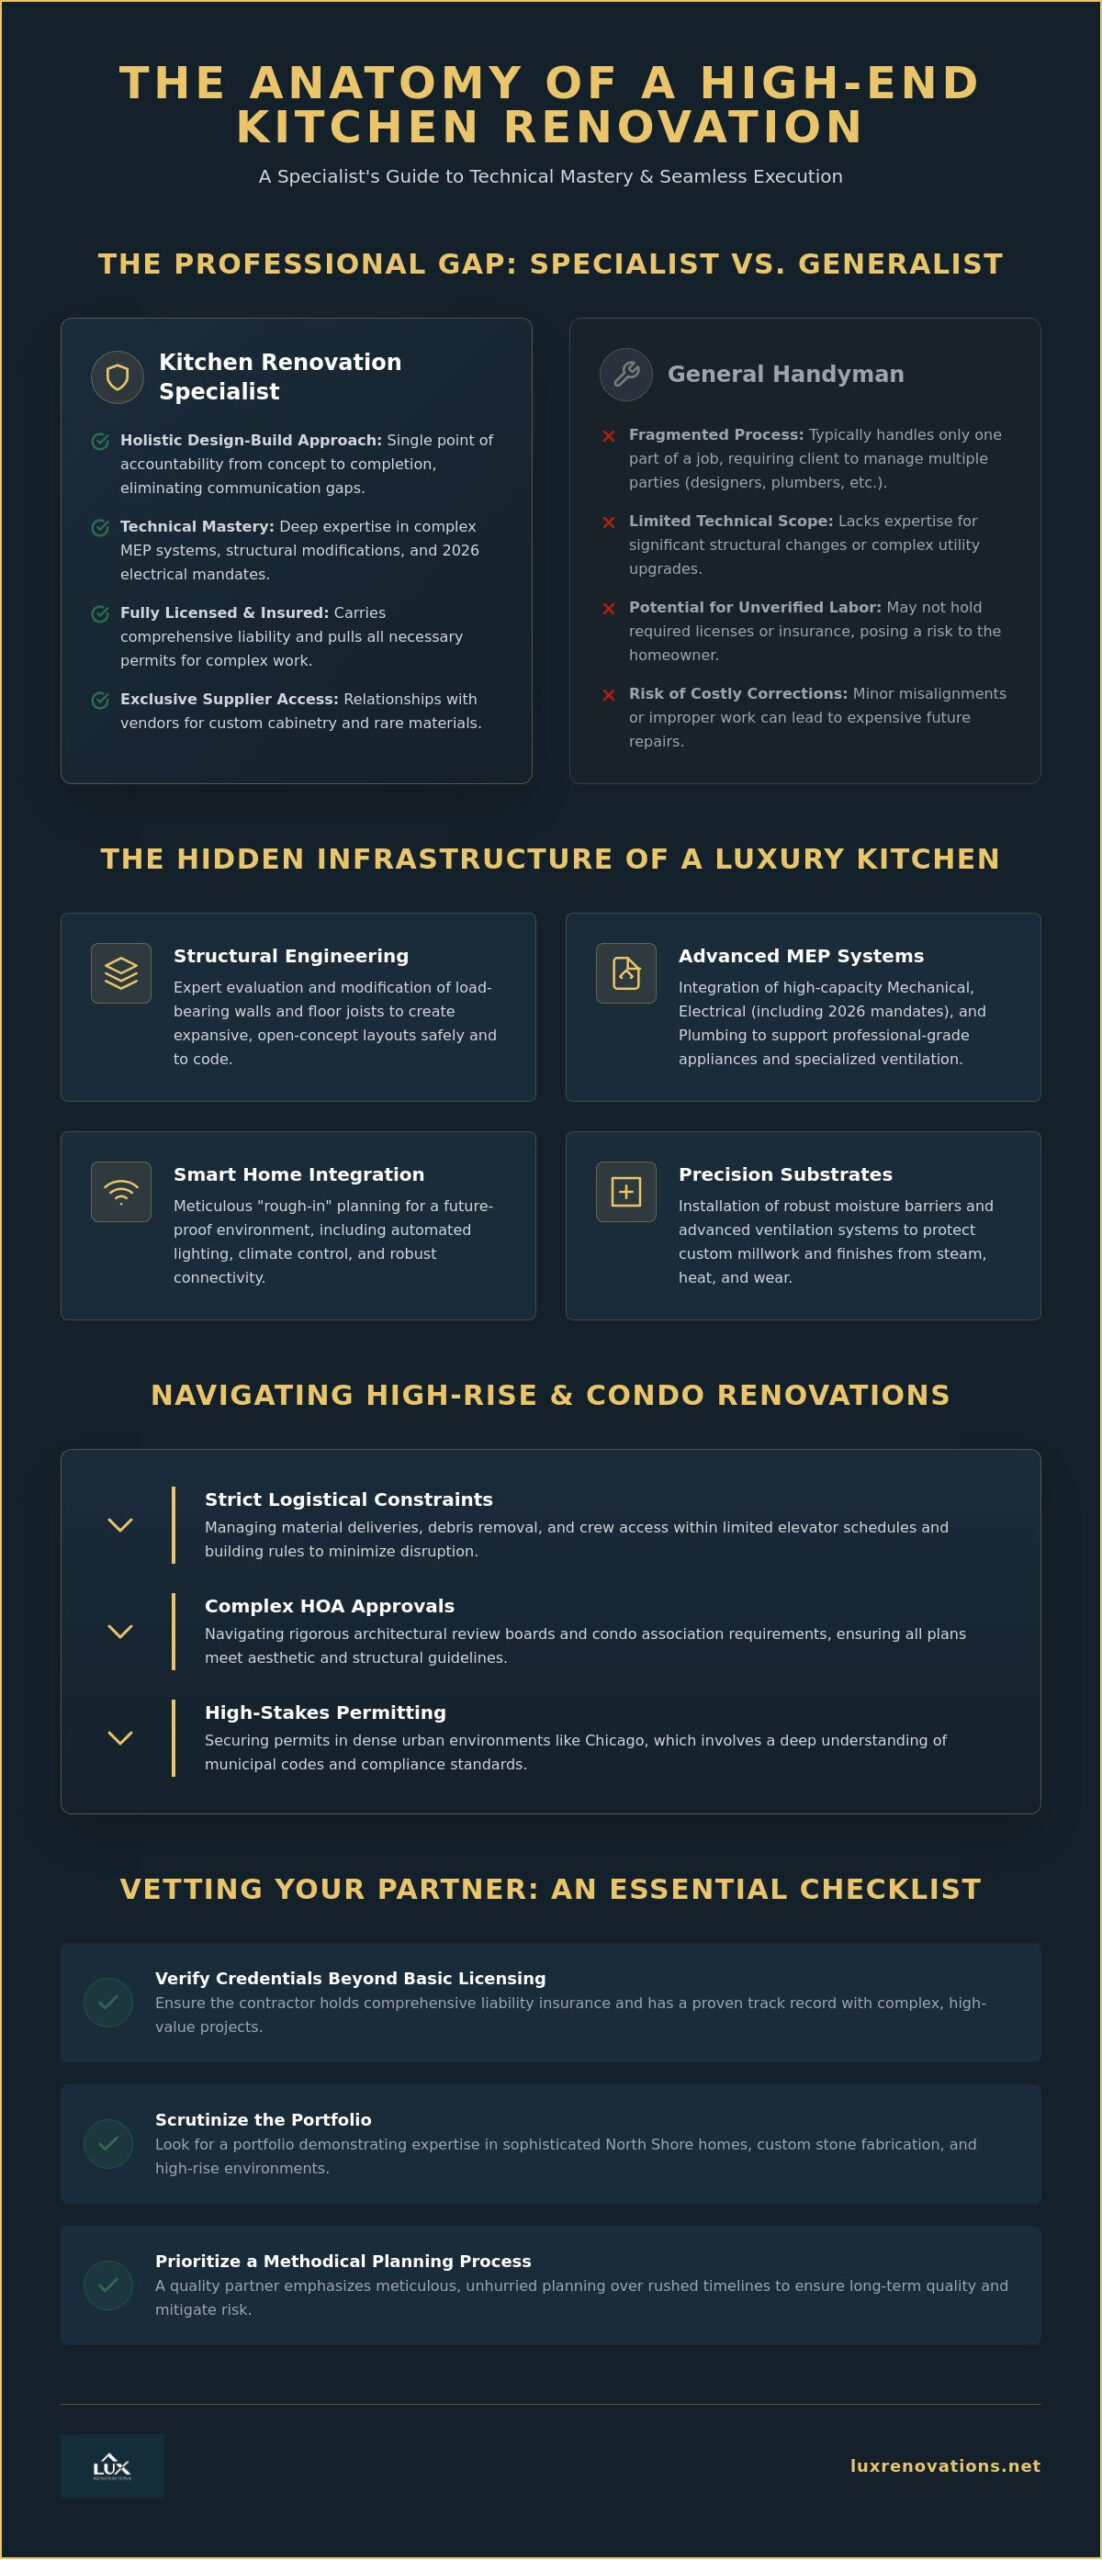
A kitchen is the most technically demanding environment within a residence. While a general builder might possess broad construction knowledge, a specialized kitchen renovation contractor focuses exclusively on the intersection of high-performance utility and bespoke artistry. This professional manages the complex process of improving structures by harmonizing architectural feasibility with the final aesthetic touches that define a luxury home. They don’t simply oversee a construction site; they act as a visionary partner who understands how a kitchen must breathe, flow, and function.
The design-build philosophy distinguishes elite contractors from standard builders. This model provides a single point of accountability, which is essential for reducing client stress during a high-stakes remodel. When one entity manages both the conceptual design and the technical execution, the risk of communication gaps between architects and builders vanishes. This unified approach ensures that the original vision remains intact from the first structural assessment to the final cabinet adjustment. Whether you are in Chicago or working with experts like Elite Contractor Services for whole house remodeling northern virginia, choosing a design-build partner is a methodical way to transform a home with certainty and grace.
The Scope of Professional Kitchen Remodeling
Modern kitchen transformations often require significant structural modifications that go far beyond cosmetic updates. A professional kitchen renovation contractor evaluates load-bearing walls and floor joists to facilitate the open-concept layouts that define contemporary luxury. They also manage the integration of advanced mechanical, electrical, and plumbing (MEP) systems. This involves engineering the space to support high-performance appliances, specialized ventilation, and the 2026 electrical mandates for dedicated circuits. Balancing these technical requirements with a seamless visual flow is a task that requires disciplined expertise.
Similar technical considerations apply to other major home improvements; for example, Exterior Specialist LLC assists homeowners in weighing the structural and climate-control needs of different seasonal room additions.
Contractor vs. Handyman: Understanding the Professional Gap
The distinction between a licensed contractor and a handyman is found in the depth of their liability and mastery. A professional contractor carries comprehensive insurance and holds the necessary licenses to pull permits for complex structural or utility work. They utilize industrial-grade tools and maintain relationships with exclusive material suppliers to source rare stones or custom cabinetry. In contrast, choosing unverified labor often leads to expensive structural corrections later. Precision is not optional in a kitchen. A minor plumbing misalignment or an improperly braced island can compromise the entire project’s integrity. Investing in a professional ensures that the work is performed correctly the first time, protecting both your home and your peace of mind.
Technical Mastery: The Hidden Infrastructure of a Luxury Kitchen
Behind every stunning waterfall island and custom-paneled refrigerator lies a complex network of engineering that ensures the space operates with silent efficiency. A professional kitchen renovation contractor views the room as a high-performance machine where every component must be calibrated for longevity. This technical mastery starts with the infrastructure. High-end culinary environments demand robust moisture barriers and advanced ventilation systems to protect custom millwork from steam and heat. When hiring a reliable contractor, you’re investing in someone who understands that the beauty of the finish is only as permanent as the quality of the substrate.
Modern luxury also requires seamless digital connectivity. Smart home integration allows for precise climate control and sculptural lighting scenes that adjust based on the time of day. Achieving this requires meticulous planning during the “rough-in” phase of the project. It’s about more than just wires; it’s about creating a future-proof environment that adapts to evolving technology. Our team ensures that every technical detail, from Wi-Fi dead zones to automated cabinet lighting, is addressed before the first piece of drywall is hung.
Advanced Electrical and Plumbing Requirements
Professional-grade ranges and steam ovens require significant power. Upgrading your home’s service panel is often necessary to handle the increased load of these sophisticated appliances. Strategic plumbing is equally vital, especially when placing prep sinks or dishwashers in central islands where drainage must be precisely sloped within the floor joists. Dedicated circuits are individual electrical paths that run directly from the breaker panel to a single appliance to prevent power overloads and ensure consistent performance for high-draw equipment. Adhering to the 2026 “electric-ready” mandates ensures your home is prepared for future infrastructure shifts, even if you currently prefer gas cooking. Understanding the full scope of these requirements is essential; our guide on remodeling kitchen & bath myths versus high-end realities in 2026 addresses the most common and costly misconceptions homeowners face when planning these upgrades.
Structural Integrity and Open-Concept Transitions
Creating an airy, open-concept layout often involves the physics of removing load-bearing walls. This isn’t a task for the inexperienced. A skilled kitchen renovation contractor utilizes steel beams and reinforced joists to manage the weight of the structure above. This structural reinforcement is also critical for supporting the immense weight of contemporary stone countertops, which can put significant stress on the subfloor. Maintaining aesthetic continuity during these transitions requires a master’s eye for detail. The goal is a finished product where the kitchen feels like a natural extension of the living area, joined by invisible strength and visible elegance. If you’re ready to see how technical precision meets visionary design, consider how kitchen remodeling experts can stabilize and elevate your home’s most important room.
Vetting Your Partner: Essential Standards for Selection
Choosing a kitchen renovation contractor is an exercise in risk management as much as it is a creative endeavor. You aren’t just hiring a builder; you’re selecting a temporary steward for your home’s most complex asset. A sophisticated vetting process goes far beyond checking a basic business license. It requires an audit of the contractor’s project management systems and their familiarity with the specific architectural landscape of the North Shore and Chicago. Professionalism is found in the rigor of their reporting structures and the transparency of their communication protocols.
A visionary partner provides more than a timeline. They offer a comprehensive framework that anticipates challenges before they manifest. When vetting a remodeling contractor, look for a proprietary project management portal where you can track daily progress, material deliveries, and budget allocations in real-time. This level of digital accountability ensures that your project remains a controlled evolution rather than an unpredictable event. It creates a sense of momentum while keeping you firmly in the loop.
Essential Documentation and Insurance
Integrity is verified through paperwork. A premier kitchen renovation contractor maintains robust insurance coverage, including workers’ compensation, general liability, and high-limit umbrella policies. This protects you from the liability of on-site accidents or unforeseen property damage. In the Chicago area, navigating building permits often requires a specialized expediter to manage the bureaucratic nuances of the city’s building department. You must also insist on lien waivers. These documents ensure that all subcontractors and material suppliers have been paid in full, protecting your property from legal claims if a third party fails to meet their financial obligations.
Portfolio Analysis for High-End Projects
Don’t be swayed by digital galleries alone. A high-end portfolio should demonstrate technical complexity. Look for images of integrated appliances, flush-inset cabinetry, and complex stone miter joints. These details reveal the contractor’s commitment to precision. When evaluating finish work, examine the alignment of cabinet doors and the seamlessness of countertop seams. If possible, contact references and ask specifically about the middle of the project. Every renovation has a messy phase. You want to know how the team handled the inevitable logistical hurdles and how they maintained the cleanliness of your home during the most invasive stages of construction. Quality isn’t just the final photo; it’s the discipline shown throughout the journey. Before finalizing your selection, reviewing the costly myths surrounding remodeling kitchen & bath projects can sharpen your ability to ask the right questions and identify a truly qualified partner.
Urban Logistics: Navigating High-Rise and Condo Renovations
Urban renovation is a logistical ballet. While suburban projects offer the luxury of space and flexible access, high-rise kitchen remodeling in Chicago requires a kitchen renovation contractor who is an expert in coordination. You’re dealing with more than just construction; you’re managing a complex relationship between your vision, building management, and your neighbors. Success in these environments depends on a disciplined approach to timing and a deep respect for shared spaces. It’s a high-stakes environment where a single oversight can delay a project by weeks.
Building management teams and Homeowners Associations (HOAs) act as the gatekeepers of your project. They enforce strict noise ordinances and specific working hours that can significantly impact your schedule. A professional partner anticipates these constraints and builds them into the project timeline from the start. This proactive management prevents the friction that often leads to work stoppages or fines. It’s about maintaining a composed, professional presence in the building while your home undergoes its transformation. We ensure every team member understands the building’s culture before the first delivery arrives.
Working Within Building Rules and Regulations
High-rise units are connected by shared plumbing stacks and electrical risers. These common elements limit where you can relocate major fixtures like sinks or ranges. A specialized contractor understands the engineering of these systems and works within these boundaries to maximize your layout’s potential. Insurance requirements are also more stringent in multi-unit buildings, often requiring higher liability limits and specific naming of the association as an additional insured. HOA pre-approval stands as the essential first step in any urban renovation because it ensures your vision aligns with the building’s structural and legal standards before a single tool is lifted.
Logistical Excellence in the City
Moving materials into a skyscraper is a feat of precision. Managing the removal of debris through a single freight elevator while adhering to a strict two-hour window requires a project manager with exceptional foresight. We employ a white-glove approach to protect common areas, ensuring that hallways and elevators remain pristine throughout the process. Scheduling deliveries in tight urban environments like Skokie or Evanston requires a level of coordination that suburban builders rarely encounter. This includes securing street parking permits and coordinating with building staff for utility shut-offs that affect other residents. If you’re planning a project in a vertical community, our expertise in High-Rise Condo Remodeling ensures a seamless, disciplined experience from start to finish.
The Lux Renovations Standard: Excellence in Every Detail
Since 2014, Lux Renovations LLC has established a legacy of sophisticated remodeling across Chicago and the North Shore. We recognize that a kitchen is a primary investment in your home’s value and daily life. Achieving excellence requires more than just technical skill; it demands a steady hand and a visionary approach. As your kitchen renovation contractor, we act as a trusted advisor from the initial conceptual vision to the final, meticulous walkthrough. This partnership ensures that logistical hurdles are cleared with professional predictability. We take pride in delivering results that stand as a testament to quality and longevity.
The peace of mind that comes from professional general contracting is a cornerstone of our service. By maintaining a serious, business-like demeanor throughout the process, Lux Renovations LLC protects the integrity of your project and your property. Our team handles the heavy lifting of coordination, permitting, and subcontractor management. This allows you to remain focused on the aspirational goals of your remodel. We don’t just build kitchens; we manage the complex evolution of your most personal space with a composed and steady hand.
Our Methodical Approach to Transformation
We believe in the power of unhurried planning. Rushing the design or engineering phase often leads to compromises in the final execution. Instead, Lux Renovations LLC prioritizes a methodical synthesis of master craftsmanship and modern project management. This creates a predictable pacing where every detail is considered before construction begins. You’ll experience transparent communication through our structured reporting systems, ensuring your new space perfectly reflects your aesthetic and lifestyle. It’s a controlled process designed to provide absolute certainty in an often unpredictable industry.
Begin Your Transformation
Homes in Glencoe and Winnetka possess unique architectural nuances that require a specialized touch. We bring a deep understanding of these local standards and high-end expectations to every project we undertake. Lux Renovations LLC manages the complexities of professional general contracting so you can enjoy the journey of transformation. We invite you to experience a seamless, premium renovation where integrity and quality are the primary benchmarks of success. Discover the Lux Renovations LLC difference for your kitchen and begin the process of elevating your living environment with a partner you can trust.
Realizing Your Vision with Technical Precision
A successful kitchen transformation requires more than an eye for design. It demands a kitchen renovation contractor who can navigate the technical depth of modern infrastructure while managing the intricate logistics of Chicago high-rise environments. You’ve learned that a professional partner provides a single point of accountability, protecting your investment through rigorous vetting and methodical project management. This disciplined approach ensures that every detail, from structural reinforcement to final millwork, meets the highest standards of excellence.
Lux Renovations LLC has served Chicago and the North Shore since 2014, bringing a master-craftsman focus to every full-service general contracting project. Whether you’re navigating the unique constraints of a condo board or planning a bespoke estate remodel, our expertise provides the grounded reliability you deserve. We invite you to Schedule a Consultation with Chicago’s Premier Renovation Experts to discuss your project’s potential. Your home’s most important room is ready for its next chapter, and we’re here to lead the way with a steady hand and a commitment to your peace of mind.
Frequently Asked Questions
How long does a typical professional kitchen renovation take?
A comprehensive kitchen remodel generally spans 12 to 20 weeks from the start of demolition to the final walkthrough. This timeline excludes the initial planning and material procurement phase, which can add several months depending on custom cabinetry lead times. A disciplined schedule respects your time while allowing for the unhurried execution of high-end finishes. A methodical approach ensures that every technical integration is handled with precision, preventing the need for rushed corrections.
Do I need to hire an architect separately from my kitchen renovation contractor?
You don’t necessarily need a separate architect if you partner with a design-build kitchen renovation contractor. This integrated model provides in-house architectural and design services, ensuring that the conceptual vision is technically feasible from the start. This unified structure creates a single point of accountability, which significantly reduces communication gaps and streamlines the permitting process for complex structural modifications. It’s a seamless way to manage a sophisticated transformation.
What are the specific permit requirements for a kitchen remodel in Chicago?
Chicago requires building permits for any work involving structural changes, electrical upgrades, or plumbing relocations. Cosmetic updates like painting or countertop replacement typically don’t require a permit, but most luxury renovations involve infrastructure changes that do. Utilizing a professional who understands the city’s building department nuances ensures your project adheres to the latest 2026 electrical codes and safety mandates. Navigating these bureaucratic requirements is a standard part of our professional service.
Can a contractor handle high-rise condo renovations with strict HOA rules?
Specialized contractors have the logistical expertise to manage the rigorous constraints of Chicago high-rise and condo environments. This includes coordinating with building management for freight elevator access, adhering to strict noise ordinances, and maintaining high liability insurance limits. A professional team ensures that all HOA pre-approvals are secured before construction begins, protecting you from potential fines or work stoppages. We prioritize a composed and respectful presence within your building community.
How do I know if a wall in my kitchen is load-bearing?
Determining whether a wall is load-bearing requires a professional assessment of your home’s structural framing and blueprints. Generally, walls that run perpendicular to floor joists or support the weight of the roof or second floor are structural. An expert contractor will verify these details during the feasibility phase, often using non-invasive tools to ensure the integrity of your home remains intact during open-concept transitions. This verification is essential for maintaining the safety of your residence.
What is the difference between a design-build contractor and a general contractor?
A design-build kitchen renovation contractor manages the entire project from initial concept through construction, whereas a traditional general contractor typically executes plans provided by an outside architect. The design-build model fosters a more collaborative environment where the builder and designer work in tandem. This approach often results in more accurate budget estimates and a more cohesive aesthetic, as the technical execution is integrated into the design phase from day one.
How does a professional contractor manage dust and debris during construction?
We utilize a white-glove approach to site management, employing commercial-grade HEPA air scrubbers and floor-to-ceiling plastic barriers to contain dust. High-traffic common areas and hallways are protected with specialized temporary coverings to prevent damage to shared spaces. Daily site cleaning is a standard practice, ensuring that the invasive nature of construction doesn’t compromise the cleanliness or safety of the rest of your residence. We treat your home with the utmost respect.
Is it possible to stay in the home during a major kitchen renovation?
Many homeowners choose to remain in their residence during a renovation, though it requires careful planning and a temporary kitchen setup. While we strive to minimize disruption through organized scheduling and dust containment, the lack of a functional kitchen can be challenging. We provide a clear timeline for utility shut-offs, allowing you to make informed decisions about whether to stay or relocate during the most intensive phases. Your comfort remains a primary consideration throughout the process.